Luxury Clubhome sitting beautifully on the ski slopes of Peeknpeak Resort. Enjoy the magnificent views of Western New York through the floor to ceiling windows. An incredible chef’s kitchen, dining and living room with pellet stove greets you as you walk through the front door including a wine and coffee bar. Perfect for large gatherings and entertaining. A primary suite is located on the first floor with a walk out to the deck. Three additional bedroom ensuites with an extra full bath allows plenty of room for large family stays or the perfect Airbnb rental. There’s a theater room with a new pool table and bar area hosting a warm and cozy fireplace. Laundry on both 2nd level and lower level. Ski storage room holds all of your sporting gear, golf clubs and skis leading directly outside to the covered patio and slopes. Walk directly across the street to the Golf Clubhouse. This home has everything and sells fully furnished. HOA includes exterior maintenance, snow and trash removal, cable and internet and homeowner's only private pool. EV charging available in the garage. Don’t miss this rare opportunity to own a premier home at PeeknPeak.
Closed
$650,000
8304 Canterbury Clubhome Dr #A, Clymer, NY 14724
4beds
3,734sqft
Townhouse, Condominium, Apartment
Built in 1999
-- sqft lot
$697,500 Zestimate®
$174/sqft
$4,029 Estimated rent
Home value
$697,500
$537,000 - $900,000
$4,029/mo
Zestimate® history
Owner options
List your home for rent
$4,029/mo
Rent Zestimate®
Find your next renter with Zillow Rental Manager. Plus, with online applications, you can quickly screen prospective tenants – for free.
$4,029/mo
Rent Zestimate®
Refinance and save
$6,112/mo
Est. payment
Refinancing to a lower rate could help reduce your monthly payments and save thousands over the life of the loan.
$6,112/mo
Est. payment
Explore your selling options
Work with a Zillow partner agent
Leverage their expertise and Zillow's premium Showcase listings to get your home seen by more buyers.
Get startedList with your own agent
Get your home in front of millions of buyers by listing it on Zillow.
Learn how to do itSell it yourself
Take full control of how buyers see your home on Zillow by listing For Sale by Owner (FSBO).
List your homeWhat's special
Floor to ceiling windowsThree additional bedroom ensuitesSki slopesCovered patioBar areaWine and coffee barTheater room
Zillow last checked:
Listing updated:
Listed by:
Lisa Nielsen 814-720-3168,
Howard Hanna Holt - Mayville,
Matthew Wroda 937-459-7239,
Howard Hanna Holt - Mayville
Bought with:
Lisa Nielsen, 10401234944
Howard Hanna Holt - Mayville
Source: NYSAMLSs,MLS#: R1581309 Originating MLS: Chautauqua-Cattaraugus
Originating MLS: Chautauqua-CattaraugusFacts & features
Interior
Bedrooms & bathrooms
- Bedrooms: 4
- Bathrooms: 5
- Full bathrooms: 5
- Main level bathrooms: 2
- Main level bedrooms: 1
Heating
- Gas, Forced Air
Cooling
- Central Air
Appliances
- Included: Double Oven, Dryer, Dishwasher, Electric Cooktop, Disposal, Gas Water Heater, Microwave, Refrigerator, Washer
- Laundry: In Basement, Upper Level
Features
- Ceiling Fan(s), Cathedral Ceiling(s), Dry Bar, Eat-in Kitchen, Furnished, Separate/Formal Living Room, Kitchen Island, Kitchen/Family Room Combo, Solid Surface Counters, Walk-In Pantry, Bar, Main Level Primary, Primary Suite
- Flooring: Carpet, Hardwood, Tile, Varies
- Basement: Full,Finished,Walk-Out Access
- Number of fireplaces: 2
- Furnished: Yes
Interior area
- Total structure area: 3,734
- Total interior livable area: 3,734 sqft
Property
Parking
- Total spaces: 2
- Parking features: Attached, Garage, Open, Garage Door Opener
- Attached garage spaces: 2
- Has uncovered spaces: Yes
Features
- Stories: 3
- Patio & porch: Balcony, Deck
- Exterior features: Balcony, Deck
- Pool features: Community
- Has view: Yes
- View description: Slope View
Lot
- Size: 5,227 Square Feet
- Features: Rectangular, Rectangular Lot, Ski In /Ski Out
Details
- Parcel number: 0642003930130001008025
- Special conditions: Standard
Construction
Type & style
- Home type: Condo
- Property subtype: Townhouse, Condominium, Apartment
Materials
- Stone, Wood Siding
- Roof: Asphalt
Condition
- Resale
- Year built: 1999
Utilities & green energy
- Sewer: Connected
- Water: Connected, Public
- Utilities for property: Sewer Connected, Water Connected
Community & HOA
Community
- Subdivision: Clubhome
HOA
- Services included: Common Area Maintenance, Common Area Insurance, Insurance, Maintenance Structure, Other, Snow Removal, See Remarks, Trash
- HOA fee: $1,449 quarterly
- HOA name: Peeknpeak
- HOA phone: 716-355-4141
Location
- Region: Clymer
Financial & listing details
- Price per square foot: $174/sqft
- Tax assessed value: $312,400
- Annual tax amount: $8,062
- Date on market: 12/16/2024
- Cumulative days on market: 27 days
- Listing terms: Cash,Conventional
Price history
| Date | Event | Price |
|---|---|---|
| 4/16/2025 | Sold | $650,000-4.4%$174/sqft |
Source:  NYSAMLSs #R1581309 Report a problem NYSAMLSs #R1581309 Report a problem | ||
| 1/12/2025 | Pending sale | $680,000$182/sqft |
Source: NYSAMLSs #R1581309 Report a problem | ||
| 12/16/2024 | Listed for sale | $680,000$182/sqft |
Source: NYSAMLSs #R1581309 Report a problem | ||
Public tax history
Tax history is unavailable.
Neighborhood: 14724
Nearby homes
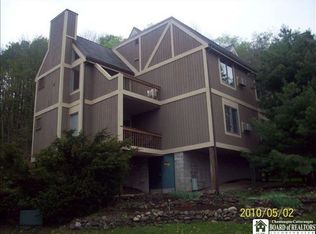
- $137,0001 bd2 ba771 sqft4476 Old Rd, Clymer, NY 14724Off Market
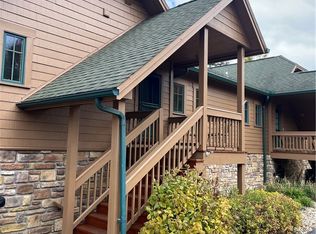
- $240,0002 bd3 ba1.2k sqft8010 Northgate #8010-I, Clymer, NY 14724Sold
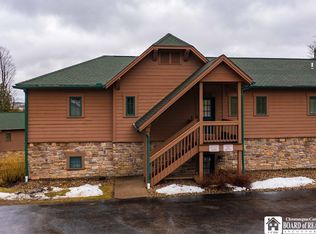
- $234,9002 bd3 ba1.2k sqft8022 Northgate #8022-I, Clymer, NY 14724Sold
- $2,200-- bd-- ba-- sqftRedding Rd, Clymer, NY 14724Off Market
- $77,1001 bd1 ba650 sqft1602 French Creek Mina Rd, Clymer, NY 14724Off Market
- $--1 bd1 ba650 sqft1602 French Creek Mina Rd APT 3, Clymer, NY 14724Off Market
- $--1 bd1 ba650 sqft1602 French Creek Mina Rd UPPR 4, Clymer, NY 14724Off Market
- $7501 bd1 ba650 sqft1602 French Creek Mina Rd #2, Clymer, NY 14724For Rent
Nearby schools
GreatSchools rating
- 6/10Clymer Central SchoolGrades: PK-12Distance: 5.1 mi
Schools provided by the listing agent
- District: Clymer
Source: NYSAMLSs. This data may not be complete. We recommend contacting the local school district to confirm school assignments for this home.
- New York
- Chautauqua County
- Clymer
- 14724
- 8304 Canterbury Clubhome Dr Unit A
