Skip main navigation
Closed
  • $193,500

    8304 Champlain Cir, Mobile, AL 36695

    3beds
    1,680sqft
    Single Family Residence
    Built in 1979
    -- sqft lot
    $199,900 Zestimate®
    $115/sqft
    $1,726 Estimated rent

    Home value

    $199,900

    $180,000 - $224,000

    $1,726/mo

    Zestimate® history
    Loading
    Loading...

    Owner options

    List your home for rent

    $1,726/mo

    Rent Zestimate®

    Find your next renter with Zillow Rental Manager. Plus, with online applications, you can quickly screen prospective tenants – for free.

    Learn more

    $1,726/mo

    Rent Zestimate®

    Refinance and save

    $1,386/mo

    Est. payment

    Refinancing to a lower rate could help reduce your monthly payments and save thousands over the life of the loan.

    See today's rates

    $1,386/mo

    Est. payment

    Explore your selling options

    Work with a Zillow partner agent

    Leverage their expertise and Zillow's premium Showcase listings to get your home seen by more buyers.

    Get started

    List with your own agent

    Get your home in front of millions of buyers by listing it on Zillow.

    Learn how to do it

    Sell it yourself

    Take full control of how buyers see your home on Zillow by listing For Sale by Owner (FSBO).

    List your home

    What's special

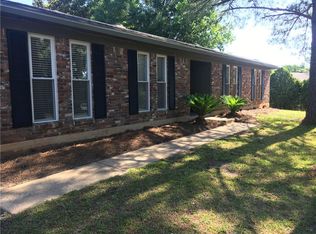
    West Mobile, one level brick home with 3 bedrooms & 2 baths. Formal areas as well as Comfortable Family Room with vaulted ceiling & wood-burning Fireplace, which opens to a screened porch. Kitchen has stained cabinets & updated Dishwasher & Microwave. Primary Bedroom has its own remodeled private bath & there are 2 other bedrooms. Outside is plenty of storage. 3 sheds!! There is a 24 x 12 Shed with electricity, 2nd shed with power & a carport, plus a smaller shed 10 x 8. The yard is really spacious. Still Plenty of running room. There is a "sitable" front porch. The seller did upgrades that you do not always see. UPGRADES INCLUDE: Fortified roof=2019; New driveway =2023; Shower surround=2024; LVP Flooring=12/2023; Attic was re-insulated=2024; Microwave=2024; Dishwasher=2021 **Listing Broker makes no representation to accuracy of square footage. Buyer to verify. Any/All updates per seller(s).** Buyer to verify all information during due diligence.

    Zillow last checked:

    Listing updated:

    Listed by:

    Kevin Loper kevinloper@robertsbrothers.com,

    Roberts Brothers West

    Bought with:

    Non Member

    Source: Baldwin Realtors,MLS#: 373190MLS Logo

    Facts & features

    Interior

    Bedrooms & bathrooms
    • Bedrooms: 3
    • Bathrooms: 2
    • Full bathrooms: 2
    Heating
    • Natural Gas
    Cooling
    • Electric
    Appliances
    • Included: Microwave, Dishwasher
    Features
    • Vaulted Ceiling(s)
    • Flooring: Other Floors/See Remarks
    • Number of fireplaces: 1
    • Fireplace features: Living Room, Wood Burning
    Interior area
    • Total interior livable area: 1,680 sqft

    Property

    Parking
    • Total spaces: 2
    • Parking features: No Garage/Carport Parking
    Features
    • Stories: 1
    • Pool features: Above Ground
    • Has view: Yes
    • View description: None/Not Applicable
    • Waterfront features: No Waterfront
    Lot
    • Features: Subdivision, Less Than 1 Acre
    Details
    • Parcel number: 3401013000050XXX
    • Special conditions: None

    Construction

    Type & style
    • Home type: SingleFamily
    • Architectural style: Ranch
    • Property subtype: Single Family Residence
    Materials
    • Roof: Composition Shingle
    Condition
    • Year built: 1979

    Utilities & green energy

    • Utilities for property: Alabama Power

    Community & HOA

    Community
    • Features: None
    • Subdivision: Twin Lakes
    HOA
    • Has HOA: Yes
    • Services included: Association Management
    • HOA fee: $200 annually
    Location
    • Region: Mobile

    Financial & listing details

    • Price per square foot: $115/sqft
    • Tax assessed value: $167,800
    • Annual tax amount: $748
    • Date on market: 1/27/2025
    • Ownership type: Whole Full

    Price history

    DateEventPrice
    2/28/2025Sold$193,500+1.9%$115/sqft
    Source: Baldwin Realtors #373190 Report a problem
    1/31/2025Pending sale$189,900$113/sqft
    Source: GCMLS #7513899 Report a problem
    1/27/2025Listed for sale$189,900+227.4%$113/sqft
    Source: GCMLS #7513899 Report a problem
    2/7/2012Sold$58,000$35/sqft
    Source: Public Record Report a problem

    Public tax history

    YearProperty taxesTax assessment
    2025$748 +19.7%$16,800 +17.8%
    2024$625 +12.8%$14,260 +11.4%
    2023$554 +14.2%$12,800 +12.5%
    2022$485 +8.7%$11,380 +7.6%
    2021$446 $10,580
    2020$446 -1.9%$10,580 -1.7%
    2019$455 $10,760
    2018$455 $10,760
    2017$455 $10,760 -2.2%
    2016$455 -6.9%$11,000 -3%
    2013$489 -4.4%$11,340 -4.9%
    2010$511 +64.2%$11,920 +52.8%
    2003$311 $7,800
    2002$311 +11.5%$7,800 +9.2%
    2001$279 +11.4%$7,140
    2000$251 $7,140
    Find assessor info on the county website

    Neighborhood: D'Iberville

    Nearby schools

    GreatSchools rating
    Schools provided by the listing agent
    • Elementary: ORourke
    • Middle: Bernice J. Causey Middle
    • High: Baker High

    Source: Baldwin Realtors. This data may not be complete. We recommend contacting the local school district to confirm school assignments for this home.

    Get a cash offer in 3 minutes
    Find out how much your home could sell for in as little as 3 minutes with a no-obligation cash offer.
    Estimated market value
    $199,900
    Get a cash offer in 3 minutes
    Find out how much your home could sell for in as little as 3 minutes with a no-obligation cash offer.
    Estimated market value
    $199,900