This home qualified for down payment assistance. Welcome to this spacious 4 bedroom, 3-full bathroom home offering a fantastic layout and endless potential. Designed for comfortable living and entertaining, the home features a generous living area and a functional floor plan. Step outside to your private backyard with a lovely pool, perfect for relaxing, hosting gatherings, or enjoying warm summer days. While the home has been nicely maintained, it presents an exciting opportunity for cosmetic updates, ideal for buyers or investors looking to personalize finishes and modernize style, to make this home truly shine. The fourth bedroom features its own attached full and private bathroom and a private exterior entrance, making it ideal for a mother-in-law guest suite, guest quarters or a private home office.
Under contract
$254,000
8304 Cloverglen Ln, Fort Worth, TX 76123
4beds
1,920sqft
Single Family Residence
Built in 1986
8,232 Square Feet Lot
$247,100 Zestimate®
$132/sqft
$-- HOA
What's special
Functional floor planFantastic layoutPrivate exterior entrance
- 188 days
- 133
- 3
Zillow last checked:
Listing updated:
Listed by:
Jennifer Chandler 0793665 817-980-6678,
Ready Real Estate LLC 817-569-8200
Source: NTREIS,MLS#: 21163924
Facts & features
Interior
Bedrooms & bathrooms
- Bedrooms: 4
- Bathrooms: 3
- Full bathrooms: 3
Primary bedroom
- Level: First
- Dimensions: 15 x 12
Primary bedroom
- Level: First
- Dimensions: 14 x 14
Bedroom
- Level: First
- Dimensions: 15 x 10
Bedroom
- Level: First
- Dimensions: 15 x 10
Primary bathroom
- Level: First
- Dimensions: 7 x 5
Dining room
- Level: First
- Dimensions: 11 x 9
Other
- Level: First
- Dimensions: 5 x 5
Other
- Level: First
- Dimensions: 7 x 5
Kitchen
- Level: First
- Dimensions: 15 x 8
Living room
- Features: Ceiling Fan(s)
- Level: First
- Dimensions: 20 x 16
Heating
- Active Solar, Central, Electric
Cooling
- Central Air, Electric
Appliances
- Included: Dishwasher, Gas Cooktop, Refrigerator
- Laundry: Dryer Hookup
Features
- Multiple Master Suites
- Flooring: Carpet, Laminate
- Has basement: No
- Number of fireplaces: 1
- Fireplace features: Wood Burning
Interior area
- Total interior livable area: 1,920 sqft
Video & virtual tour
Property
Parking
- Total spaces: 2
- Parking features: Driveway
- Attached garage spaces: 2
Features
- Levels: One
- Stories: 1
- Patio & porch: Covered
- Pool features: Above Ground, Pool
- Fencing: Wood
Lot
- Size: 8,232 Square Feet
Details
- Parcel number: 05903750
Construction
Type & style
- Home type: SingleFamily
- Architectural style: Traditional,Detached
- Property subtype: Single Family Residence
Materials
- Brick
- Foundation: Slab
- Roof: Composition,Shingle
Condition
- Year built: 1986
Utilities & green energy
- Sewer: Public Sewer
- Water: Public
- Utilities for property: Electricity Available, Sewer Available, Water Available
Community & HOA
Community
- Subdivision: Southgate Add
HOA
- Has HOA: No
Location
- Region: Fort Worth
Financial & listing details
- Price per square foot: $132/sqft
- Tax assessed value: $287,218
- Annual tax amount: $6,554
- Date on market: 3/5/2026
- Cumulative days on market: 189 days
- Listing terms: Cash,Conventional,FHA,VA Loan
Estimated market value
$247,100
$235,000 - $259,000
$2,826/mo
Price history
| Date | Event | Price |
|---|---|---|
| 6/9/2026 | Contingent | $254,000$132/sqft |
Source: NTREIS #21163924 Report a problem | ||
| 5/21/2026 | Listed for sale | $254,000+12.9%$132/sqft |
Source: NTREIS #21163924 Report a problem | ||
| 4/25/2026 | Contingent | $225,000$117/sqft |
Source: NTREIS #21163924 Report a problem | ||
| 4/14/2026 | Price change | $225,000-10%$117/sqft |
Source: NTREIS #21163924 Report a problem | ||
| 3/12/2026 | Price change | $250,000-9.1%$130/sqft |
Source: NTREIS #21163924 Report a problem | ||
| 3/5/2026 | Listed for sale | $275,000$143/sqft |
Source: NTREIS #21163924 Report a problem | ||
Public tax history
| Year | Property taxes | Tax assessment |
|---|---|---|
| 2025 | $1,646 -27.4% | $287,218 |
| 2024 | $2,268 -25.7% | $287,218 -0.6% |
| 2023 | $3,053 -18.1% | $289,066 +22.2% |
| 2022 | $3,727 -21.5% | $236,475 +7.4% |
| 2021 | $4,750 +8.1% | $220,128 -0.3% |
| 2020 | $4,394 +10% | $220,877 +3.2% |
| 2019 | $3,995 +6.5% | $213,951 +40.9% |
| 2018 | $3,750 +9.9% | $151,828 -8.5% |
| 2017 | $3,413 +10.1% | $165,946 +12.9% |
| 2016 | $3,100 +15.3% | $147,035 +15.5% |
| 2015 | $2,688 | $127,331 +22.8% |
| 2014 | $2,688 | $103,700 +1% |
| 2013 | -- | $102,700 -5.5% |
| 2012 | -- | $108,700 |
| 2011 | -- | $108,700 +5.3% |
| 2010 | -- | $103,200 -7.8% |
| 2009 | -- | $111,900 |
| 2008 | -- | $111,900 -3.5% |
| 2007 | -- | $116,000 -3.4% |
| 2006 | -- | $120,100 +6.4% |
| 2005 | -- | $112,900 |
| 2004 | -- | $112,900 |
| 2003 | -- | $112,900 -1% |
| 2002 | -- | $114,000 +30% |
| 2001 | -- | $87,700 +7.9% |
| 2000 | -- | $81,300 |
Find assessor info on the county website
Monthly payment
Est. payment
Payment breakdown
Explore the cost of this home by adjusting the details. Changes won't be saved.Climate risks
Neighborhood: Southgate
Nearby schools
Schools provided by the listing agent
- Elementary: Jackie Carden
- Middle: Crowley
- High: North Crowley
- District: Crowley ISD
Source: NTREIS. This data may not be complete. We recommend contacting the local school district to confirm school assignments for this home.

Similar homes
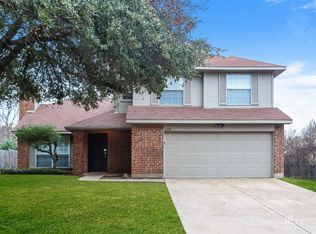
- $--4 bd3 ba2.5k sqft7304 Old Mill Run, Fort Worth, TX 76133Auction
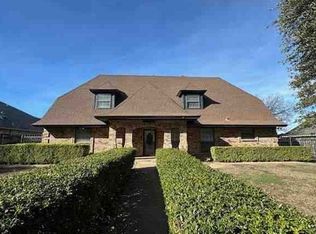 Xome
Xome - $290,0004 bd3 ba1.9k sqft2528 Creekwood Ln, Fort Worth, TX 76123For Sale
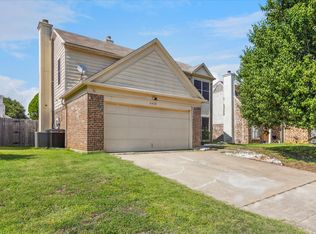 MLS ID #20995962, Tommy Dyer. NTREIS
 - $265,0003 bd2 ba1.5k sqft9008 Topperwind Ct, Fort Worth, TX 76134For Sale
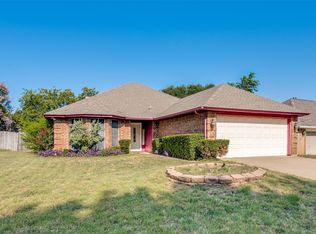 MLS ID #21349502, Aleena Zahrabelny. NTREIS
 - $254,0004 bd2 ba1.9k sqft6104 Cliffside Dr, Edgecliff Village, TX 76134For Sale
 MLS ID #21286853, Tracey Amaya. NTREIS
