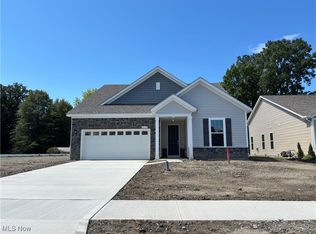
Welcome home to our best-selling Palmary ranch, the perfect floor plan for laid-back living. This 1,892 square foot ranch was professionally designed, with all finishes thoughtfully selected by an interior designer to create a cohesive, elevated look throughout. The home offers luxury finishes, effortless living, and an exceptional open floor plan – all on one level. The heart of the home features a stunning kitchen with white cabinetry, granite countertops, and expansive sightlines that flow seamlessly into the gathering room and café areas, creating a bright and inviting space ideal for both everyday living and entertaining. Wood-look luxury vinyl tile flooring extends throughout the main living areas, while plush carpeting adds comfort in the bedrooms. This beautifully appointed home includes two spacious bedrooms, two full baths, and a versatile flex room with elegant glass double doors – perfect for a home office, den or hobby space. The owner’s suite is a true retreat, highlighted by a large, fully tiled walk-in shower with bench seating and a double-sink vanity. Abundant windows throughout the home fill the space with natural light, enhancing the open and airy feel. Step outside to enjoy the large covered rear patio, ideal for relaxing or hosting guests. Located in a low-maintenance area of the community, lawn care and snow removal will be provided for you through the homeowners association. Residents also enjoy walking trails, a pavilion, and community gardens. Perfectly situated near freeways, restaurants, shopping, parks, and world-class health care, this home offers the ideal blend of luxury, convenience, and carefree living.
Closed
Zillow last checked:
Listing updated:
Bought with:
Benjamin Clark, 354888
Century 21 Homestar
Source: MLS Now,MLS#: 5182622 Originating MLS: Akron Cleveland Association of REALTORS
Originating MLS: Akron Cleveland Association of REALTORSPrice history
| Date | Event | Price |
|---|---|---|
| 4/23/2026 | Sold | $499,990$264/sqft |
Source:  MLS Now #5182622 Report a problem MLS Now #5182622 Report a problem | ||
| 2/27/2026 | Pending sale | $499,9900%$264/sqft |
Source: MLS Now #5182622 Report a problem | ||
| 2/19/2026 | Price change | $500,080+0%$264/sqft |
Source:  Pulte Report a problem Pulte Report a problem | ||
| 1/30/2026 | Price change | $499,990-3.2%$264/sqft |
Source: MLS Now #5182622 Report a problem | ||
| 1/20/2026 | Price change | $516,405+2%$273/sqft |
Source: MLS Now #5182622 Report a problem | ||
| 1/7/2026 | Price change | $506,405+32.2%$268/sqft |
Source: Pulte Report a problem | ||
| 11/7/2025 | Price change | $382,990+0.8%$202/sqft |
Source: Pulte Report a problem | ||
| 10/9/2025 | Price change | $379,990+0.5%$201/sqft |
Source: Pulte Report a problem | ||
| 6/13/2025 | Price change | $377,990+0.8%$200/sqft |
Source: Pulte Report a problem | ||
| 5/3/2025 | Price change | $374,990+0.5%$198/sqft |
Source: Pulte Report a problem | ||
| 3/5/2025 | Price change | $372,990+0.8%$197/sqft |
Source: Pulte Report a problem | ||
| 12/18/2024 | Price change | $369,990+2.8%$196/sqft |
Source: Pulte Report a problem | ||
| 10/24/2024 | Price change | $359,990-1.6%$190/sqft |
Source: Pulte Report a problem | ||
| 10/4/2024 | Price change | $365,990+1.4%$193/sqft |
Source: Pulte Report a problem | ||
| 7/16/2024 | Listed for sale | $360,990$191/sqft |
Source: Pulte Report a problem | ||
Get a cash offer in 3 minutes
Find out how much your home could sell for in as little as 3 minutes with a no-obligation cash offer.
Estimated market value
$503,300
