
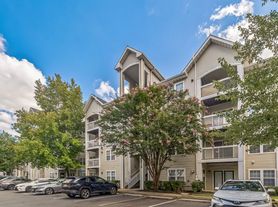

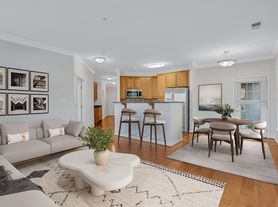
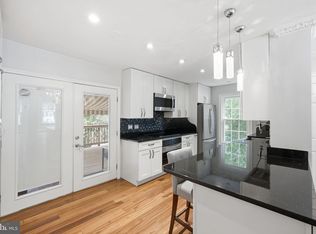
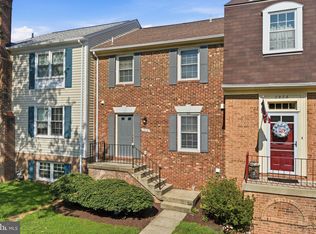
Updated Interior Townhouse at Gables at Gunston. This updated interior townhouse has wood floors, neutral paint and plenty of natural light. The entry level has a bright living room and a large eat-in kitchen with stainless steel appliances, granite counters, a breakfast bar and lots of storage. The second level has two good-sized bedrooms, an updated full bath and the laundry room. The primary suite takes up the third level, with a large walk-in closet, a second full bath, and room for a sitting area or home office. The home comes with two reserved parking spaces, a guest pass and plenty of visitor parking. Gables at Gunston has well-kept common grounds, a pool with a clubhouse, and a tot lot. It's minutes to I-95, the Fairfax County Parkway, Fort Belvoir, shopping and schools, and commuters can use the nearby park-and-ride lot, VRE and Metro. The HOA/Condo Association fee is included in the rent and covers water, sewer, trash, snow removal and lawn care.
$0 Security Deposit option for qualified applicants. See the resident brochure or our website for details.
Resident Benefits Package (required): All leases managed by Real Property Management Pros include the Resident Benefits Package for $45.95/month per household. By applying, applicants agree to enroll. Depending on the property, it may include:
Renters insurance that meets lease requirements
HVAC filter delivery about every 90 days
Move-in concierge for utilities, cable and internet
Rewards and credit building for on-time rent
$1M identity protection for adult leaseholders
24/7 online maintenance requests and resident portal
Home buying assistance
A vetted vendor network
The price is all-inclusive. No discount is given if part of the package isn't available at a property, such as filter delivery in a home without HVAC.
Pets: Up to 2 pets, age 1 and older. Each pet needs an online profile and a 20applicationfee(25 by credit card). Approved pets have a $350 one-time non-refundable fee plus $30/month per pet. Assistance animals are accepted per state and federal law. They need an online profile, but there is no fee.
Other: All fireplaces are decorative only. The tenant pays any HOA/Condo Association move-in fees.
Photos: Photos may be from a previous listing or virtually staged, and may not show the current condition. Staged items are not included. Please view the home in person before signing a lease.
Water/Sewer Trash Removal
Townhouse for rent
Townhouse
Available Thu Oct 15 2026
Cats, dogs OK
What's special
Two reserved parking spacesPool with a clubhouseUpdated interior townhouseNeutral paintLots of storageGranite countersPlenty of visitor parking
- 3 days |
- -- |
- -- |
Zillow last checked:
Listing updated:
Travel times

Let’s turn your rent into credit progress
Build credit history with every on-time payment and get credit for the payment you’re already making.
Facts & features
Interior
Bedrooms & bathrooms
- Bedrooms: 3
- Bathrooms: 3
- Full bathrooms: 2
- 1/2 bathrooms: 1
Features
- Walk In Closet
Interior area
- Total interior livable area: 1,521 sqft
Property
Parking
- Details: Contact manager
Features
- Exterior features: Cats Ok, Dogs Ok
Construction
Type & style
- Home type: Townhouse
- Property subtype: Townhouse
Condition
- Year built: 1995
Building
Management
- Pets allowed: Yes
Community & HOA
Location
- Region: Lorton
Financial & listing details
- Lease term: Contact For Details
Price history
| Date | Event | Price |
|---|---|---|
| 10/5/2026 | Listed for rent | $2,850+23.9%$2/sqft |
Source: Zillow Rentals Report a problem | ||
| 10/1/2026 | Listing removed | $449,000$295/sqft |
Source:  Bright MLS #VAFX2329982 Report a problem Bright MLS #VAFX2329982 Report a problem | ||
| 9/8/2026 | Price change | $449,000-1.3%$295/sqft |
Source: Bright MLS #VAFX2329982 Report a problem | ||
| 8/13/2026 | Listed for sale | $455,000$299/sqft |
Source: Bright MLS #VAFX2329982 Report a problem | ||
| 2/7/2023 | Listing removed | -- |
Source: Zillow Rentals Report a problem | ||
| 1/26/2023 | Listed for rent | $2,300$2/sqft |
Source: Zillow Rentals Report a problem | ||
| 1/14/2022 | Listing removed | -- |
Source: Zillow Rental Network Premium Report a problem | ||
| 12/24/2021 | Listed for rent | $2,300$2/sqft |
Source: Zillow Rental Network Premium Report a problem | ||