This stunning home features impeccable finishes both inside and out, including fresh paint, new vinyl windows, and new garage doors with openers. Enjoy a spacious backyard, beautifully refinished hardwood floors, and a modern kitchen equipped with new cabinets, GRANITE countertops, and soon-to-be-installed stainless-steel appliances. Three bedrooms and a full bathroom on the upper level... additional half bathroom, living room, dining room, kitchen, AND family room on the main level. In addition, a partially finished basement to serve as a 4th bedroom, with the option to add carpet to the space at the seller's expense. Back on market NO FAULT to seller.
Sold
Price Unknown
8304 E 106th St, Kansas City, MO 64134
3beds
1,539sqft
Single Family Residence
Built in 1962
9,014 Square Feet Lot
$239,800 Zestimate®
$--/sqft
$1,569 Estimated rent
Home value
$239,800
$216,000 - $266,000
$1,569/mo
Zestimate® history
Owner options
List your home for rent
$1,569/mo
Rent Zestimate®
Find your next renter with Zillow Rental Manager. Plus, with online applications, you can quickly screen prospective tenants – for free.
$1,569/mo
Rent Zestimate®
Refinance and save
Refinancing to a lower rate could help reduce your monthly payments and save thousands over the life of the loan.
Explore your selling options
Work with a Zillow partner agent
Leverage their expertise and Zillow's premium Showcase listings to get your home seen by more buyers.
Get startedList with your own agent
Get your home in front of millions of buyers by listing it on Zillow.
Learn how to do itSell it yourself
Take full control of how buyers see your home on Zillow by listing For Sale by Owner (FSBO).
List your homeWhat's special
Spacious backyardGranite countertopsFresh paintModern kitchenAdditional half bathroomThree bedroomsBeautifully refinished hardwood floors
Zillow last checked:
Listing updated:
Listed by:
Mackaylee Beach 816-420-7939,
USREEB Realty Pros LLC
Bought with:
Diane Roberts, SP00232138
ReeceNichols - Overland Park
Source: Heartland MLS as distributed by MLS GRID,MLS#: 2578557
Facts & features
Interior
Bedrooms & bathrooms
- Bedrooms: 3
- Bathrooms: 2
- Full bathrooms: 1
- 1/2 bathrooms: 1
Bedroom 1
- Features: Ceiling Fan(s), Wood Floor
- Level: Main
Bedroom 2
- Features: Ceiling Fan(s), Wood Floor
- Level: Upper
Bedroom 3
- Features: Ceiling Fan(s), Wood Floor
- Level: Upper
Bathroom 1
- Features: Ceramic Tiles, Shower Over Tub
- Level: Upper
Dining room
- Features: Wood Floor
- Level: Main
Half bath
- Features: Ceramic Tiles
- Level: Main
Kitchen
- Features: Ceramic Tiles, Granite Counters
- Level: Main
Living room
- Features: Ceiling Fan(s), Wood Floor
- Level: Main
Office
- Features: All Carpet
- Level: Main
Heating
- Natural Gas
Cooling
- Electric
Appliances
- Included: Dishwasher, Disposal, Microwave, Refrigerator, Free-Standing Electric Oven, Stainless Steel Appliance(s)
Features
- Ceiling Fan(s), Custom Cabinets
- Flooring: Carpet, Ceramic Tile, Wood
- Windows: Window Coverings, Thermal Windows
- Basement: Garage Entrance
- Has fireplace: No
Interior area
- Total structure area: 1,539
- Total interior livable area: 1,539 sqft
- Finished area above ground: 1,283
- Finished area below ground: 256
Property
Parking
- Total spaces: 2
- Parking features: Attached, Garage Door Opener, Garage Faces Front
- Attached garage spaces: 2
Features
- Patio & porch: Patio, Porch
- Fencing: Metal
Lot
- Size: 9,014 Square Feet
Details
- Parcel number: 50940091700000000
Construction
Type & style
- Home type: SingleFamily
- Property subtype: Single Family Residence
Materials
- Frame
- Roof: Composition
Condition
- Year built: 1962
Utilities & green energy
- Sewer: Public Sewer
- Water: Public
Community & HOA
Community
- Subdivision: Avalon View
HOA
- Has HOA: No
Location
- Region: Kansas City
Financial & listing details
- Tax assessed value: $115,050
- Annual tax amount: $1,900
- Date on market: 10/3/2025
- Listing terms: Cash,Conventional
- Ownership: Private
Price history
| Date | Event | Price |
|---|---|---|
| 3/6/2026 | Sold | -- |
Source:  Heartland MLS as distributed by MLS GRID #2578557 Report a problem Heartland MLS as distributed by MLS GRID #2578557 Report a problem | ||
| 2/15/2026 | Pending sale | $239,000$155/sqft |
Source: Heartland MLS as distributed by MLS GRID #2578557 Report a problem | ||
| 2/13/2026 | Listed for sale | $239,000$155/sqft |
Source: Heartland MLS as distributed by MLS GRID #2578557 Report a problem | ||
| 1/21/2026 | Listing removed | $2,319$2/sqft |
Source: Zillow Rentals Report a problem | ||
| 1/19/2026 | Listed for rent | $2,319$2/sqft |
Source: Zillow Rentals Report a problem | ||
| 1/19/2026 | Listing removed | $2,319$2/sqft |
Source: Zillow Rentals Report a problem | ||
| 1/14/2026 | Pending sale | $239,000$155/sqft |
Source: Heartland MLS as distributed by MLS GRID #2578557 Report a problem | ||
| 1/9/2026 | Listed for sale | $239,000-2%$155/sqft |
Source: Heartland MLS as distributed by MLS GRID #2578557 Report a problem | ||
| 1/1/2026 | Listing removed | $244,000$159/sqft |
Source: Heartland MLS as distributed by MLS GRID #2578557 Report a problem | ||
| 10/15/2025 | Listed for rent | $2,319$2/sqft |
Source: Zillow Rentals Report a problem | ||
| 10/3/2025 | Listed for sale | $244,000+54.4%$159/sqft |
Source: Heartland MLS as distributed by MLS GRID #2578557 Report a problem | ||
| 8/6/2025 | Listing removed | $158,000$103/sqft |
Source: Heartland MLS as distributed by MLS GRID #2546881 Report a problem | ||
| 6/4/2025 | Pending sale | $158,000$103/sqft |
Source: Heartland MLS as distributed by MLS GRID #2546881 Report a problem | ||
| 6/4/2025 | Listed for sale | $158,000$103/sqft |
Source: Heartland MLS as distributed by MLS GRID #2546881 Report a problem | ||
| 5/29/2025 | Pending sale | $158,000$103/sqft |
Source: Heartland MLS as distributed by MLS GRID #2546881 Report a problem | ||
| 5/1/2025 | Listed for sale | $158,000+163.3%$103/sqft |
Source: Heartland MLS as distributed by MLS GRID #2546881 Report a problem | ||
| 11/19/2014 | Sold | -- |
Source: Heartland MLS as distributed by MLS GRID #45001_1890533 Report a problem | ||
| 10/11/2014 | Pending sale | $59,999$39/sqft |
Source: Key Partners LLC #1890533 Report a problem | ||
| 9/23/2014 | Listed for sale | $59,999-7.6%$39/sqft |
Source: Key Partners LLC #1890533 Report a problem | ||
| 8/2/2014 | Listing removed | $64,950$42/sqft |
Source: Key Partners LLC #1890533 Report a problem | ||
| 7/15/2014 | Price change | $64,950-7.1%$42/sqft |
Source: Key Partners LLC #1890533 Report a problem | ||
| 6/21/2014 | Listed for sale | $69,950-26.2%$45/sqft |
Source: Key Partners LLC #1890533 Report a problem | ||
| 3/11/2011 | Listing removed | $94,750$62/sqft |
Source: Eastland Partners, Inc. #1702333 Report a problem | ||
| 11/15/2010 | Price change | $94,750-2.8%$62/sqft |
Source: Eastland Partners, Inc. #1702333 Report a problem | ||
| 7/4/2010 | Price change | $97,500-5.3%$63/sqft |
Source: Keller Williams Southland #1449077 Report a problem | ||
| 4/25/2010 | Listed for sale | $103,000$67/sqft |
Source: Keller Williams Southland #1449077 Report a problem | ||
| 9/21/2006 | Sold | -- |
Source: Public Record Report a problem | ||
Public tax history
| Year | Property taxes | Tax assessment |
|---|---|---|
| 2025 | $1,946 -4.8% | $21,860 -7.4% |
| 2024 | $2,043 +1.8% | $23,606 |
| 2023 | $2,007 +22.6% | $23,606 +42.8% |
| 2022 | $1,637 +15.9% | $16,530 |
| 2021 | $1,412 +1.2% | $16,530 +7% |
| 2020 | $1,396 +5.7% | $15,444 |
| 2019 | $1,320 | $15,444 +65% |
| 2018 | $1,320 +37.4% | $9,358 |
| 2017 | $961 +25% | $9,358 +15% |
| 2016 | $768 +4.4% | $8,137 +2% |
| 2014 | $736 -46.7% | $7,978 |
| 2013 | $1,380 +0.4% | $7,978 -46% |
| 2012 | $1,375 +0.6% | $14,761 |
| 2011 | $1,366 +0.7% | $14,761 |
| 2010 | $1,356 -12.6% | $14,761 |
| 2009 | $1,552 +7.3% | $14,761 -14% |
| 2008 | $1,447 -0.7% | $17,164 |
| 2007 | $1,457 +0% | $17,164 |
| 2006 | $1,456 +22.1% | $17,164 |
| 2005 | $1,193 +0.9% | $17,164 +15% |
| 2004 | $1,181 +19.9% | $14,924 |
| 2003 | $985 +0.8% | $14,924 +15% |
| 2002 | $978 +4.1% | $12,978 |
| 2001 | $939 | $12,978 |
Find assessor info on the county website
Neighborhood: Hickman Mills South
Nearby homes
- $159,9003 bd1 ba1.2k sqft8306 E 106th St, Kansas City, MO 64134Off Market
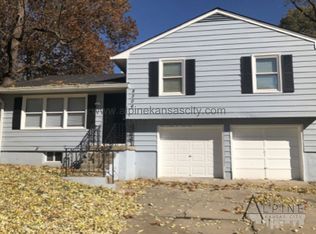
- $175,1003 bd1 ba1k sqft8302 E 106th St, Kansas City, MO 64134Off Market
- $195,2003 bd2 ba1.1k sqft8401 E 105th Ter, Kansas City, MO 64134Off Market

- $215,0003 bd2 ba1.2k sqft8307 E 105th Ter, Kansas City, MO 64134Off Market
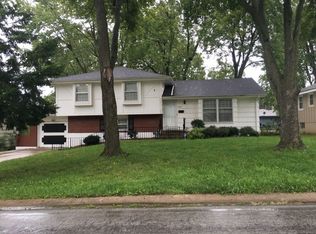
- $182,6003 bd2 ba1.1k sqft8400 E 106th St, Kansas City, MO 64134Off Market
- $205,7003 bd2 ba2.3k sqft8305 E 105th Ter, Kansas City, MO 64134Off Market
- $186,8003 bd1 ba1.1k sqft8405 E 105th Ter, Kansas City, MO 64134Off Market
- $--4 bd3 ba1.8k sqft8300 E 106th St, Kansas City, MO 64134Sold
Nearby schools
GreatSchools rating
- 6/10Ervin Early Learning CenterGrades: K-5Distance: 1.3 mi
- 2/10Hickman Mills 8th Grade CenterGrades: 8Distance: 1.3 mi
- 2/10Ruskin High SchoolGrades: 9-12Distance: 1 mi
Get a cash offer in 3 minutes
Find out how much your home could sell for in as little as 3 minutes with a no-obligation cash offer.
Estimated market value
$239,800
Get a cash offer in 3 minutes
Find out how much your home could sell for in as little as 3 minutes with a no-obligation cash offer.
Estimated market value
$239,800
- Missouri
- Jackson County
- Kansas City
- 64134
- Hickman Mills South
- 8304 E 106th St
Nearby cities
Nearby neighborhoods
Nearby zip codes
Other Kansas City Topics
