Skip main navigation
Off market
  • $441,100

    8304 Eden St, Henrico, VA 23228

    4beds
    2,396sqft
    Detached
    Built in 1975
    0.35 Acres Lot
    $441,100 Zestimate®
    $184/sqft
    $2,705 Estimated rent

    Home value

    $441,100

    $419,000 - $463,000

    $2,705/mo

    Zestimate® history
    Loading
    Loading...

    Owner options

    List your home for rent

    $2,705/mo

    Rent Zestimate®

    Find your next renter with Zillow Rental Manager. Plus, with online applications, you can quickly screen prospective tenants – for free.

    Learn more

    $2,705/mo

    Rent Zestimate®

    Refinance and save

    $2,636/mo

    Est. payment

    Refinancing to a lower rate could help reduce your monthly payments and save thousands over the life of the loan.

    See today's rates

    $2,636/mo

    Est. payment

    Explore your selling options

    Work with a Zillow partner agent

    Leverage their expertise and Zillow's premium Showcase listings to get your home seen by more buyers.

    Get started

    List with your own agent

    Get your home in front of millions of buyers by listing it on Zillow.

    Learn how to do it

    Sell it yourself

    Take full control of how buyers see your home on Zillow by listing For Sale by Owner (FSBO).

    List your home

    What's special

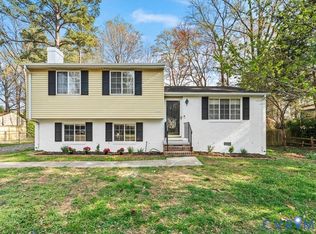
    Lovely low maintenance home on beautiful over-sized corner lot w/ privacy fence in back yard. Remodeled kitchen and bath. Newer hardwood flooring flows through most of the home. Open concept floor plan offers a good flow through living room, dining room and kitchen. Kitchen offers White cabinets, granite tops, tiled splash, stainless steel appliances, high powered direct vent range hood, and ceramic tile floor. Addition on upper level offers more possibilities for entertaining, family projects, or potential for additional bedroom. Master bedroom opens to large dressing area or study w/ skylight and half bath. Family room w/ fireplace, 2nd master BR, and office area, are located on the lower level with new wood floors. Large utility room w/new water heater opens to large walk-out covered patio. Out back you will find a finished out building offering endless possibilities for recreation, exercise, office, media room, you name it. There are two large rooms with new ceramic tile under carpet, plus an additional bedroom. Perfect home for multi-generational living. Virtual staging has been applied to several rooms including LR, FR, Sun Rm & upper & lower level Bedrooms.

    This property is off market, which means it's not currently listed for sale or rent on Zillow. This may be different from what's available on other websites or public sources.

    Facts & features

    Interior

    Bedrooms & bathrooms
    • Bedrooms: 4
    • Bathrooms: 3
    • Full bathrooms: 2
    • 1/2 bathrooms: 1
    • Main level bathrooms: 1
    Heating
    • Heat pump, Electric
    Cooling
    • Central
    Appliances
    • Included: Dishwasher, Dryer, Microwave, Refrigerator, Washer
    Features
    • Workshop, 1st Floor Bedroom, Countertops - Granite/Stone
    • Flooring: Tile, Carpet, Hardwood
    • Doors: Insulated Doors
    • Windows: Skylight(s), Thermal Windows
    • Basement: Finished
    • Attic: Access Panel
    • Has fireplace: Yes
    • Fireplace features: Wood Burning, Brick
    Interior area
    • Structure area source: Per Appraiser
    • Total interior livable area: 2,396 sqft
    • Finished area below ground: 960

    Property

    Accessibility
    • Accessibility features: Entry Level Accessible Full Bath, Entry Level Bedrooms, Stepless Entry
    Features
    • Patio & porch: Patio, Porch, Rear Porch
    • Exterior features: Vinyl, Brick
    • Fencing: Fenced, Chain Link, Rear Only, Board
    • Frontage length: 0.0000
    Lot
    • Size: 0.35 Acres
    • Features: Level, Corner Lot, Fenced/Enclosed, Landscaped
    Details
    • Additional structures: Outbuilding, Cottage
    • Parcel number: 7757543188
    • Zoning: R3
    • Zoning description: R3
    • Other equipment: Satellite Dish

    Construction

    Type & style
    • Home type: SingleFamily
    • Property subtype: Detached
    Materials
    • Other
    • Roof: Composition
    Condition
    • Year built: 1975

    Utilities & green energy

    • Sewer: Public Sewer
    • Water: Public Water

    Community & neighborhood

    Location
    • Region: Henrico

    Other

    Other facts
    • Flooring: Wood, Tile-Ceramic, Carpet-Part
    • Sewer: Public Sewer
    • Zoning: R3
    • Appliances: Dishwasher, Refrigerator, Exhaust Fan, Dryer, Microwave, Washer, Stove Hood, Electric Water Heater, Oven, Electric Cooking, Smooth Top Cooking
    • FireplaceYN: true
    • Heating: Electric, Heat Pump
    • AssociationYN: 0
    • HeatingYN: true
    • CoolingYN: true
    • FireplaceFeatures: Wood Burning, Brick
    • PatioAndPorchFeatures: Patio, Porch, Rear Porch
    • RoomsTotal: 9
    • ConstructionMaterials: Frame, Vinyl Siding, Brick, Drywall
    • Fencing: Fenced, Chain Link, Rear Only, Board
    • Roof: Composition
    • Cooling: Heat Pump, Central Air
    • LotFeatures: Level, Corner Lot, Fenced/Enclosed, Landscaped
    • MainLevelBathrooms: 1
    • FarmLandAreaUnits: Square Feet
    • DoorFeatures: Insulated Doors
    • Basement: Walk-Out Access
    • CommunityFeatures: Sidewalks
    • ParkingFeatures: Off Street, Paved, Double Width
    • OtherStructures: Outbuilding, Cottage
    • WindowFeatures: Skylight(s), Thermal Windows
    • OtherEquipment: Satellite Dish
    • InteriorFeatures: Workshop, 1st Floor Bedroom, Countertops - Granite/Stone
    • WaterSource: Public Water
    • BelowGradeFinishedArea: 960
    • PropertySubType: Detached
    • ZoningDescription: R3
    • FrontageLength: 0.0000
    • Attic: Access Panel
    • BuildingAreaSource: Per Appraiser
    • YearBuiltDetails: Renovated
    • AccessibilityFeatures: Entry Level Accessible Full Bath, Entry Level Bedrooms, Stepless Entry
    • BelowGradeFinishedAreaSource: Per Appraiser
    • MlsStatus: Pending
    • TaxAnnualAmount: 2051.00

    Price history

    DateEventPrice
    11/6/2020Sold$278,000+1.3%$116/sqft
    Source: CVRMLS #2027026 Report a problem
    9/29/2020Pending sale$274,500$115/sqft
    Source: Long & Foster REALTORS #2027026 Report a problem
    9/22/2020Price change$274,500-1.3%$115/sqft
    Source: Long & Foster REALTORS #2027026 Report a problem
    6/23/2020Listed for sale$278,000+54.4%$116/sqft
    Source: Owner Report a problem
    5/16/2017Sold$180,000+90.5%$75/sqft
    Source: Public Record Report a problem
    2/18/1998Sold$94,500$39/sqft
    Source: Public Record Report a problem

    Public tax history

    YearProperty taxesTax assessment
    2025$3,339 +9.5%$402,300 +12.2%
    2024$3,048 +4.9%$358,600 +4.9%
    2023$2,904 +17.2%$341,700 +17.2%
    2022$2,478 +2.9%$291,500 +5.3%
    2021$2,408 +23.6%$276,800 +17.4%
    2020$1,949 +5%$235,700 +5.2%
    2019$1,856 $224,000 +5%
    2018$1,856 +117.5%$213,300 +8.8%
    2017$853 -49.5%$196,100 +1%
    2016$1,689 +9.5%$194,100 +10.7%
    2015$1,542 $175,300 -1.1%
    2014$1,542 $177,200
    2013-- $177,200 -4.8%
    2012-- $186,200 -4.6%
    2011-- $195,200
    2010-- $195,200 -11.4%
    2009-- $220,200

    Find assessor info on the county website

    Neighborhood: Laurel

    Nearby schools

    GreatSchools rating
    Schools provided by the listing agent
    • Elementary: Holladay
    • Middle: Moody
    • High: Hermitage

    Source: The MLS. This data may not be complete. We recommend contacting the local school district to confirm school assignments for this home.

    Get a cash offer in 3 minutes
    Find out how much your home could sell for in as little as 3 minutes with a no-obligation cash offer.
    Estimated market value
    $441,100
    Get a cash offer in 3 minutes
    Find out how much your home could sell for in as little as 3 minutes with a no-obligation cash offer.
    Estimated market value
    $441,100