Welcome to this good gorgeous one story house on a 1.132 private lot. Lots of upgrades have been done a few years ago and additional repairs implemented as of last week; inside and out. There are new hardwood floors throughout the entire house. New recessed lights have been professionally installed with a ceiling fan in the den. Open concept all promote a roomy feel. Adjacent gas fireplace near for warmth and aesthetics for the winter months. Kitchen area is professional designed with custom cabinets, counter recessed lights, pantry area, and exhaust hood. All original appliances have been replaced with new stainless steel. Countertops are all quartz; simply beautiful. All bedrooms are spacious with a recessed bookshelf in one to store your favorite novels. The master bedroom is spacious with a spacious bathroom in close proximity. The master bathroom has been fully renovated with decorative tile in the shower area along with new fixtures. There is a standalone tub for relaxation. Outside the house includes a new constructed deck with man made material that will last a life time; being maintenance free. New privacy fence was professional constructed at the rear of house. New wired whole house generator was added in the last few years. Large storage shed in the backyard for all of your tools. This house due to all the renovation gives comfort, beauty and durability for years.
Sold for $459,900
Zillow last checked:
Listing updated:
Bought with:
Bernice Sim, 0225213338
RE/MAX Commonwealth
Source: CVRMLS,MLS#: 2605922 Originating MLS: Central Virginia Regional MLS
Originating MLS: Central Virginia Regional MLSPrice history
| Date | Event | Price |
|---|---|---|
| 5/28/2026 | Sold | $459,900$234/sqft |
Source:  CVRMLS #2605922 Report a problem CVRMLS #2605922 Report a problem | ||
| 5/3/2026 | Pending sale | $459,900$234/sqft |
Source: CVRMLS #2605922 Report a problem | ||
| 4/29/2026 | Price change | $459,900-1.1%$234/sqft |
Source: CVRMLS #2605922 Report a problem | ||
| 4/19/2026 | Price change | $465,000-2.1%$237/sqft |
Source: CVRMLS #2605922 Report a problem | ||
| 3/11/2026 | Listed for sale | $475,000-0.1%$242/sqft |
Source: CVRMLS #2605922 Report a problem | ||
| 3/1/2026 | Listing removed | $475,500$242/sqft |
Source: CVRMLS #2523444 Report a problem | ||
| 2/10/2026 | Listed for sale | $475,500$242/sqft |
Source: CVRMLS #2523444 Report a problem | ||
| 1/22/2026 | Pending sale | $475,500$242/sqft |
Source: CVRMLS #2523444 Report a problem | ||
| 1/16/2026 | Price change | $475,500-2%$242/sqft |
Source: CVRMLS #2523444 Report a problem | ||
| 12/19/2025 | Price change | $485,000-0.9%$247/sqft |
Source: CVRMLS #2523444 Report a problem | ||
| 11/30/2025 | Price change | $489,500-1.7%$249/sqft |
Source: CVRMLS #2523444 Report a problem | ||
| 10/30/2025 | Price change | $497,900+0.7%$254/sqft |
Source: CVRMLS #2523444 Report a problem | ||
| 8/24/2025 | Pending sale | $494,500$252/sqft |
Source: CVRMLS #2523444 Report a problem | ||
| 8/20/2025 | Listed for sale | $494,500$252/sqft |
Source: CVRMLS #2523444 Report a problem | ||
| 8/20/2025 | Listing removed | $494,500$252/sqft |
Source: CVRMLS #2517462 Report a problem | ||
| 7/16/2025 | Price change | $494,500-0.6%$252/sqft |
Source: CVRMLS #2517462 Report a problem | ||
| 7/5/2025 | Price change | $497,500-1%$253/sqft |
Source: CVRMLS #2517462 Report a problem | ||
| 6/21/2025 | Listed for sale | $502,700+0.1%$256/sqft |
Source: CVRMLS #2517462 Report a problem | ||
| 6/9/2025 | Listing removed | $502,400$256/sqft |
Source: CVRMLS #2508999 Report a problem | ||
| 5/28/2025 | Price change | $502,400-1.1%$256/sqft |
Source: CVRMLS #2508999 Report a problem | ||
| 5/11/2025 | Price change | $507,900-0.9%$259/sqft |
Source: CVRMLS #2508999 Report a problem | ||
| 4/14/2025 | Price change | $512,700-2%$261/sqft |
Source: CVRMLS #2508999 Report a problem | ||
| 4/8/2025 | Listed for sale | $522,900+70.3%$266/sqft |
Source: CVRMLS #2508999 Report a problem | ||
| 6/1/2017 | Sold | $307,000-0.6%$156/sqft |
Source: CVRMLS #1701675 Report a problem | ||
| 3/28/2017 | Price change | $309,000-4.9%$157/sqft |
Source: Hometown Realty #1701675 Report a problem | ||
| 2/24/2017 | Listed for sale | $324,900+16.5%$166/sqft |
Source: Hometown Realty #1701675 Report a problem | ||
| 11/22/2004 | Sold | $278,890$142/sqft |
Source: Public Record Report a problem | ||
Nearby homes
- $586,3005 bd3 ba2.6k sqft2037 Deerhunters Xing, Mechanicsville, VA 23111Off Market
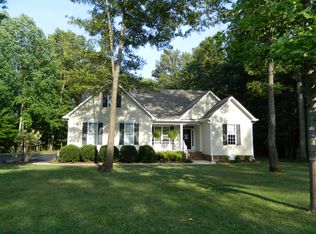
- $538,4004 bd3 ba2.3k sqft8299 Elizabeth Ann Dr, Mechanicsville, VA 23111Off Market
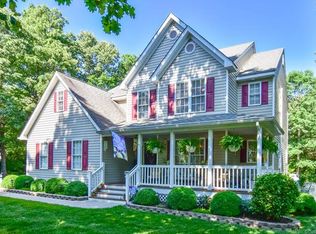
- $581,7004 bd3 ba2.8k sqft8305 Elizabeth Ann Dr, Mechanicsville, VA 23111Off Market
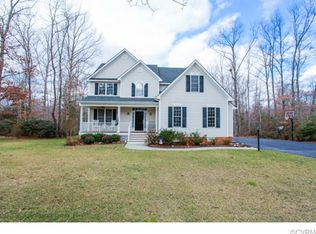
- $509,0003 bd2 ba1.9k sqft2031 Deerhunters Xing, Mechanicsville, VA 23111Off Market
Get a cash offer in 3 minutes
Find out how much your home could sell for in as little as 3 minutes with a no-obligation cash offer.
Estimated market value
$460,000
