Skip main navigation
Sold for $405,000
  • $405,000

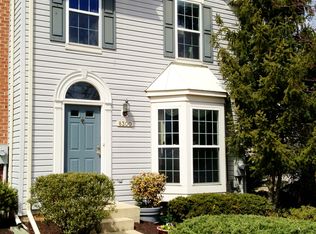
    8304 Finchleigh St, Laurel, MD 20724

    3beds
    1,789sqft
    Townhouse
    Built in 1997
    1,500 Square Feet Lot
    $419,500 Zestimate®
    $226/sqft
    $2,843 Estimated rent

    Home value

    $419,500

    $399,000 - $440,000

    $2,843/mo

    Zestimate® history
    Loading
    Loading...

    Owner options

    List your home for rent

    $2,843/mo

    Rent Zestimate®

    Find your next renter with Zillow Rental Manager. Plus, with online applications, you can quickly screen prospective tenants – for free.

    Learn more

    $2,843/mo

    Rent Zestimate®

    Refinance and save

    $2,555/mo

    Est. payment

    Refinancing to a lower rate could help reduce your monthly payments and save thousands over the life of the loan.

    See today's rates

    $2,555/mo

    Est. payment

    Explore your selling options

    Work with a Zillow partner agent

    Leverage their expertise and Zillow's premium Showcase listings to get your home seen by more buyers.

    Get started

    List with your own agent

    Get your home in front of millions of buyers by listing it on Zillow.

    Learn how to do it

    Sell it yourself

    Take full control of how buyers see your home on Zillow by listing For Sale by Owner (FSBO).

    List your home

    What's special

    Discover Your Dream Home in Russett: A Luxurious Oasis with Unbeatable Location! Welcome to your new sanctuary in the highly sought-after Russett Residential Community! This stunning 3-level colonial townhome, built in 1997 and recently upgraded, is a true West County gem that you don't want to miss. Imagine waking up in your serene primary bedroom, far from street noise, and stepping into your spacious walk-in closet. With 3 bedrooms and 1 full bath on the upper level, there's plenty of space for family or guests. The heart of this home is the recently renovated kitchen, boasting elegant quartz countertops, premium cabinetry, and beautiful bamboo flooring. The rear bump-out creates a sophisticated dining area, perfect for entertaining. An open-concept main level, complete with a living room and convenient half bath, offers the modern lifestyle you desire. Need a home office? The finished basement features a versatile space with natural lighting, plus a full bathroom, rec room, and utility area with washer, dryer, and extra storage. Recent upgrades include: 2024: New bamboo flooring, quartz countertops, interior painting, dishwasher, carpet, and windows 2023: New HVAC/furnace and sump pump Location is key, and Russett delivers! Enjoy easy access to D.C., Annapolis, Baltimore, and Upper Montgomery County. You're just minutes from BWI, MARC train, and Fort Meade/NSA. Plus, a wealth of shopping and dining options are within walking distance! The community amenities are second to none: Pools, tennis/basketball/volleyball courts, and tot lots Miles of wooded nature trails Oxbow Nature Preserve and Little Patuxent River nearby Future elementary school site With professional management by FirstService Residential and an active HOA, you can rest easy knowing your investment is protected. Don't miss this opportunity to own a piece of "Where nature is part of the plan." Schedule your showing today and experience the Russett lifestyle for yourself!

    Zillow last checked:

    Listing updated:

    Listed by:

    Alex Burrell-Hodges 703-819-1023,

    Cottage Street Realty LLC

    Bought with:

    NON MEMBER, 0225194075

    Non Subscribing Office

    Source: Bright MLS,MLS#: MDAA2088594MLS Logo

    Facts & features

    Interior

    Bedrooms & bathrooms
    • Bedrooms: 3
    • Bathrooms: 3
    • Full bathrooms: 2
    • 1/2 bathrooms: 1
    • Main level bathrooms: 1
    Basement
    • Area: 744
    Heating
    • Forced Air, Natural Gas
    Cooling
    • Central Air, Ceiling Fan(s), Electric
    Appliances
    • Included: Dishwasher, Disposal, Microwave, Self Cleaning Oven, Refrigerator, Dryer, Energy Efficient Appliances, Oven/Range - Gas, Stainless Steel Appliance(s), Washer, Water Heater, Gas Water Heater
    Features
    • Family Room Off Kitchen, Kitchen Island, Dining Area, Open Floorplan, Attic, Chair Railings, Ceiling Fan(s), Combination Kitchen/Dining, Floor Plan - Traditional, Primary Bath(s), Recessed Lighting, Bathroom - Tub Shower, Upgraded Countertops, Walk-In Closet(s)
    • Flooring: Bamboo, Carpet, Luxury Vinyl, Vinyl, Wood
    • Doors: Insulated, Six Panel, Sliding Glass, Storm Door(s)
    • Windows: Double Pane Windows, Energy Efficient, Window Treatments
    • Basement: Partial,Full,Heated,Interior Entry,Partially Finished,Shelving,Sump Pump,Windows
    • Has fireplace: No
    Interior area
    • Total structure area: 2,128
    • Total interior livable area: 1,789 sqft
    • Finished area above ground: 1,384
    • Finished area below ground: 405

    Property

    Parking
    • Total spaces: 2
    • Parking features: Assigned, Parking Space Conveys, On Street, Parking Lot
    • Has uncovered spaces: Yes
    • Details: Assigned Parking
    Accessibility
    • Accessibility features: None
    Features
    • Levels: Three
    • Stories: 3
    • Pool features: Community
    Lot
    • Size: 1,500 sqft
    Details
    • Additional structures: Above Grade, Below Grade
    • Parcel number: 020467590089605
    • Zoning: R15
    • Special conditions: Standard

    Construction

    Type & style
    • Home type: Townhouse
    • Architectural style: Colonial
    • Property subtype: Townhouse
    Materials
    • Vinyl Siding, Batts Insulation, Concrete, Stick Built, CPVC/PVC, Tile
    • Foundation: Slab
    • Roof: Shingle
    Condition
    • Very Good
    • New construction: No
    • Year built: 1997
    Details
    • Builder name: NVR Homes, Inc.

    Utilities & green energy

    • Sewer: Public Sewer
    • Water: Public
    • Utilities for property: Cable, Fiber Optic, Broadband

    Community & neighborhood

    Security
    • Security features: Fire Sprinkler System
    Community
    • Community features: Pool
    Location
    • Region: Laurel
    • Subdivision: River Village At Russett

    HOA & financial

    HOA
    • Has HOA: Yes
    • HOA fee: $99 monthly
    • Amenities included: Basketball Court, Jogging Path, Pool, Tennis Court(s), Tot Lots/Playground, Common Grounds, Community Center, Party Room, Volleyball Courts
    • Services included: Trash, Common Area Maintenance, Lawn Care Front, Lawn Care Rear, Pool(s)

    Other

    Other facts
    • Listing agreement: Exclusive Agency
    • Ownership: Fee Simple

    Price history

    DateEventPrice
    7/31/2024Sold$405,000-1.2%$226/sqft
    Source: Bright MLS #MDAA2088594 Report a problem
    7/30/2024Pending sale$410,000$229/sqft
    Source: Bright MLS #MDAA2088594 Report a problem
    7/10/2024Contingent$410,000$229/sqft
    Source: Bright MLS #MDAA2088594 Report a problem
    7/3/2024Listed for sale$410,000+73.7%$229/sqft
    Source: Bright MLS #MDAA2088594 Report a problem
    11/27/2019Listing removed$1,950$1/sqft
    Source: PCF Management, Inc. Report a problem
    11/8/2019Listed for rent$1,950$1/sqft
    Source: PCF Management, Inc. Report a problem
    7/20/2019Listing removed$1,950$1/sqft
    Source: PCF Management, Inc. Report a problem
    6/25/2019Listed for rent$1,950+2.6%$1/sqft
    Source: Zillow Rental Network Report a problem
    9/11/2013Listing removed$1,900$1/sqft
    Source: PCF Management, Inc. Report a problem
    6/9/2013Listed for rent$1,900$1/sqft
    Source: PCF Management, Inc. Report a problem
    10/16/2003Sold$236,000+62.9%$132/sqft
    Source: Public Record Report a problem
    9/16/1998Sold$144,850$81/sqft
    Source: Public Record Report a problem

    Public tax history

    YearProperty taxesTax assessment
    2025$4,065 +20.7%$330,500 +7.4%
    2024$3,369 +8.3%$307,633 +8%
    2023$3,110 +13.6%$284,767 +8.7%
    2022$2,737 +2.2%$261,900 +2.2%
    2021$2,677 +2.2%$256,167 +2.3%
    2020$2,620 +2.2%$250,433 +2.3%
    2019$2,562 +6.9%$244,700 +3.5%
    2018$2,396 +3.1%$236,333 +3.7%
    2017$2,324 $227,967 +3.8%
    2016-- $219,600
    2015-- $219,600
    2014-- $219,600 -4.2%
    2013-- $229,300
    2012-- $229,300
    2011-- $229,300 -23%
    2010-- $297,690 +7.8%
    2009-- $276,132 +8.5%
    2008-- $254,576 +9.3%
    2007-- $233,020 +14.5%
    2006-- $203,502 +17%
    2005-- $173,986 +20.4%
    2004-- $144,470 +4%
    2003-- $138,866 +4.2%
    2002-- $133,263 +4.4%
    2001-- $127,660

    Find assessor info on the county website

    Neighborhood: 20724

    Nearby schools

    GreatSchools rating
    Schools provided by the listing agent
    • District: Anne Arundel County Public Schools

    Source: Bright MLS. This data may not be complete. We recommend contacting the local school district to confirm school assignments for this home.

    Get a cash offer in 3 minutes
    Find out how much your home could sell for in as little as 3 minutes with a no-obligation cash offer.
    Estimated market value
    $419,500
    Get a cash offer in 3 minutes
    Find out how much your home could sell for in as little as 3 minutes with a no-obligation cash offer.
    Estimated market value
    $419,500