Skip main navigation
Off market
  • $690,800

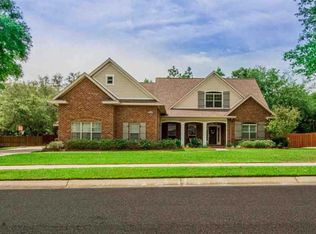
    8304 Foxtail Loop, Pensacola, FL 32526

    4beds
    2,656sqft
    Single Family Residence
    Built in 2014
    0.38 Acres Lot
    $690,800 Zestimate®
    $260/sqft
    $3,093 Estimated rent

    Home value

    $690,800

    $656,000 - $732,000

    $3,093/mo

    Zestimate® history
    Loading
    Loading...

    Owner options

    List your home for rent

    $3,093/mo

    Rent Zestimate®

    Find your next renter with Zillow Rental Manager. Plus, with online applications, you can quickly screen prospective tenants – for free.

    Learn more

    $3,093/mo

    Rent Zestimate®

    Refinance and save

    $6,131/mo

    Est. payment

    Refinancing to a lower rate could help reduce your monthly payments and save thousands over the life of the loan.

    See today's rates

    $6,131/mo

    Est. payment

    Explore your selling options

    Work with a Zillow partner agent

    Leverage their expertise and Zillow's premium Showcase listings to get your home seen by more buyers.

    Get started

    List with your own agent

    Get your home in front of millions of buyers by listing it on Zillow.

    Learn how to do it

    Sell it yourself

    Take full control of how buyers see your home on Zillow by listing For Sale by Owner (FSBO).

    List your home

    What's special

    Swimming pool areaGunite swimming poolRear screened porchTennis courtsLuxurious nature trailLarge islandOpen floor plan

    This beautiful 4 bedroom, 3 bath home located in luxurious Nature Trail offers an expansive split floor plan, perfect for entertaining and large family gatherings. This 2656 sf custom built home is located on one of the largest greenbelt lots in Nature Trail, and offers the entire package from a prime lot, curb appeal, open floor plan, and well appointed landscaping on the green belt. No back yard neighbors! Home features 4 bedrooms, 3 baths and an open layout. As you enter the home, you'll immediately notice all the light and openness coming from all the energy efficient doors and windows, 10' & 11' ceilings, as well as the walnut hardwood floors. The large kitchen features plenty of cabinetry, large island, soft close drawers and doors, granite counters and SS appliances. The kitchen faces the family room which overlooks the rear double doors, and 3 large windows that provide a direct view to the rear patio and gunite swimming pool. The Family room has been completed with custom built in book cases and surround sound. The large primary suite contains double vanities, granite tops, tiled shower, separate soaking tub, and separate closets to include an extra walk in closet. Bedrooms 2 and 3 are separate from the primary bed and share a hall bath, and the 4th bedroom can easily be used a flex room with its inviting double door entry. Rear screened porch, outdoor deck, swimming pool area, firepit and oversized yard offer endless opportunities for entertaining or your own privacy. The Nature Trail community is not only conveniently located across the street from NFCU and I-10, but offers an a plethora of amenities to include 5 miles of hiking trails, natural spring w/ dock, community lodge, pool, playground, tennis courts, library, and fitness center. Check the weekly schedule for for food trucks and events!

    This property is off market, which means it's not currently listed for sale or rent on Zillow. This may be different from what's available on other websites or public sources.

    Zillow last checked:

    Listing updated:

    Listed by:

    Sean Kramer 850-530-0705,

    Key Impressions LLC

    Bought with:

    Joshua Ward

    Better Homes And Gardens Real Estate Main Street Properties

    Source: PAR,MLS#: 627534MLS Logo

    Facts & features

    Interior

    Bedrooms & bathrooms
    • Bedrooms: 4
    • Bathrooms: 3
    • Full bathrooms: 3
    Primary bedroom
    • Level: First
    • Area: 300.83
    • Dimensions: 19 x 15.83
    Bedroom
    • Level: First
    • Area: 153
    • Dimensions: 13.5 x 11.33
    Bedroom 1
    • Level: First
    • Area: 188
    • Dimensions: 12 x 15.67
    Bedroom 2
    • Level: First
    • Area: 191.31
    • Dimensions: 16.17 x 11.83
    Kitchen
    • Level: First
    • Area: 186.67
    • Dimensions: 16 x 11.67
    Heating
    • Central
    Cooling
    • Central Air, Ceiling Fan(s)
    Appliances
    • Included: Electric Water Heater, Built In Microwave, Dishwasher, Refrigerator, ENERGY STAR Qualified Dishwasher, ENERGY STAR Qualified Refrigerator
    • Laundry: Inside, W/D Hookups
    Features
    • Storage, Baseboards, Bookcases, Ceiling Fan(s), Chair Rail, High Ceilings, High Speed Internet, Recessed Lighting
    • Flooring: Hardwood, Tile
    • Doors: Insulated Doors
    • Windows: Double Pane Windows, Some Blinds
    • Has basement: No
    Interior area
    • Total structure area: 2,656
    • Total interior livable area: 2,656 sqft

    Property

    Parking
    • Total spaces: 2
    • Parking features: 2 Car Garage, Side Entrance, Garage Door Opener
    • Garage spaces: 2
    Features
    • Levels: One
    • Stories: 1
    • Patio & porch: Covered, Patio
    • Exterior features: Rain Gutters
    • Has private pool: Yes
    • Pool features: Gunite, In Ground, Community
    • Fencing: Back Yard,Privacy
    Lot
    • Size: 0.38 Acres
    • Dimensions: 130' x 150' (approx.)
    • Features: Interior Lot, Sprinkler
    Details
    • Parcel number: 091s314200270013
    • Zoning description: County,Res Single

    Construction

    Type & style
    • Home type: SingleFamily
    • Architectural style: Craftsman, Traditional
    • Property subtype: Single Family Residence
    Materials
    • Frame
    • Foundation: Slab
    • Roof: Shingle,Hip
    Condition
    • Resale
    • New construction: No
    • Year built: 2014

    Utilities & green energy

    • Electric: Circuit Breakers, Copper Wiring
    • Sewer: Public Sewer
    • Water: Public
    • Utilities for property: Cable Available, Underground Utilities
    Green energy
    • Energy efficient items: Insulation, Insulated Walls, Ridge Vent, Appliances

    Community & neighborhood

    Security
    • Security features: Security System, Smoke Detector(s)
    Community
    • Community features: Community Room, Fitness Center, Fishing, Gated, Handball Court, Pavilion/Gazebo, Picnic Area, Security/Safety Patrol, Sidewalks, Tennis Court(s)
    Location
    • Region: Pensacola
    • Subdivision: Nature Trail

    HOA & financial

    HOA
    • Has HOA: Yes
    • HOA fee: $1,680 annually
    • Services included: Association, Deed Restrictions, Maintenance Grounds, Maintenance, Management, Recreation Facility

    Other

    Other facts
    • Price range: $665K - $690.8K
    • Road surface type: Paved

    Price history

    DateEventPrice
    7/7/2023Sold$665,000-1.5%$250/sqft
    Source: PAR #627534 Report a problem
    6/26/2023Listing removed--
    Source: PAR #627534 Report a problem
    6/6/2023Contingent$675,000$254/sqft
    Source: PAR #627534 Report a problem
    5/25/2023Listed for sale$675,000$254/sqft
    Source: PAR #627534 Report a problem
    5/15/2023Listing removed--
    Source: PAR #623874 Report a problem
    4/8/2023Contingent$675,000$254/sqft
    Source: PAR #623874 Report a problem
    3/23/2023Listed for sale$675,000+68.8%$254/sqft
    Source: PAR #623874 Report a problem
    11/14/2018Sold$399,999$151/sqft
    Source: PAR #538172 Report a problem
    9/30/2018Price change$399,999-3.5%$151/sqft
    Source: BLUE ANCHOR REALTY, LLC #538172 Report a problem
    9/19/2018Price change$414,499-3.6%$156/sqft
    Source: BLUE ANCHOR REALTY, LLC #538172 Report a problem
    8/13/2018Price change$429,900-2.3%$162/sqft
    Source: BLUE ANCHOR REALTY, LLC #538172 Report a problem
    6/23/2018Listed for sale$439,900-3.9%$166/sqft
    Source: BLUE ANCHOR REALTY, LLC #538172 Report a problem
    1/11/2018Listing removed$457,900$172/sqft
    Source: Berkshire Hathaway HomeServices PenFed Realty #524680 Report a problem
    11/2/2017Price change$457,900-0.4%$172/sqft
    Source: Berkshire Hathaway HomeServices PenFed Realty #524680 Report a problem
    9/28/2017Listed for sale$459,900+591.6%$173/sqft
    Source: Berkshire Hathaway HomeServices PenFed Realty #524680 Report a problem
    6/14/2013Sold$66,500-5%$25/sqft
    Source: Public Record Report a problem
    3/15/2012Listed for sale$70,000-30%$26/sqft
    Source: Approved Properties, LLC #423394 Report a problem
    4/16/2008Sold$100,000$38/sqft
    Source: Public Record Report a problem

    Public tax history

    YearProperty taxesTax assessment
    2024$6,277 +38.1%$516,250 -0.2%
    2023$4,546 +2.2%$517,106 +11%
    2022$4,447 +2.5%$465,716 +23.9%
    2021$4,337 +3%$376,019 +8.4%
    2020$4,213 +1.6%$346,879 +4.6%
    2019$4,144 $331,597 +24.2%
    2018$4,144 +24.7%$266,943 +2.1%
    2017$3,325 +0.1%$261,453 +2.1%
    2016$3,321 +0.6%$256,076 +0.7%
    2015$3,300 $254,296 +370.9%
    2014$3,300 $54,000 +22.7%
    2013-- $44,000
    2012-- $44,000 -4.5%
    2011-- $46,075
    2010-- $46,075 -25.4%
    2009-- $61,750 -22.8%
    2008-- $79,990 +1591.1%
    2007-- $4,730

    Find assessor info on the county website

    Neighborhood: 32526

    Nearby schools

    GreatSchools rating
    Schools provided by the listing agent
    • Elementary: Beulah
    • Middle: BEULAH
    • High: Pine Forest

    Source: PAR. This data may not be complete. We recommend contacting the local school district to confirm school assignments for this home.

    Get pre-qualified for a loan
    At Zillow Home Loans, we can pre-qualify you in as little as 5 minutes with no impact to your credit score.

    An equal housing lender. NMLS #10287.

    Sell for more on Zillow
    Get a Zillow Showcase℠ listing at no additional cost and you could sell for .
    $690,800
    2% more
    +$13,816
    With Zillow Showcase(estimated)
    $704,616