Welcome to 8304 Hidden River Trace, a sprawling Atrium ranch nestled on a beautiful 1.4-acre lot. This home offers the perfect blend of space, comfort, and functionality. Approximately 2,000 finished square feet on the main level and 1200+ finished rear and sided walkout basement. This home is designed for everyday living coupled with lots of entertaining possibilities. Filled with natural light, the Atrium provides open sightlines to the lower level and the scenic relaxing backyard which creates an inviting feeling throughout. Vaulted ceilings on the main floor enhance the airy feel of the layout. Currently configured as a 3 bedroom home, the dedicated office offers flexibility to easily convert into a 4th bedroom. The lower level is ideal for multi-generational living. It features a guest private large bedroom & upgraded bathroom with beautiful tiled to the ceiling shower. Add to that a kitchenette off the large multipurpose room. The side walkout host a possible 5th bedroom.. Additionally the unfinished basement part contains a home gym, workshop, abundant storage and second laundry. Enjoy the peaceful, country-like setting of Hidden River Trace while still being just minutes from the continued growth, dining, and conveniences of the Kentuckian area. The 15’ swim spa remains with the home, adding even more value and enjoyment to this impressive property.
Sold for $550,000
$550,000
8304 Hidden River Trace, Charlestown, IN 47111
4beds
3,252sqft
Single Family Residence
Built in 2005
1.38 Acres Lot
$567,800 Zestimate®
$169/sqft
$2,665 Estimated rent
Home value
$567,800
$539,000 - $596,000
$2,665/mo
Zestimate® history
Owner options
List your home for rent
$2,665/mo
Rent Zestimate®
Find your next renter with Zillow Rental Manager. Plus, with online applications, you can quickly screen prospective tenants – for free.
$2,665/mo
Rent Zestimate®
Refinance and save
$3,346/mo
Est. payment
Refinancing to a lower rate could help reduce your monthly payments and save thousands over the life of the loan.
$3,346/mo
Est. payment
Explore your selling options
Work with a Zillow partner agent
Leverage their expertise and Zillow's premium Showcase listings to get your home seen by more buyers.
Get startedList with your own agent
Get your home in front of millions of buyers by listing it on Zillow.
Learn how to do itSell it yourself
Take full control of how buyers see your home on Zillow by listing For Sale by Owner (FSBO).
List your homeWhat's special
Peaceful country-like settingFilled with natural lightSprawling atrium ranchAbundant storageHome gymScenic relaxing backyardSecond laundry
Zillow last checked:
Listing updated:
Listed by:
Mark A Hack,
Green Tree Real Estate Services
Bought with:
Mary Wallace, RB18000409
Schuler Bauer Real Estate Services ERA Powered (N
Source: SIRA,MLS#: 202609362 Originating MLS: Southern Indiana REALTORS Association
Originating MLS: Southern Indiana REALTORS AssociationFacts & features
Interior
Bedrooms & bathrooms
- Bedrooms: 4
- Bathrooms: 3
- Full bathrooms: 3
Rooms
- Room types: Den, Family Room, Office
Primary bedroom
- Level: First
Bedroom
- Level: First
Bedroom
- Level: Lower
Bedroom
- Level: Lower
Dining room
- Level: First
Family room
- Level: Lower
Other
- Level: First
Other
- Level: First
Other
- Level: Lower
Kitchen
- Level: First
Living room
- Level: First
Office
- Level: First
Heating
- Forced Air, Heat Pump
Cooling
- Central Air
Appliances
- Included: Dryer, Dishwasher, Disposal, Microwave, Oven, Range, Refrigerator, Water Softener, Washer
- Laundry: Main Level, Laundry Room
Features
- Ceiling Fan(s), Separate/Formal Dining Room, Entrance Foyer, Eat-in Kitchen, Home Office, Bath in Primary Bedroom, Main Level Primary, Open Floorplan, Second Kitchen, Utility Room, Vaulted Ceiling(s), Walk-In Closet(s)
- Windows: Thermal Windows
- Basement: Full,Finished,Walk-Out Access
- Number of fireplaces: 1
- Fireplace features: Wood Burning
Interior area
- Total structure area: 3,252
- Total interior livable area: 3,252 sqft
- Finished area above ground: 2,037
- Finished area below ground: 1,215
Property
Parking
- Total spaces: 2
- Parking features: Attached, Garage, Garage Door Opener
- Attached garage spaces: 2
- Has uncovered spaces: Yes
Features
- Levels: One
- Stories: 1
- Patio & porch: Covered, Deck, Patio, Porch
- Exterior features: Deck, Hot Tub/Spa, Sprinkler/Irrigation, Landscaping, Paved Driveway, Porch, Patio
- Has spa: Yes
Lot
- Size: 1.38 Acres
Details
- Parcel number: 18000970390
- Zoning: Residential
- Zoning description: Residential
Construction
Type & style
- Home type: SingleFamily
- Architectural style: One Story
- Property subtype: Single Family Residence
Materials
- Brick, Frame
- Foundation: Poured
- Roof: Shingle
Condition
- Resale
- New construction: No
- Year built: 2005
Utilities & green energy
- Sewer: Septic Tank
- Water: Connected, Public
Community & HOA
Community
- Security: Radon Mitigation System
- Subdivision: Hidden River Valley
HOA
- Has HOA: No
Location
- Region: Charlestown
Financial & listing details
- Price per square foot: $169/sqft
- Tax assessed value: $428,200
- Annual tax amount: $4,279
- Date on market: 6/17/2026
- Cumulative days on market: 110 days
- Listing terms: Conventional,FHA,USDA Loan,VA Loan
- Road surface type: Paved
Price history
| Date | Event | Price |
|---|---|---|
| 7/22/2026 | Sold | $550,000-3.5%$169/sqft |
Source:  SIRA #202609362 Report a problem SIRA #202609362 Report a problem | ||
| 6/18/2026 | Listed for sale | $569,900-1.7%$175/sqft |
Source: SIRA #202609362 Report a problem | ||
| 6/5/2026 | Listing removed | $579,900$178/sqft |
Source: SIRA #202607637 Report a problem | ||
| 5/5/2026 | Price change | $579,900-1.7%$178/sqft |
Source: SIRA #202607637 Report a problem | ||
| 4/21/2026 | Listed for sale | $589,900-1.5%$181/sqft |
Source: SIRA #202607637 Report a problem | ||
| 4/18/2026 | Listing removed | $599,000$184/sqft |
Source: SIRA #202606779 Report a problem | ||
| 3/20/2026 | Listed for sale | $599,000$184/sqft |
Source: SIRA #202606779 Report a problem | ||
Public tax history
| Year | Property taxes | Tax assessment |
|---|---|---|
| 2025 | $4,279 +1.2% | $428,200 +0.7% |
| 2024 | $4,228 +21.6% | $425,200 +1.6% |
| 2023 | $3,476 +17% | $418,600 +21.2% |
| 2022 | $2,971 +0.8% | $345,300 +17.2% |
| 2021 | $2,948 +2.2% | $294,600 +0.9% |
| 2020 | $2,883 +19.1% | $292,100 +2.2% |
| 2019 | $2,422 +1.1% | $285,700 +19.4% |
| 2018 | $2,395 +5.3% | $239,200 +1% |
| 2017 | $2,275 | $236,900 +5.3% |
| 2016 | $2,275 -1% | $225,000 +4.9% |
| 2014 | $2,299 +18.3% | $214,500 +11.3% |
| 2013 | $1,944 +0.1% | $192,700 |
| 2012 | $1,942 -7.6% | $192,700 -7.7% |
| 2011 | $2,102 +0.6% | $208,700 |
| 2010 | $2,090 +9.4% | $208,700 -2.5% |
| 2009 | $1,910 | $214,000 -3.4% |
| 2007 | -- | $221,600 |
| 2006 | -- | $221,600 |
Find assessor info on the county website
Neighborhood: 47111
Nearby homes
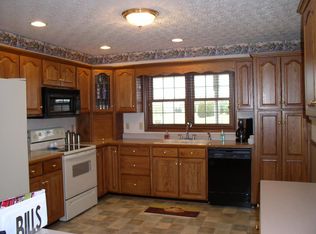
- $472,2004 bd3 ba2k sqft8306 Hidden River Trce, Charlestown, IN 47111Off Market
- $505,0004 bd3 ba2.2k sqft8302 Hidden River Trce, Charlestown, IN 47111Off Market
- $594,3004 bd4 ba4.3k sqft8308 Hidden River Trce, Charlestown, IN 47111Off Market
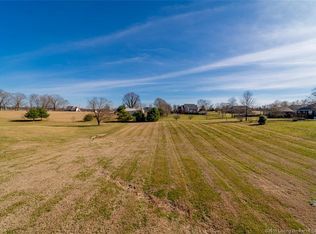
- $5,600-- bd-- ba-- sqft6519 High Jackson Rd, Charlestown, IN 47111Off Market
- $392,3005 bd2 ba2.6k sqft6519 High Jackson Rd, Charlestown, IN 47111Off Market
- $471,9004 bd3 ba2k sqft8305 Hidden River Trce, Charlestown, IN 47111Off Market
- $351,1003 bd2 ba2.5k sqft6503 High Jackson Rd, Charlestown, IN 47111Off Market
- $380,7004 bd2 ba2k sqft8301 Indian Caves Ct, Charlestown, IN 47111Off Market
Nearby schools
GreatSchools rating
- 7/10Jonathan Jennings Elementary SchoolGrades: 3-5Distance: 2.9 mi
- 8/10Charlestown Middle SchoolGrades: 6-8Distance: 2.4 mi
- 5/10Charlestown Senior High SchoolGrades: 9-12Distance: 3.4 mi


Get pre-qualified for a loan
At Zillow Home Loans, we can pre-qualify you in as little as 5 minutes with no impact to your credit score.An equal housing lender. NMLS #10287.
Sell for more on Zillow
Get a Zillow Showcase℠ listing at no additional cost and you could sell for .
$567,800
2% more
+$11,356
With Zillow Showcase(estimated)
$579,156
- Indiana
- Clark County
- Charlestown
- 47111
- 8304 Hidden River Trace
Nearby cities
Nearby zip codes
Other Charlestown Topics
