OPEN HOUSES CANCELED THIS WEEKEND! HOME IS UNDER CONTRACT Welcome Home to 8304 Hunting Hill Lane, Where Modern Luxury Meets Timeless Elegance. Nestled in the coveted community of Greenway Heights, this stunning New England Colonial Is located on a quiet, no-through street and sited on nearly half an acre with picturesque views of community parkland. Step inside to discover a home that combines recent upgrades with impeccable craftsmanship. Main Level: As you enter, you'll be greeted by beautiful hardwood floors throughout the main level. The heart of this home is a remodeled kitchen, featuring beautiful white cabinets with honed granite counters and a spacious island with seating, perfect for both cooking and casual dining. Designed for entertaining, the open floor plan seamlessly connects the kitchen to the family room, where a showcase fireplace wall with a granite surround creates a cozy focal point. The kitchen also is open to a spacious dining area that leads out to the rear yard with beautiful gardens and a brick patio and lovely pergola. A floorplan that is perfect for hosting parties and gatherings.This level also includes a formal living room and a private office, complete with custom built-ins and bookshelves, offering an ideal space for work or relaxation. Additionally, a main-level laundry room and a large pantry are conveniently located just off the oversized two-car garage. Upper Level: The upper level boasts a luxurious primary suite with two walk-in closets, a cozy sitting room, and an updated bathroom featuring a walk-in shower and a separate double vanity. Three additional generously sized bedrooms share a remodeled hall bathroom with a separate sink area, providing comfort and privacy for all family members. Lower Level: The lower level is a haven for recreation and relaxation, offering a completely remodeled recreation room and media area. The utility room provides ample storage with shelving and a workshop area, perfect for hobbies and creative projects. Location: Situated on a quiet street, this exquisite property offers an enviable blend of tranquility and urban convenience. Located in the Spring Hill Elementary School, Cooper Middle School, & Langley High School District. You'll be just minutes from Tysons Corner and the Silver Line Metro,I-495, the Dulles Toll Road. Conveniently located between Dulles International Airport & Reagan National Airport.
Sold for $1,690,000
Street View
$1,690,000
8304 Hunting Hill Ln, Mc Lean, VA 22102
4beds
4,000sqft
Single Family Residence
Built in 1970
0.46 Acres Lot
$1,924,900 Zestimate®
$423/sqft
$6,425 Estimated rent
Home value
$1,924,900
$1.81M - $2.08M
$6,425/mo
Zestimate® history
Owner options
List your home for rent
$6,425/mo
Rent Zestimate®
Find your next renter with Zillow Rental Manager. Plus, with online applications, you can quickly screen prospective tenants – for free.
$6,425/mo
Rent Zestimate®
Refinance and save
$10,531/mo
Est. payment
Refinancing to a lower rate could help reduce your monthly payments and save thousands over the life of the loan.
$10,531/mo
Est. payment
Explore your selling options
Work with a Zillow partner agent
Leverage their expertise and Zillow's premium Showcase listings to get your home seen by more buyers.
Get startedList with your own agent
Get your home in front of millions of buyers by listing it on Zillow.
Learn how to do itSell it yourself
Take full control of how buyers see your home on Zillow by listing For Sale by Owner (FSBO).
List your homeWhat's special
Zillow last checked:
Listing updated:
Listed by:
Anne DiBenedetto 703-615-1897,
Compass
Bought with:
Michelle Zelsman, 5018942
Real Broker, LLC
Source: Bright MLS,MLS#: VAFX2186744
Facts & features
Interior
Bedrooms & bathrooms
- Bedrooms: 4
- Bathrooms: 3
- Full bathrooms: 2
- 1/2 bathrooms: 1
- Main level bathrooms: 1
Rooms
- Room types: Living Room, Dining Room, Primary Bedroom, Sitting Room, Bedroom 2, Bedroom 3, Bedroom 4, Kitchen, Family Room, Foyer, Study, Laundry, Recreation Room, Storage Room, Workshop, Media Room, Primary Bathroom
Basement
- Area: 850
Heating
- Forced Air, Natural Gas
Cooling
- Central Air, Electric
Appliances
- Included: Dishwasher, Disposal, Dryer, Exhaust Fan, Humidifier, Microwave, Oven/Range - Gas, Range Hood, Refrigerator, Washer, Gas Water Heater
- Laundry: Main Level, Laundry Room
Features
- Built-in Features, Ceiling Fan(s), Combination Kitchen/Dining, Crown Molding, Family Room Off Kitchen, Kitchen Island, Pantry, Primary Bath(s), Recessed Lighting, Bathroom - Stall Shower, Upgraded Countertops, Walk-In Closet(s)
- Flooring: Wood
- Basement: Full
- Number of fireplaces: 1
Interior area
- Total structure area: 4,000
- Total interior livable area: 4,000 sqft
- Finished area above ground: 3,150
- Finished area below ground: 850
Property
Parking
- Total spaces: 4
- Parking features: Garage Faces Front, Attached, Driveway
- Attached garage spaces: 2
- Uncovered spaces: 2
Accessibility
- Accessibility features: None
Features
- Levels: Three
- Stories: 3
- Patio & porch: Deck, Patio
- Pool features: None
Lot
- Size: 0.46 Acres
- Features: No Thru Street
Details
- Additional structures: Above Grade, Below Grade
- Parcel number: 0201 05 0062
- Zoning: 111
- Special conditions: Standard
Construction
Type & style
- Home type: SingleFamily
- Architectural style: Colonial
- Property subtype: Single Family Residence
Materials
- Combination, Shingle Siding
- Foundation: Permanent
Condition
- New construction: No
- Year built: 1970
Utilities & green energy
- Sewer: Perc Approved Septic
- Water: Public
Community & HOA
Community
- Subdivision: Greenway Heights
HOA
- Has HOA: No
Location
- Region: Mc Lean
Financial & listing details
- Price per square foot: $423/sqft
- Tax assessed value: $1,384,180
- Annual tax amount: $16,354
- Date on market: 7/15/2024
- Listing agreement: Exclusive Right To Sell
- Listing terms: Cash,Conventional,VA Loan,Variable
- Ownership: Fee Simple
Price history
| Date | Event | Price |
|---|---|---|
| 8/9/2024 | Sold | $1,690,000+0.9%$423/sqft |
Source:  Bright MLS #VAFX2186744 Report a problem Bright MLS #VAFX2186744 Report a problem | ||
| 7/18/2024 | Pending sale | $1,675,000$419/sqft |
Source: Bright MLS #VAFX2186744 Report a problem | ||
| 7/15/2024 | Listed for sale | $1,675,000+228.4%$419/sqft |
Source: Bright MLS #VAFX2186744 Report a problem | ||
| 5/16/1994 | Sold | $510,000$128/sqft |
Source: Public Record Report a problem | ||
Public tax history
| Year | Property taxes | Tax assessment |
|---|---|---|
| 2025 | $18,422 +12.6% | $1,562,470 +12.9% |
| 2024 | $16,354 +11.5% | $1,384,180 +8.7% |
| 2023 | $14,663 +2.6% | $1,273,410 +4% |
| 2022 | $14,289 | $1,224,950 +9.1% |
| 2021 | -- | $1,122,980 +3% |
| 2020 | $13,156 +1.6% | $1,090,420 +1.6% |
| 2019 | $12,955 +6.6% | $1,073,730 +6.6% |
| 2018 | $12,152 +4% | $1,007,200 +2% |
| 2017 | $11,689 +8.1% | $987,260 +7.9% |
| 2016 | $10,812 -1.8% | $915,130 -5.3% |
| 2015 | $11,010 +5.1% | $966,610 +4.8% |
| 2014 | $10,479 | $922,040 -5% |
| 2013 | -- | $970,310 +16.2% |
| 2012 | -- | $835,320 -7% |
| 2011 | -- | $898,350 +3.7% |
| 2010 | -- | $866,290 -4.2% |
| 2009 | -- | $904,360 -12% |
| 2008 | -- | $1,027,460 -6.8% |
| 2007 | -- | $1,102,160 +58.9% |
| 2003 | -- | $693,710 +13% |
| 2002 | -- | $613,905 +6.6% |
| 2001 | -- | $575,905 |
Find assessor info on the county website
Neighborhood: 22102
Nearby homes

- $1,790,6004 bd4 ba3.5k sqft8218 Hunting Hill Ln, Mc Lean, VA 22102Off Market
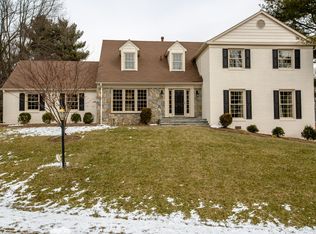
- $1,805,6004 bd3 ba2.7k sqft931 Shetland Ct, Mc Lean, VA 22102Off Market
- $1,795,2004 bd3 ba2.7k sqft8308 Hunting Hill Ln, Mc Lean, VA 22102Off Market
- $1,617,6004 bd3 ba2.7k sqft8216 Hunting Hill Ln, Mc Lean, VA 22102Off Market
- $1,702,0006 bd4 ba3.4k sqft930 Shetland Ct, Mc Lean, VA 22102Off Market
- $1,990,5004 bd5 ba5.3k sqft8214 Hunting Hill Ln, Mc Lean, VA 22102Off Market
- $1,851,2005 bd4 ba3.4k sqft932 Shetland Ct, Mc Lean, VA 22102Off Market
- $1,946,3005 bd5 ba4k sqft8312 Hunting Hill Ln, Mc Lean, VA 22102Off Market
Nearby schools
GreatSchools rating
- 10/10Spring Hill Elementary SchoolGrades: PK-6Distance: 1.4 mi
- 10/10Cooper Middle SchoolGrades: 7-8Distance: 2.2 mi
- 10/10Langley High SchoolGrades: 9-12Distance: 3.5 mi
Schools provided by the listing agent
- Elementary: Spring Hill
- Middle: Cooper
- High: Langley
- District: Fairfax County Public Schools
Source: Bright MLS. This data may not be complete. We recommend contacting the local school district to confirm school assignments for this home.
Get a cash offer in 3 minutes
Find out how much your home could sell for in as little as 3 minutes with a no-obligation cash offer.
Estimated market value
$1,924,900
Get a cash offer in 3 minutes
Find out how much your home could sell for in as little as 3 minutes with a no-obligation cash offer.
Estimated market value
$1,924,900
- Virginia
- Fairfax County
- McLean
- 22102
- 8304 Hunting Hill Ln
Nearby cities
Nearby zip codes
Other McLean Topics
