Skip main navigation
Off market
  • $1,122,900

    8304 Lamplight Dr, Tracy, CA 95377

    4beds
    3,295sqft
    Single Family Residence
    Built in ----
    -- sqft lot
    $1,122,900 Zestimate®
    $341/sqft
    $3,823 Estimated rent

    Home value

    $1,122,900

    $1.07M - $1.18M

    $3,823/mo

    Zestimate® history
    Loading
    Loading...

    Owner options

    List your home for rent

    $3,823/mo

    Rent Zestimate®

    Find your next renter with Zillow Rental Manager. Plus, with online applications, you can quickly screen prospective tenants – for free.

    Learn more

    $3,823/mo

    Rent Zestimate®

    Refinance and save

    $7,062/mo

    Est. payment

    Refinancing to a lower rate could help reduce your monthly payments and save thousands over the life of the loan.

    See today's rates

    $7,062/mo

    Est. payment

    Explore your selling options

    Work with a Zillow partner agent

    Leverage their expertise and Zillow's premium Showcase listings to get your home seen by more buyers.

    Get started

    List with your own agent

    Get your home in front of millions of buyers by listing it on Zillow.

    Learn how to do it

    Sell it yourself

    Take full control of how buyers see your home on Zillow by listing For Sale by Owner (FSBO).

    List your home

    What's special

    Ample cabinetryThoughtfully designed floor planModern appliancesFour spacious bedroomsElegant setting for entertainingWalk-in closetExtensive counter space

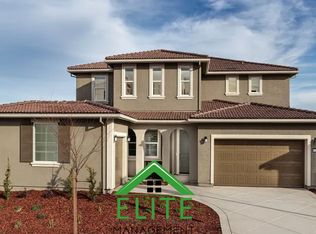
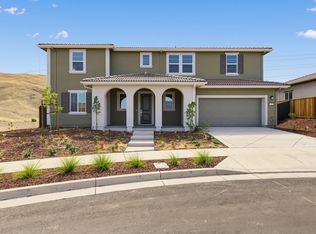
    Spacious 4-Bedroom Home in Desirable Tracy Neighborhood 8304 Lamplight Dr, Tracy, CA 95377 Welcome to 8304 Lamplight Drive, a beautifully maintained and generously sized 4-bedroom, 3.5-bathroom home located in one of Tracy's most sought-after residential communities. Offering an ideal blend of comfort, functionality, and modern living, this home is perfect for families, professionals, or anyone seeking space and convenience in a prime location. Step inside to discover a thoughtfully designed floor plan featuring expansive living areas filled with natural light. The formal living and dining rooms provide an elegant setting for entertaining, while the open-concept family room seamlessly connects to the kitchen, creating the perfect space for everyday living and gatherings. The well-appointed kitchen boasts ample cabinetry, extensive counter space, and modern appliances, making meal preparation both efficient and enjoyable. A large center island enhances functionality and serves as a central gathering point for casual dining and conversation. With four spacious bedrooms, this home offers flexibility for a variety of needs, including guest accommodations, a home office, or multi-generational living. The primary suite serves as a private retreat, complete with a generously sized bedroom, walk-in closet, and a luxurious en-suite bathroom featuring dual vanities, a soaking tub, and a separate shower. The additional bedrooms are well-proportioned and conveniently located near full bathrooms, while the 3.5-bath layout ensures comfort and privacy for residents and guests alike. (PICTURES ARE NOT FROM THE ACTUAL HOUSE AS IT IS BEING CONSTRUCTED) One year lease required. All utilities paid by tenants. Resident benefit package provided by second nature company offers quarterly delivery of AC filters, pest control, rentals insurance and credit monitoring. Please talk to your showing agent about more details.

    This property is off market, which means it's not currently listed for sale or rent on Zillow. This may be different from what's available on other websites or public sources.
    Zillow last checked:

    Listing updated:

    Source: Zillow Rentals

    Facts & features

    Interior

    Bedrooms & bathrooms
    • Bedrooms: 4
    • Bathrooms: 4
    • Full bathrooms: 3
    • 1/2 bathrooms: 1
    Heating
    • Forced Air
    Cooling
    • Central Air
    Appliances
    • Included: Dishwasher, Dryer, Microwave, Oven, Refrigerator, Washer
    • Laundry: In Unit
    Features
    • Walk In Closet
    • Flooring: Carpet, Hardwood
    Interior area
    • Total interior livable area: 3,295 sqft

    Property

    Parking
    • Parking features: Attached
    • Has attached garage: Yes
    • Details: Contact manager
    Features
    • Exterior features: Heating system: Forced Air, No Utilities included in rent, Walk In Closet

    Construction

    Type & style
    • Home type: SingleFamily
    • Property subtype: Single Family Residence

    Community & HOA

    Community
    • Deposit fee: $3,395
    • Application fee: $30
    Location
    • Region: Tracy

    Financial & listing details

    • Price per square foot: $341/sqft
    • Date on market: 3/10/2026
    • Date available: 03/25/2026
    • Lease term: 1 Year

    Price history

    DateEventPrice
    4/3/2026Listing removed$3,395$1/sqft
    Source: Zillow Rentals Report a problem
    3/11/2026Listed for rent$3,395$1/sqft
    Source: Zillow Rentals Report a problem
    3/10/2026Listing removed$3,395$1/sqft
    Source: Zillow Rentals Report a problem
    3/3/2026Listed for rent$3,395$1/sqft
    Source: Zillow Rentals Report a problem
    2/13/2026Listing removed$1,160,880$352/sqft
    Source: Lennar Homes Report a problem
    12/20/2025Price change$1,160,880+0.4%$352/sqft
    Source: Lennar Homes Report a problem
    10/11/2025Listed for sale$1,155,880$351/sqft
    Source: Lennar Homes Report a problem

    Public tax history

    Tax history is unavailable.

    Neighborhood: 95377

    Nearby schools

    GreatSchools rating
    Get a cash offer in 3 minutes
    Find out how much your home could sell for in as little as 3 minutes with a no-obligation cash offer.
    Estimated market value
    $1,122,900
    Get a cash offer in 3 minutes
    Find out how much your home could sell for in as little as 3 minutes with a no-obligation cash offer.
    Estimated market value
    $1,122,900