********Just Reduced********Welcome to this stunning 2017-built estate in Columbia, offering over 5,100 square feet of meticulously maintained living space and the rare advantage of no HOA or Columbia Association fees. The home makes a grand entrance with a dramatic two-story foyer and a soaring family room anchored by a stone fireplace. The main level is designed for both productivity and elegance, featuring 9-foot ceilings throughout, classic crown moldings, and a private executive home office. At the heart of the home is a massive gourmet chef’s kitchen—a true centerpiece—outfitted with granite countertops, stainless steel appliances, and an expansive chef-inspired sink, all flowing effortlessly into formal dining and sun-drenched breakfast areas. Upstairs, the primary suite serves as a true sanctuary, complete with a dedicated sitting area and a boutique-style custom walk-in closet. The fully finished walk-out basement provides an exceptional multi-generational living arrangement, featuring a complete second kitchen, two large bedrooms, a full bath, and separate laundry facilities. Outdoor living is equally impressive with an expansive deck, a permanent covered gazebo, and a fully fenced yard. For the automotive enthusiast, the "showroom" two-car garage features premium SwissTrax flooring and EV charging, complemented by an extended driveway for 6+ vehicles. Perfectly situated with instant access to Route 100 and I-95, this turnkey residence offers unparalleled luxury and convenience in a prime Howard County location.
Sold for $1,000,000
$1,000,000
8304 Lark Brown Rd, Columbia, MD 21045
6beds
5,196sqft
Single Family Residence
Built in 2017
0.34 Acres Lot
$1,000,200 Zestimate®
$192/sqft
$5,961 Estimated rent
Home value
$1,000,200
$950,000 - $1.05M
$5,961/mo
Zestimate® history
Owner options
List your home for rent
$5,961/mo
Rent Zestimate®
Find your next renter with Zillow Rental Manager. Plus, with online applications, you can quickly screen prospective tenants – for free.
$5,961/mo
Rent Zestimate®
Refinance and save
$6,317/mo
Est. payment
Refinancing to a lower rate could help reduce your monthly payments and save thousands over the life of the loan.
$6,317/mo
Est. payment
Explore your selling options
Work with a Zillow partner agent
Leverage their expertise and Zillow's premium Showcase listings to get your home seen by more buyers.
Get startedList with your own agent
Get your home in front of millions of buyers by listing it on Zillow.
Learn how to do itSell it yourself
Take full control of how buyers see your home on Zillow by listing For Sale by Owner (FSBO).
List your homeWhat's special
Private executive home officeFormal diningFully fenced yardDramatic two-story foyerExpansive deckPermanent covered gazeboStainless steel appliances
Zillow last checked:
Listing updated:
Listed by:
Leo CHEN 443-379-6660,
Smart Realty, LLC
Bought with:
Erica Washington, 0659941
Coldwell Banker Realty
Source: Bright MLS,MLS#: MDHW2067438
Facts & features
Interior
Bedrooms & bathrooms
- Bedrooms: 6
- Bathrooms: 5
- Full bathrooms: 4
- 1/2 bathrooms: 1
- Main level bathrooms: 1
Basement
- Area: 1700
Heating
- Programmable Thermostat, Heat Pump, Electric, Propane
Cooling
- Programmable Thermostat, Heat Pump, Central Air, Electric
Appliances
- Included: Dishwasher, Disposal, Dryer, Dual Flush Toilets, Energy Efficient Appliances, ENERGY STAR Qualified Washer, ENERGY STAR Qualified Dishwasher, ENERGY STAR Qualified Refrigerator, Exhaust Fan, Extra Refrigerator/Freezer, Microwave, Oven/Range - Electric, Range Hood, Refrigerator, Stainless Steel Appliance(s), Washer, Water Heater
- Laundry: Lower Level, In Basement
Features
- 2nd Kitchen, Attic, Bathroom - Walk-In Shower, Bathroom - Tub Shower, Breakfast Area, Crown Molding, Dining Area, Efficiency, Open Floorplan, Eat-in Kitchen, Pantry, Primary Bath(s), Upgraded Countertops, Walk-In Closet(s), 9'+ Ceilings, 2 Story Ceilings
- Flooring: Hardwood, Ceramic Tile, Carpet, Wood
- Windows: ENERGY STAR Qualified Windows, Low Emissivity Windows, Screens, Window Treatments
- Basement: Partial,Finished,Exterior Entry,Interior Entry,Rear Entrance
- Number of fireplaces: 1
- Fireplace features: Glass Doors, Gas/Propane, Stone, Wood Burning
Interior area
- Total structure area: 5,196
- Total interior livable area: 5,196 sqft
- Finished area above ground: 3,496
- Finished area below ground: 1,700
Property
Parking
- Total spaces: 6
- Parking features: Garage Faces Front, Garage Door Opener, Inside Entrance, Concrete, Attached, Driveway
- Attached garage spaces: 2
- Uncovered spaces: 4
- Details: Garage Sqft: 400
Accessibility
- Accessibility features: None
Features
- Levels: Three
- Stories: 3
- Patio & porch: Deck, Patio
- Exterior features: Play Area, Sidewalks
- Pool features: None
- Spa features: Bath
- Fencing: Partial,Vinyl
Lot
- Size: 0.34 Acres
Details
- Additional structures: Above Grade, Below Grade
- Parcel number: 1406598372
- Zoning: R12
- Special conditions: Standard
Construction
Type & style
- Home type: SingleFamily
- Architectural style: Colonial
- Property subtype: Single Family Residence
Materials
- Brick, Vinyl Siding
- Foundation: Permanent
- Roof: Architectural Shingle
Condition
- Excellent
- New construction: No
- Year built: 2017
Utilities & green energy
- Sewer: Public Sewer
- Water: Public
Community & HOA
Community
- Security: Carbon Monoxide Detector(s), Smoke Detector(s), Fire Sprinkler System
- Subdivision: None Available
HOA
- Has HOA: No
Location
- Region: Columbia
Financial & listing details
- Price per square foot: $192/sqft
- Tax assessed value: $780,633
- Annual tax amount: $10,933
- Date on market: 5/1/2026
- Listing agreement: Exclusive Right To Sell
- Inclusions: See Addendum
- Exclusions: See Addendum
- Ownership: Fee Simple
Price history
| Date | Event | Price |
|---|---|---|
| 7/2/2026 | Sold | $1,000,000-5.2%$192/sqft |
Source:  Bright MLS #MDHW2067438 Report a problem Bright MLS #MDHW2067438 Report a problem | ||
| 6/3/2026 | Pending sale | $1,055,000$203/sqft |
Source: Bright MLS #MDHW2067438 Report a problem | ||
| 5/14/2026 | Price change | $1,055,000-3.7%$203/sqft |
Source: Bright MLS #MDHW2067438 Report a problem | ||
| 5/1/2026 | Listed for sale | $1,095,000+68.5%$211/sqft |
Source: Bright MLS #MDHW2067438 Report a problem | ||
| 3/3/2023 | Listing removed | -- |
Source: Zillow Rentals Report a problem | ||
| 1/18/2023 | Listed for rent | $1,700+6.3% |
Source: Zillow Rentals Report a problem | ||
| 2/17/2022 | Sold | $650,000$125/sqft |
Source: Public Record Report a problem | ||
| 1/25/2021 | Listing removed | -- |
Source: Zillow Rental Manager Report a problem | ||
| 1/21/2021 | Listed for rent | $1,600+6.7% |
Source: Zillow Rental Manager Report a problem | ||
| 4/24/2018 | Sold | $650,000$125/sqft |
Source: Public Record Report a problem | ||
| 1/30/2018 | Listing removed | $1,500 |
Source: Owner Report a problem | ||
| 1/15/2018 | Price change | $1,500-11.8% |
Source: Owner Report a problem | ||
| 12/21/2017 | Listed for rent | $1,700 |
Source: Owner Report a problem | ||
| 11/21/2017 | Sold | $650,000$125/sqft |
Source: Public Record Report a problem | ||
| 10/2/2017 | Pending sale | $650,000$125/sqft |
Source: ExecuHome Realty #HW9938977 Report a problem | ||
| 8/1/2017 | Price change | $650,000-3.7%$125/sqft |
Source: ExecuHome Realty #HW9938977 Report a problem | ||
| 6/24/2017 | Price change | $675,000-3.6%$130/sqft |
Source: ExecuHome Realty #HW9938977 Report a problem | ||
| 6/12/2017 | Price change | $700,000-2.1%$135/sqft |
Source: ExecuHome Realty #HW9938977 Report a problem | ||
| 5/31/2017 | Price change | $715,000-1.4%$138/sqft |
Source: ExecuHome Realty #HW9938977 Report a problem | ||
| 5/8/2017 | Price change | $725,000+11.5%$140/sqft |
Source: ExecuHome Realty #HW9938977 Report a problem | ||
| 2/2/2017 | Price change | $649,990+0%$125/sqft |
Source: ExecuHome Realty #HW9938977 Report a problem | ||
| 8/2/2016 | Listed for sale | $649,900$125/sqft |
Source: ExecuHome Realty #HW9938977 Report a problem | ||
Public tax history
| Year | Property taxes | Tax assessment |
|---|---|---|
| 2025 | -- | $762,700 +8.6% |
| 2024 | $7,911 +9.4% | $702,533 +9.4% |
| 2023 | $7,233 +10.3% | $642,367 +10.3% |
| 2022 | $6,556 | $582,200 |
| 2021 | $6,556 | $582,200 |
| 2020 | $6,556 -5.7% | $582,200 -5.7% |
| 2019 | $6,949 -5.5% | $617,100 +2% |
| 2018 | $7,354 -16.8% | $604,767 -2% |
| 2017 | $8,843 | $617,100 +427% |
| 2016 | -- | $117,100 |
Find assessor info on the county website
Neighborhood: 21045
Nearby homes
- $--2 bd1 ba1.3k sqft8304 Lark Brown Rd APT B, Columbia, MD 21045Off Market
- $465,1002 bd1 ba1.5k sqft8304 Lark Brown Rd #BASEMENT, Columbia, MD 21045Off Market
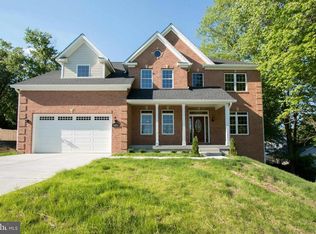
- $1,297,5008 bd8 ba6.3k sqft8306 Lark Brown Rd, Columbia, MD 21045Off Market
- $828,600-- bd3 ba3k sqft8294 Lark Brown Rd, Columbia, MD 21045Off Market
- $818,3005 bd4 ba2.4k sqft8292 Lark Brown Rd, Columbia, MD 21045Off Market
- $---- bd-- ba-- sqft8292 Lark Brown Rd, Columbia, MD 21045Off Market
- $1,036,3001 bd1 ba6.2k sqft8302 Lark Brown Rd, Columbia, MD 21045Off Market
- $480,800-- bd1 ba1.2k sqft8312 Lark Brown Rd, Columbia, MD 21045Off Market
Nearby schools
GreatSchools rating
- 5/10Deep Run Elementary SchoolGrades: PK-5Distance: 0.7 mi
- 7/10Mayfield Woods Middle SchoolGrades: 6-8Distance: 0.9 mi
- 5/10Long Reach High SchoolGrades: 9-12Distance: 1.4 mi
Schools provided by the listing agent
- District: Howard County Public Schools
Source: Bright MLS. This data may not be complete. We recommend contacting the local school district to confirm school assignments for this home.
Get a cash offer in 3 minutes
Find out how much your home could sell for in as little as 3 minutes with a no-obligation cash offer.
Estimated market value
$1,000,200
Get a cash offer in 3 minutes
Find out how much your home could sell for in as little as 3 minutes with a no-obligation cash offer.
Estimated market value
$1,000,200
- Maryland
- Howard County
- Columbia
- 21045
- 8304 Lark Brown Rd
Nearby cities
Nearby zip codes
Other Columbia Topics
