**Buyer’s financing fell through!**. BRAND-NEW CARPET AND INTERIOR PAINT JUST COMPLETED! Welcome to 8304 Moccasin Trail Drive, a Private suburban community in Amberly! This beautifully maintained 3-bedroom, 2-bathroom pool home with a 2-car garage offers 1,741 sq ft of living space and is perfectly positioned on a tranquil pond for breathtaking sunsets from the pool Lanai. Built in 2001 with full CONCRETE BLOCK construction, the residence features SOARING 12-FOOT CEILINGS, a desirable split floor plan, and an inviting living area with BRAZILIAN HARDWOOD FLOORING and insulated glass doors that open to the screened, Sparkling HUGE SCREENED POOL LANAI AND DEEP POOL WITH SCREENED ENCLOSURE. The master suite includes a WALK-IN CLOSET, dual sinks, a garden tub, a glass-enclosed shower, and SLIDING GLASS DOORS OVERLOOKING THE POOL AND WATER. Outdoors, the birdcage-enclosed pool area is complemented by a spacious covered seating area and a FULLY FENCED BACK YARD with white PVC fencing and lush landscaping. A custom screened pool security fence is included! Recent upgrades include a 2025 BRAND-NEW ROOF with premium black charcoal shingles and black drip edge installed by Storm Safe Roofing & Exteriors, a 2022 YORK HVAC system, a 2018 Rheem water heater, and a 50-AMP home generator plug-in. The three-speed self-cleaning pool pump with jets keeps the pool sparkling, while the home’s low HOA of $320/year and low CDD of $1,226/year add to its appeal. COMMUNITY AMENITIES ARE ONE STREET TO THE SOUTH and include a refreshing community pool, a welcoming clubhouse, tennis courts, a playground, and a scenic park — all within a neighborhood where the roads have been freshly paved. This property offers the perfect blend of comfort, style, and Florida living in a peaceful, well-kept setting.**1% 1 year RATE BUYDOWN THORUGH USE OF PREFERRED LENDER** **3D Video Walkthrough and Matterport Floor Plan Available!**
Sold for $400,000
$400,000
8304 MOCCASIN TRAIL DRIVE, RIVERVIEW, FL 33569
3beds
1,741sqft
Single Family Residence
Built in 2001
7,299 Square Feet Lot
$393,300 Zestimate®
$230/sqft
$2,714 Estimated rent
Home value
$393,300
$366,000 - $425,000
$2,714/mo
Zestimate® history
Owner options
List your home for rent
$2,714/mo
Rent Zestimate®
Find your next renter with Zillow Rental Manager. Plus, with online applications, you can quickly screen prospective tenants – for free.
$2,714/mo
Rent Zestimate®
Refinance and save
$2,801/mo
Est. payment
Refinancing to a lower rate could help reduce your monthly payments and save thousands over the life of the loan.
$2,801/mo
Est. payment
Explore your selling options
Work with a Zillow partner agent
Leverage their expertise and Zillow's premium Showcase listings to get your home seen by more buyers.
Get startedList with your own agent
Get your home in front of millions of buyers by listing it on Zillow.
Learn how to do itSell it yourself
Take full control of how buyers see your home on Zillow by listing For Sale by Owner (FSBO).
List your homeWhat's special
Pool homeTranquil pondTennis courtsScreened pool lanaiPremium black charcoal shinglesInterior paintBrand-new roof
Zillow last checked:
Listing updated:
Listed by:
Skyler Warden 813-777-5047,
COLDWELL BANKER REALTY 813-286-6563
Bought with:
Maria Hoffman, 3017955
KELLER WILLIAMS RLTY NEW TAMPA
Katie Lesniewicz, 3564519
KELLER WILLIAMS RLTY NEW TAMPA
Source: Stellar MLS,MLS#: TB8417171 Originating MLS: Suncoast Tampa
Originating MLS: Suncoast Tampa
Facts & features
Interior
Bedrooms & bathrooms
- Bedrooms: 3
- Bathrooms: 2
- Full bathrooms: 2
Rooms
- Room types: Attic, Breakfast Room Separate, Family Room, Great Room, Utility Room
Primary bedroom
- Features: En Suite Bathroom, Walk-In Closet(s)
- Level: First
- Area: 288 Square Feet
- Dimensions: 18x16
Primary bathroom
- Features: Dual Sinks, En Suite Bathroom, Exhaust Fan, Garden Bath, Tub with Separate Shower Stall, Water Closet/Priv Toilet, Linen Closet
- Level: First
Bathroom 2
- Features: Single Vanity, Tub With Shower
- Level: First
Kitchen
- Features: Breakfast Bar, Pantry, Built-in Closet
- Level: First
- Area: 312 Square Feet
- Dimensions: 26x12
Living room
- Features: Built-In Shelving, Ceiling Fan(s)
- Level: First
- Area: 360 Square Feet
- Dimensions: 15x24
Heating
- Central
Cooling
- Central Air
Appliances
- Included: Dishwasher, Disposal, Electric Water Heater, Microwave, Range, Range Hood, Refrigerator
- Laundry: Inside
Features
- Built-in Features, Ceiling Fan(s), Eating Space In Kitchen, High Ceilings, Living Room/Dining Room Combo, Open Floorplan, Primary Bedroom Main Floor, Solid Surface Counters, Split Bedroom, Thermostat, Vaulted Ceiling(s), Walk-In Closet(s)
- Flooring: Carpet, Ceramic Tile, Hardwood
- Doors: French Doors, Sliding Doors
- Windows: Blinds, Window Treatments
- Has fireplace: No
Interior area
- Total structure area: 2,550
- Total interior livable area: 1,741 sqft
Property
Parking
- Total spaces: 2
- Parking features: Driveway, Electric Vehicle Charging Station(s), Garage Door Opener
- Attached garage spaces: 2
- Has uncovered spaces: Yes
- Details: Garage Dimensions: 20x20
Features
- Levels: One
- Stories: 1
- Patio & porch: Deck, Patio, Porch, Rear Porch, Screened
- Exterior features: Irrigation System, Private Mailbox, Sidewalk
- Has private pool: Yes
- Pool features: Child Safety Fence, Deck, Gunite, In Ground, Lighting, Screen Enclosure
- Spa features: In Ground
- Fencing: Vinyl
- Has view: Yes
- View description: Pool, Water, Pond
- Has water view: Yes
- Water view: Water,Pond
- Waterfront features: Pond
Lot
- Size: 7,299 Square Feet
- Dimensions: 59 x 123
- Features: In County, Level, Sidewalk
- Residential vegetation: Mature Landscaping
Details
- Parcel number: U1330195PQ00001000002.0
- Zoning: PD
- Special conditions: None
Construction
Type & style
- Home type: SingleFamily
- Architectural style: Ranch
- Property subtype: Single Family Residence
Materials
- Block, Stucco
- Foundation: Slab
- Roof: Shingle
Condition
- New construction: No
- Year built: 2001
Utilities & green energy
- Sewer: Public Sewer
- Water: Public
- Utilities for property: BB/HS Internet Available, Cable Available, Fire Hydrant, Public, Sprinkler Recycled, Street Lights, Underground Utilities
Green energy
- Energy efficient items: Doors, Insulation
Community & HOA
Community
- Features: Clubhouse, Deed Restrictions, Park, Playground, Pool, Tennis Court(s)
- Security: Security System, Security System Owned, Smoke Detector(s)
- Pet fee: $0 monthly
- Subdivision: PARKWAY CENTER SINGLE FAMILY P
HOA
- Has HOA: Yes
- Amenities included: Park, Playground, Pool
- Services included: Common Area Taxes, Community Pool, Reserve Fund, Maintenance Grounds, Manager, Pool Maintenance, Recreational Facilities
- HOA fee: $27 monthly
- HOA name: The Villages of Oak Creek - Benjamin Alair
- HOA phone: 813-968-5665
Location
- Region: Riverview
Financial & listing details
- Price per square foot: $230/sqft
- Tax assessed value: $350,006
- Annual tax amount: $4,903
- Date on market: 8/14/2025
- Cumulative days on market: 124 days
- Listing terms: Cash,Conventional,FHA,VA Loan
- Ownership: Fee Simple
- Total actual rent: 0
- Road surface type: Paved, Asphalt
Price history
| Date | Event | Price |
|---|---|---|
| 3/6/2026 | Sold | $400,000-1.2%$230/sqft |
Source:  Stellar MLS #TB8417171 Report a problem Stellar MLS #TB8417171 Report a problem | ||
| 2/12/2026 | Pending sale | $405,000$233/sqft |
Source: Stellar MLS #TB8417171 Report a problem | ||
| 2/2/2026 | Price change | $405,000-2.4%$233/sqft |
Source: Stellar MLS #TB8417171 Report a problem | ||
| 1/16/2026 | Price change | $415,000-1.2%$238/sqft |
Source: Stellar MLS #TB8417171 Report a problem | ||
| 1/9/2026 | Price change | $420,000+1.2%$241/sqft |
Source: Stellar MLS #TB8417171 Report a problem | ||
| 11/13/2025 | Pending sale | $415,000$238/sqft |
Source: Stellar MLS #TB8417171 Report a problem | ||
| 11/3/2025 | Price change | $415,000-0.5%$238/sqft |
Source: Stellar MLS #TB8417171 Report a problem | ||
| 10/31/2025 | Price change | $417,000-0.1%$240/sqft |
Source: Stellar MLS #TB8417171 Report a problem | ||
| 10/22/2025 | Price change | $417,500-0.5%$240/sqft |
Source: Stellar MLS #TB8417171 Report a problem | ||
| 9/28/2025 | Price change | $419,500-0.1%$241/sqft |
Source: Stellar MLS #TB8417171 Report a problem | ||
| 9/25/2025 | Price change | $419,9000%$241/sqft |
Source: Stellar MLS #TB8417171 Report a problem | ||
| 9/22/2025 | Price change | $420,000-1.2%$241/sqft |
Source: Stellar MLS #TB8417171 Report a problem | ||
| 9/12/2025 | Price change | $425,000-1.2%$244/sqft |
Source: Stellar MLS #TB8417171 Report a problem | ||
| 9/1/2025 | Price change | $430,000-4.4%$247/sqft |
Source: Stellar MLS #TB8417171 Report a problem | ||
| 8/14/2025 | Listed for sale | $450,000+39.3%$258/sqft |
Source: Stellar MLS #TB8417171 Report a problem | ||
| 3/17/2019 | Listing removed | $1,550$1/sqft |
Source: VINTAGE REAL ESTATE SERVICES #T3159433 Report a problem | ||
| 3/13/2019 | Listed for rent | $1,550-1.6%$1/sqft |
Source: VINTAGE REAL ESTATE SERVICES #T3159433 Report a problem | ||
| 10/3/2016 | Listing removed | $1,575+5%$1/sqft |
Source: VINTAGE REAL ESTATE SERVICES #T2840295 Report a problem | ||
| 6/26/2014 | Listing removed | $1,500$1/sqft |
Source: VINTAGE REAL ESTATE SERVICES #T2701384 Report a problem | ||
| 6/21/2014 | Listed for rent | $1,500$1/sqft |
Source: VINTAGE REAL ESTATE SERVICES #T2701384 Report a problem | ||
| 6/15/2012 | Listing removed | $1,500$1/sqft |
Source: VINTAGE REAL ESTATE SERVICES #T2521085 Report a problem | ||
| 6/7/2012 | Listed for rent | $1,500$1/sqft |
Source: VINTAGE REAL ESTATE SERVICES #T2521085 Report a problem | ||
| 5/21/2011 | Listing removed | $1,500$1/sqft |
Source: VINTAGE REAL ESTATE SERVICES #T2470946 Report a problem | ||
| 5/18/2011 | Listed for rent | $1,500$1/sqft |
Source: VINTAGE REAL ESTATE SERVICES #T2470946 Report a problem | ||
| 11/4/2005 | Sold | $323,000+31.8%$186/sqft |
Source: Public Record Report a problem | ||
| 1/6/2005 | Sold | $245,000$141/sqft |
Source: Public Record Report a problem | ||
Public tax history
| Year | Property taxes | Tax assessment |
|---|---|---|
| 2025 | $4,365 +7.5% | $173,204 +2.9% |
| 2024 | $4,061 +3% | $168,323 +3% |
| 2023 | $3,942 +4.4% | $163,420 +3% |
| 2022 | $3,777 -4.9% | $158,660 +3% |
| 2021 | $3,970 +2.1% | $154,039 +1.4% |
| 2020 | $3,888 +5.5% | $151,912 +2.3% |
| 2019 | $3,686 | $148,497 +1.9% |
| 2018 | $3,686 +9.5% | $145,728 -25.6% |
| 2017 | $3,367 +1.1% | $195,922 +40.1% |
| 2016 | $3,330 +1.1% | $139,795 +0.7% |
| 2015 | $3,293 +0.1% | $138,823 +0.8% |
| 2014 | $3,290 | $137,721 +1.5% |
| 2013 | $3,290 +0.3% | $135,686 +1.7% |
| 2012 | $3,279 +2.3% | $133,418 +3% |
| 2011 | $3,205 -8.9% | $129,532 -11.4% |
| 2010 | $3,519 -9.5% | $146,154 -11% |
| 2009 | $3,889 -18.2% | $164,231 -20.6% |
| 2008 | $4,752 -19.7% | $206,789 -17.4% |
| 2007 | $5,919 -9.7% | $250,411 +6.4% |
| 2006 | $6,558 +21.8% | $235,419 +21.9% |
| 2005 | $5,386 | $193,108 +13% |
| 2004 | -- | $170,847 +9.9% |
| 2003 | -- | $155,454 +7.4% |
| 2002 | -- | $144,804 |
Find assessor info on the county website
Neighborhood: Parkway Center
Nearby homes
- $387,5004 bd2 ba2.5k sqft8302 Moccasin Trail Dr, Riverview, FL 33578Off Market
- $2,6994 bd2 ba2.3k sqft8306 Moccasin Trail Dr, Riverview, FL 33578For Rent
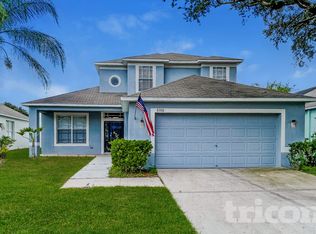
- $374,1003 bd2 ba2k sqft7909 Moccasin Trail Dr, Riverview, FL 33578Off Market
- $407,1003 bd2 ba1.7k sqft8308 Moccasin Trail Dr, Riverview, FL 33578Off Market

- $338,6003 bd2 ba1.7k sqft8350 Moccasin Trail Dr #0, Riverview, FL 33578Off Market
- $356,7003 bd2 ba2.1k sqft8352 Moccasin Trail Dr, Riverview, FL 33578Off Market
- $450,2004 bd4 ba2.3k sqft8310 Moccasin Trail Dr, Riverview, FL 33578Off Market
- $360,6003 bd2 ba1.7k sqft7911 Moccasin Trail Dr, Riverview, FL 33578Off Market
Nearby schools
GreatSchools rating
- 2/10Ippolito Elementary SchoolGrades: PK-5Distance: 0.6 mi
- 2/10Giunta Middle SchoolGrades: 6-8Distance: 2.9 mi
- 3/10Spoto High SchoolGrades: 9-12Distance: 1.1 mi
Schools provided by the listing agent
- Elementary: Ippolito-HB
- Middle: Giunta Middle-HB
- High: Spoto High-HB
Source: Stellar MLS. This data may not be complete. We recommend contacting the local school district to confirm school assignments for this home.
Get a cash offer in 3 minutes
Find out how much your home could sell for in as little as 3 minutes with a no-obligation cash offer.
Estimated market value
$393,300
Get a cash offer in 3 minutes
Find out how much your home could sell for in as little as 3 minutes with a no-obligation cash offer.
Estimated market value
$393,300
- Florida
- Hillsborough County
- Riverview
- 33578
- Parkway Center
- 8304 MOCCASIN TRAIL DRIVE
Nearby cities
Nearby neighborhoods
Nearby zip codes
Other Riverview Topics
