Skip main navigation
For sale
  • Price cut: $2.5K (7/3)
    $972,500

    8304 Monument Oak, Boerne, TX 78015

    4beds
    3,796sqft
    : 
    Loading
    Get pre-qualified
    Single Family Residence
    Built in 2021
    0.48 Acres Lot
    $955,400 Zestimate®
    $256/sqft
    $71/mo HOA

    What's special

    Half-acre lotHigh ceilingsAbundant natural lightEnd of a cul-de-sacGame roomOpen-concept layout
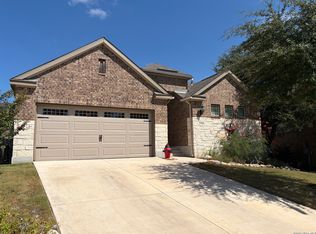
    Beautiful custom home built in November of 2021 located on a half-acre lot at the end of a cul-de-sac, positioned at the top of a hill with beautiful views, in the gated Woods of Fair Oaks community. Interior freshly painted June of 2026. This 4-bedroom, 4.5-bath home features an open-concept layout with stained concrete floors, high ceilings, and abundant natural light. The kitchen offers marble countertops and opens to the living and dining areas. The property backs to and sits alongside a greenbelt, offering added privacy and peaceful views. This is the only home in the neighborhood connected to public sewer instead of septic. Unique features include a dog shower in the laundry room, a second laundry room in the garage, and a TV in the primary bathroom bathtub area. Additional highlights include en-suite bathrooms in all bedrooms, a game room, an oversized 3-car garage, a covered patio with outdoor kitchen, and an ample driveway providing generous parking. Community amenities include controlled access and a playground, with Fair Oaks Golf Course less than one mile away. Zoned to Boerne ISD.
    159 days
    |
    923
    |
    62
    |

    Zillow last checked:

    Listing updated:

    Listed by:

    Lynzara Shalit TREC #744188 (830) 220-9522,

    Rapid Realty, LLC

    Source: LERA MLS,MLS#: 1939429MLS Logo

    Loading...

      Facts & features

      Interior

      Bedrooms & bathrooms
      • Bedrooms: 4
      • Bathrooms: 5
      • Full bathrooms: 4
      • 1/2 bathrooms: 1
      Primary bedroom
      • Area: 500
      • Dimensions: 25 x 20
      Bedroom 2
      • Area: 180
      • Dimensions: 12 x 15
      Bedroom 3
      • Area: 180
      • Dimensions: 15 x 12
      Bedroom 4
      • Area: 168
      • Dimensions: 14 x 12
      Primary bathroom
      • Features: Tub/Shower Separate, Separate Vanity, Soaking Tub
      • Area: 225
      • Dimensions: 15 x 15
      Kitchen
      • Area: 255
      • Dimensions: 17 x 15
      Living room
      • Area: 468
      • Dimensions: 18 x 26
      Heating
      • Central, Electric
      Cooling
      • Two Central, Wall/Window Unit(s)
      Appliances
      • Included: Cooktop, Built-In Oven, Self Cleaning Oven, Microwave, Range, Gas Cooktop, Indoor Grill, Disposal, Dishwasher, Water Softener Owned, Vented Exhaust Fan, Electric Water Heater
      • Laundry: Main Level, In Garage, Washer Hookup, Dryer Connection
      Features
      • Two Living Area, Separate Dining Room, Eat-in Kitchen, Kitchen Island, Pantry, Study/Library, Game Room, Walk-In Closet(s), Master Downstairs, Ceiling Fan(s), Chandelier, Custom Cabinets
      • Flooring: Painted/Stained
      • Has basement: No
      • Number of fireplaces: 1
      • Fireplace features: One
      Interior area
      • Total interior livable area: 3,796 sqft

      Property

      Parking
      • Total spaces: 3
      • Parking features: Three Car Garage, Garage Door Opener, Open
      • Garage spaces: 3
      Features
      • Levels: Two
      • Stories: 2
      • Patio & porch: Covered
      • Exterior features: Gas Grill, Sprinkler System, Outdoor Kitchen
      • Pool features: None
      • Has spa: Yes
      • Spa features: Bath
      • Fencing: Privacy
      Lot
      • Size: 0.48 Acres
      • Features: Cul-De-Sac, Greenbelt, 1/4 - 1/2 Acre
      Details
      • Additional structures: Shed(s)
      • Parcel number: 047098040560

      Construction

      Type & style
      • Home type: SingleFamily
      • Property subtype: Single Family Residence
      Materials
      • Stone, Stucco
      • Foundation: Slab
      • Roof: Composition
      Condition
      • Pre-Owned
      • New construction: No
      • Year built: 2021
      Details
      • Builder name: Private

      Utilities & green energy

      • Sewer: Sewer System

      Community & HOA

      Community
      • Features: Playground
      • Security: Security System Owned, Carbon Monoxide Detector(s), Controlled Access
      • Subdivision: The Woods At Fair Oaks
      HOA
      • Has HOA: Yes
      • HOA fee: $213 quarterly
      • HOA name: CIA SERVICES
      Location
      • Region: Boerne

      Financial & listing details

      • Price per square foot: $256/sqft
      • Tax assessed value: $655,690
      • Annual tax amount: $13,375
      • Price range: $972.5K - $972.5K
      • Date on market: 2/5/2026
      • Cumulative days on market: 402 days
      • Listing terms: Conventional,VA Loan,Cash,Other

        Estimated market value

        $955,400

        $908,000 - $1.00M

        $4,866/mo

        Price history

        DateEventPrice
        7/3/2026Price change$972,500-0.3%$256/sqft
        Source: LERA MLS #1939429 Report a problem
        6/17/2026Price change$975,000-1%$257/sqft
        Source: LERA MLS #1939429 Report a problem
        5/27/2026Price change$985,000-1.5%$259/sqft
        Source: LERA MLS #1939429 Report a problem
        4/9/2026Price change$999,999-2.4%$263/sqft
        Source: LERA MLS #1939429 Report a problem
        3/18/2026Price change$1,025,000-4.7%$270/sqft
        Source: LERA MLS #1939429 Report a problem
        2/26/2026Listed for sale$1,075,000$283/sqft
        Source: LERA MLS #1939429 Report a problem
        2/23/2026Contingent$1,075,000$283/sqft
        Source: LERA MLS #1939429 Report a problem
        2/5/2026Listed for sale$1,075,000+2.4%$283/sqft
        Source: LERA MLS #1939429 Report a problem
        11/21/2025Listing removed$1,050,000$277/sqft
        Source: LERA MLS #1878294 Report a problem
        7/22/2025Price change$1,050,000+5.1%$277/sqft
        Source: LERA MLS #1878294 Report a problem
        6/24/2025Listed for sale$999,500-9.1%$263/sqft
        Source: LERA MLS #1878294 Report a problem
        5/16/2025Listing removed$1,100,000$290/sqft
        Source: LERA MLS #1837726 Report a problem
        2/13/2025Listed for sale$1,100,000-8.3%$290/sqft
        Source: LERA MLS #1837726 Report a problem
        4/9/2022Listing removed--
        Source: LERA MLS #1595255 Report a problem
        3/26/2022Listed for sale$1,200,000+1311.8%$316/sqft
        Source: LERA MLS #1595255 Report a problem
        6/9/2020Listing removed$85,000$22/sqft
        Source: eXp Realty LLC #1420606 Report a problem
        4/15/2020Pending sale$85,000$22/sqft
        Source: eXp Realty LLC #1420606 Report a problem
        3/14/2020Price change$85,000-5.5%$22/sqft
        Source: eXp Realty LLC #1420606 Report a problem
        10/27/2019Price change$89,900-9.2%$24/sqft
        Source: eXp Realty, LLC #1420606 Report a problem
        10/8/2019Listed for sale$99,000+10%$26/sqft
        Source: Owner Report a problem
        9/15/2016Listing removed$90,000$24/sqft
        Source: Owner Report a problem
        3/17/2016Listed for sale$90,000+5.9%$24/sqft
        Source: Owner Report a problem
        10/22/2014Sold--
        Source: Agent Provided Report a problem
        2/1/2014Listed for sale$85,000$22/sqft
        Source: ERA Troy, REALTORS #1038681 Report a problem

        Public tax history

        YearProperty taxesTax assessment
        2025$2,654 -54.5%$655,690
        2024$5,836 -8.5%$655,690 -0.8%
        2023$6,380 +4.7%$660,830 +9.4%
        2022$6,095 +535.9%$603,920 +487.6%
        2021$959 $102,780 +19.9%
        2020$959 -31.9%$85,690 +46.3%
        2019$1,407 $58,580
        2018$1,407 -1.1%$58,580
        2017$1,424 +1.6%$58,580
        2016$1,401 +12.3%$58,580
        2015$1,247 $58,580
        2014$1,247 $58,580
        2013-- $58,580
        2012-- $58,580 +25.5%
        2011-- $46,660 +3.7%
        2010-- $45,000
        2009-- $45,000
        2008-- $45,000 -46.2%
        2007-- $83,640 +60%
        2006-- $52,270
        2005-- $52,270
        Find assessor info on the county website

        Monthly payment

        Est. payment

        Payment breakdown

        Explore the cost of this home by adjusting the details. Changes won't be saved.
        All calculations are estimates and provided by Zillow, Inc. for informational purposes only. Actual amounts may vary.
        HOA fees may include property taxes on listings classified as Co-Ops. Contact the listing agent and/or owner for fee details.
        Mortgage interest rates are dependent on a number of factors, including credit score, down payment, and repayment length. Interest rate data provided by Zillow Group Marketplace, Inc. as of 1/1/1970 from various mortgage lenders with which we have lead or other similar arrangements; the Estimated Payment is an average of those rates.
        See how much you could borrow to make a competitive offer.

        Climate risks

        Neighborhood: 78015

        Getting around

        1 / 100
        Car-Dependent
        21 / 100
        Somewhat Bikeable

        Nearby schools

        GreatSchools rating
        Schools provided by the listing agent
        • Elementary: Van Raub
        • Middle: Boerne Middle S
        • High: Champion
        • District: Boerne

        Source: LERA MLS. This data may not be complete. We recommend contacting the local school district to confirm school assignments for this home.

        A local agent can set up tours, give advice and negotiate with sellers.

        Browse local experts

        Similar homes