Welcome to a home that truly stands out—nestled in the sought-after StoneBridge Ranch and Mckinney ISD, this 3,086 sqft gem offers 5 spacious bedrooms, 3.5 baths, and an inviting blend of elegance and functionality. Bathed in natural light and overlooking serene golf course, every room feels like a retreat. With a brand new HVAC system installed and roof repairs this year, rich oak hardwood floors that are newly polished and buffed, sets the tone for timeless charm. While also having unique features like an automatic attic lift to help with any heavy lifting and a fully equipped workshop elevate everyday living. Within moments from top dining, shopping, and entertainment—this is more than a home, it’s a lifestyle. This home is MOVE-IN ready and eager to bring you and your loved ones a cozy retreat, lifelong memories, and happiness!
Sold
Price Unknown
8304 Old Hickory Ln, McKinney, TX 75070
5beds
3,086sqft
Single Family Residence
Built in 2001
7,710 Square Feet Lot
$625,800 Zestimate®
$--/sqft
$3,346 Estimated rent
Home value
$625,800
$595,000 - $657,000
$3,346/mo
Zestimate® history
Owner options
List your home for rent
$3,346/mo
Rent Zestimate®
Find your next renter with Zillow Rental Manager. Plus, with online applications, you can quickly screen prospective tenants – for free.
$3,346/mo
Rent Zestimate®
Refinance and save
$62/mo
Est. payment
Refinancing to a lower rate could help reduce your monthly payments and save thousands over the life of the loan.
$62/mo
Est. payment
Explore your selling options
Work with a Zillow partner agent
Leverage their expertise and Zillow's premium Showcase listings to get your home seen by more buyers.
Get startedList with your own agent
Get your home in front of millions of buyers by listing it on Zillow.
Learn how to do itSell it yourself
Take full control of how buyers see your home on Zillow by listing For Sale by Owner (FSBO).
List your homeWhat's special
Zillow last checked:
Listing updated:
Listed by:
Caroline Lee 469-367-6608,
Milestone Realty Texas LLC 469-367-6608,
Justin Lewis 0762212 214-850-7931,
Milestone Realty Texas LLC
Bought with:
Betty Arguello
Fathom Realty LLC
Source: NTREIS,MLS#: 20936365
Facts & features
Interior
Bedrooms & bathrooms
- Bedrooms: 5
- Bathrooms: 4
- Full bathrooms: 3
- 1/2 bathrooms: 1
Primary bedroom
- Features: Ceiling Fan(s), Walk-In Closet(s)
- Level: First
- Dimensions: 0 x 0
Bedroom
- Features: Ceiling Fan(s)
- Level: First
- Dimensions: 0 x 0
Bedroom
- Features: Ceiling Fan(s)
- Level: First
- Dimensions: 0 x 0
Bedroom
- Features: Ceiling Fan(s)
- Level: First
- Dimensions: 0 x 0
Bedroom
- Features: Ceiling Fan(s)
- Level: Second
- Dimensions: 0 x 0
Primary bathroom
- Features: Dual Sinks, Double Vanity, Granite Counters, Garden Tub/Roman Tub, Separate Shower
- Level: First
- Dimensions: 0 x 0
Dining room
- Level: First
- Dimensions: 0 x 0
Other
- Features: Granite Counters, Jack and Jill Bath
- Level: First
- Dimensions: 0 x 0
Other
- Features: En Suite Bathroom
- Level: Second
- Dimensions: 0 x 0
Half bath
- Features: Granite Counters
- Level: First
- Dimensions: 0 x 0
Kitchen
- Features: Built-in Features, Granite Counters, Kitchen Island, Pantry
- Level: First
- Dimensions: 0 x 0
Laundry
- Features: Built-in Features, Utility Sink
- Level: First
- Dimensions: 0 x 0
Laundry
- Features: Built-in Features, Utility Sink
- Level: First
- Dimensions: 0 x 0
Living room
- Features: Built-in Features, Ceiling Fan(s), Fireplace
- Level: First
- Dimensions: 0 x 0
Office
- Features: Built-in Features
- Level: Second
- Dimensions: 0 x 0
Workshop
- Level: First
- Dimensions: 0 x 0
Heating
- Central, Natural Gas
Cooling
- Central Air, Electric
Appliances
- Included: Dishwasher, Electric Oven, Disposal, Gas Range, Microwave, Refrigerator
- Laundry: Washer Hookup, Electric Dryer Hookup, Laundry in Utility Room
Features
- Built-in Features, Chandelier, Eat-in Kitchen, Granite Counters, Kitchen Island, Open Floorplan, Pantry, Walk-In Closet(s)
- Flooring: Carpet, Hardwood, Marble, Tile
- Windows: Shutters
- Has basement: No
- Number of fireplaces: 1
- Fireplace features: Living Room, Masonry
Interior area
- Total interior livable area: 3,086 sqft
Property
Parking
- Total spaces: 3
- Parking features: Additional Parking, Concrete, Garage Faces Front, Garage, Garage Door Opener, Workshop in Garage
- Attached garage spaces: 3
Features
- Levels: One and One Half
- Stories: 1.5
- Patio & porch: Covered
- Exterior features: Built-in Barbecue, Barbecue
- Pool features: None, Community
- Fencing: Fenced,Metal
Lot
- Size: 7,710 Square Feet
- Features: Landscaped, On Golf Course, Many Trees, Sprinkler System
- Residential vegetation: Grassed
Details
- Parcel number: 2130506
- Other equipment: Call Listing Agent, Other
Construction
Type & style
- Home type: SingleFamily
- Architectural style: Traditional,Detached
- Property subtype: Single Family Residence
Materials
- Brick
- Foundation: Slab
- Roof: Shingle
Condition
- Year built: 2001
Utilities & green energy
- Sewer: Public Sewer
- Water: Public
- Utilities for property: Sewer Available, Water Available
Community & HOA
Community
- Features: Clubhouse, Park, Pickleball, Pool, Tennis Court(s), Trails/Paths
- Security: Fire Alarm, Smoke Detector(s), Security Lights
- Subdivision: HICKORY HILL
HOA
- Has HOA: Yes
- Services included: Association Management
- HOA fee: $62 monthly
- HOA name: SRCA,Grand Manors
- HOA phone: 214-733-5800
Location
- Region: Mckinney
Financial & listing details
- Tax assessed value: $697,432
- Annual tax amount: $12,185
- Date on market: 6/6/2025
- Cumulative days on market: 105 days
- Listing terms: Cash,Conventional,FHA,VA Loan
Price history
| Date | Event | Price |
|---|---|---|
| 9/19/2025 | Sold | -- |
Source: NTREIS #20936365 Report a problem | ||
| 8/22/2025 | Contingent | $620,000$201/sqft |
Source: NTREIS #20936365 Report a problem | ||
| 7/18/2025 | Price change | $620,000-4.6%$201/sqft |
Source: NTREIS #20936365 Report a problem | ||
| 6/27/2025 | Price change | $650,000-8.1%$211/sqft |
Source: NTREIS #20936365 Report a problem | ||
| 6/6/2025 | Listed for sale | $707,500$229/sqft |
Source: NTREIS #20936365 Report a problem | ||
Public tax history
| Year | Property taxes | Tax assessment |
|---|---|---|
| 2025 | $12,185 +69.5% | $697,432 +19.5% |
| 2024 | $7,187 +16.6% | $583,715 +10% |
| 2023 | $6,164 -25.6% | $530,650 +10% |
| 2022 | $8,281 -0.2% | $482,409 +10% |
| 2021 | $8,299 +1.3% | $438,554 +7.2% |
| 2020 | $8,190 -3.4% | $409,112 +4.1% |
| 2019 | $8,474 -8.5% | $393,103 -3.7% |
| 2018 | $9,266 +12.8% | $408,225 +10% |
| 2017 | $8,218 | $371,114 +6.4% |
| 2016 | $8,218 +8.5% | $348,786 +7.6% |
| 2015 | $7,571 | $324,284 +0.9% |
| 2014 | $7,571 | $321,246 +15.6% |
| 2013 | -- | $278,007 -5.7% |
| 2012 | -- | $294,857 +5.4% |
| 2011 | -- | $279,719 -11.7% |
| 2010 | -- | $316,828 -0.8% |
| 2009 | -- | $319,229 +2.9% |
| 2008 | -- | $310,158 -2.8% |
| 2007 | -- | $319,137 +2.8% |
| 2006 | -- | $310,434 +0.8% |
| 2005 | -- | $308,057 -0.9% |
| 2004 | -- | $310,793 -6% |
| 2003 | -- | $330,681 +336.4% |
| 2002 | -- | $75,777 |
Find assessor info on the county website
Neighborhood: Stonebridge Ranch
Nearby homes
- $658,4005 bd4 ba3.3k sqft8308 Old Hickory Ln, McKinney, TX 75072Off Market
- $753,9005 bd5 ba3.7k sqft8300 Old Hickory Ln, McKinney, TX 75072Off Market
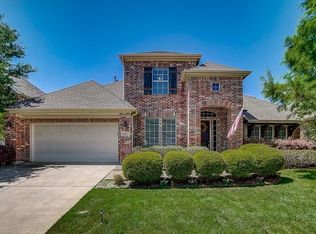
- $694,5005 bd4 ba3.9k sqft8224 Old Hickory Ln, McKinney, TX 75072Off Market

- $673,9004 bd3 ba3k sqft8312 Old Hickory Ln, McKinney, TX 75072Off Market
- $557,9004 bd3 ba2.7k sqft8305 Old Hickory Ln, McKinney, TX 75072Off Market
- $677,6005 bd5 ba3.5k sqft8301 Old Hickory Ln, McKinney, TX 75072Off Market
- $531,0003 bd3 ba2.6k sqft8309 Old Hickory Ln, McKinney, TX 75072Off Market
- $657,3004 bd3 ba3.7k sqft8220 Old Hickory Ln, McKinney, TX 75072Off Market
Nearby schools
GreatSchools rating
- 9/10C T Eddins Elementary SchoolGrades: K-5Distance: 0.3 mi
- 9/10Dowell Middle SchoolGrades: 6-8Distance: 1.9 mi
- 7/10Mckinney Boyd High SchoolGrades: 9-12Distance: 2.9 mi
Schools provided by the listing agent
- Elementary: Eddins
- Middle: Dowell
- High: Mckinney Boyd
- District: McKinney ISD
Source: NTREIS. This data may not be complete. We recommend contacting the local school district to confirm school assignments for this home.
Get a cash offer in 3 minutes
Find out how much your home could sell for in as little as 3 minutes with a no-obligation cash offer.
Estimated market value
$625,800
Get a cash offer in 3 minutes
Find out how much your home could sell for in as little as 3 minutes with a no-obligation cash offer.
Estimated market value
$625,800
- Texas
- Collin County
- McKinney
- 75070
- Stonebridge Ranch
- 8304 Old Hickory Ln
Nearby cities
Nearby neighborhoods
Nearby zip codes
Other McKinney Topics
