Skip main navigation
Sold for $472,000
  • $472,000

    8304 Old Toll Rd, Louisville, KY 40291

    3beds
    2,109sqft
    Single Family Residence
    Built in 2001
    0.36 Acres Lot
    $461,600 Zestimate®
    $224/sqft
    $2,409 Estimated rent

    Home value

    $461,600

    $439,000 - $485,000

    $2,409/mo

    Zestimate® history
    Loading
    Loading...

    Owner options

    List your home for rent

    $2,409/mo

    Rent Zestimate®

    Find your next renter with Zillow Rental Manager. Plus, with online applications, you can quickly screen prospective tenants – for free.

    Learn more

    $2,409/mo

    Rent Zestimate®

    Refinance and save

    $3,474/mo

    Est. payment

    Refinancing to a lower rate could help reduce your monthly payments and save thousands over the life of the loan.

    See today's rates

    $3,474/mo

    Est. payment

    Explore your selling options

    Work with a Zillow partner agent

    Leverage their expertise and Zillow's premium Showcase listings to get your home seen by more buyers.

    Get started

    List with your own agent

    Get your home in front of millions of buyers by listing it on Zillow.

    Learn how to do it

    Sell it yourself

    Take full control of how buyers see your home on Zillow by listing For Sale by Owner (FSBO).

    List your home

    What's special

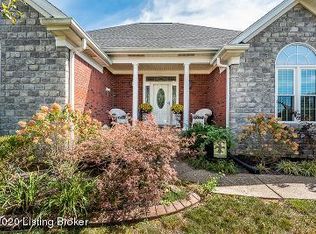
    Professionally landscapedDining areaBrick and stone entryWhite cabinetryCovered porchHardwood floorsGranite counter tops
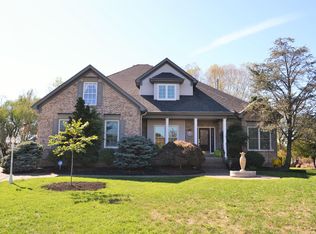
    Beautiful and well-maintained ranch style home in Glenmary East. Brick and Stone Entry. Professionally Landscaped. Custom Built. The moment you walk in you will see that this 2109 sq. ft. home is hard to find. 2-story foyer. Hardwood floors, with carpet in bedrooms. Formal Dining Room. The Vaulted Great Room with a fireplace is the perfect gathering spot. Walkin to the kitchen with white cabinetry and granite counter tops, center island, dining area. The laundry room is off the kitchen. The Primary Bedroom has a tall tray ceiling, primary bath has a separate tub, and tiled shower. Large vanity with 2 sinks, plenty of space in the Walkin closet. 2 bedrooms on the first floor. Out back you will enjoy the covered porch, the landscaping is true masterpiece. 2 car garage. Unfinished basement.

    Zillow last checked:

    Listing updated:

    Listed by:

    Darrell Spencer 502-876-7400,

    simpler.realestate

    Bought with:

    Christa R Richmond, 221736

    Homepage Realty

    Source: Metro Search Inc. LLC DBA Apex MLS,MLS#: 1728394MLS Logo

    Facts & features

    Interior

    Bedrooms & bathrooms
    • Bedrooms: 3
    • Bathrooms: 3
    • Full bathrooms: 2
    • 1/2 bathrooms: 1
    Primary bedroom
    • Level: First
    Bedroom
    • Level: First
    Bedroom
    • Level: First
    Primary bathroom
    • Level: First
    Full bathroom
    • Level: First
    Dining room
    • Level: First
    Great room
    • Level: First
    Kitchen
    • Level: First
    Laundry
    • Level: First
    Heating
    • Forced Air, Natural Gas
    Cooling
    • Central Air
    Features
    • Basement: Unfinished
    • Number of fireplaces: 1
    Interior area
    • Total structure area: 2,109
    • Total interior livable area: 2,109 sqft
    • Finished area above ground: 2,109
    • Finished area below ground: 0

    Property

    Parking
    • Total spaces: 2
    • Parking features: Attached, Entry Side
    • Attached garage spaces: 2
    Features
    • Stories: 1
    • Patio & porch: Deck, Porch
    • Fencing: None
    Lot
    • Size: 0.36 Acres
    • Features: Level
    Details
    • Parcel number: 302400120000

    Construction

    Type & style
    • Home type: SingleFamily
    • Architectural style: Ranch
    • Property subtype: Single Family Residence
    Materials
    • Brick, Stone
    • Foundation: Concrete Perimeter
    • Roof: Shingle
    Condition
    • Year built: 2001

    Utilities & green energy

    • Sewer: Public Sewer
    • Water: Public
    • Utilities for property: Electricity Connected, Natural Gas Connected

    Community & HOA

    Community
    • Subdivision: Glenmary East
    HOA
    • Has HOA: Yes
    • HOA fee: $375 annually
    Location
    • Region: Louisville

    Financial & listing details

    • Price per square foot: $224/sqft
    • Tax assessed value: $393,860
    • Annual tax amount: $4,415
    • Date on market: 9/8/2026
    • Electric utility on property: Yes

    Price history

    DateEventPrice
    10/22/2026Sold$472,000+0.4%$224/sqft
    Source: Metro Search Inc. LLC DBA Apex MLS #1728394 Report a problem
    9/28/2026Pending sale$470,000$223/sqft
    Source: Metro Search Inc. LLC DBA Apex MLS #1728394 Report a problem
    9/8/2026Price change$470,000-0.4%$223/sqft
    Source: Metro Search Inc. LLC DBA Apex MLS #1728394 Report a problem
    8/20/2026Listed for sale$471,900+86.7%$224/sqft
    Source: Owner Report a problem
    12/17/2001Sold$252,739$120/sqft
    Source: Public Record Report a problem

    Public tax history

    YearProperty taxesTax assessment
    2025$4,415 -2.1%$393,860
    2024$4,510 +27.6%$393,860 +31.3%
    2023$3,533 -0.3%$299,930
    2022$3,545 -6.3%$299,930
    2021$3,785 +13.6%$299,930 +5.9%
    2020$3,333 $283,210
    2019$3,333 +9.9%$283,210
    2018$3,032 $283,210
    2017$3,032 +3%$283,210 -3.7%
    2013$2,942 $294,230
    2011$2,942 $294,230
    2010$2,942 $294,230
    2009$2,942 $294,230
    2007-- $294,230
    2006-- $294,230 +16.4%
    2005-- $252,740
    2004-- $252,740
    Find assessor info on the county website

    Neighborhood: Fern Creek

    Nearby schools

    GreatSchools rating
    Sell for more on Zillow
    Get a Zillow Showcase℠ listing at no additional cost and you could sell for .
    $461,600
    2% more
    +$9,232
    With Zillow Showcase(estimated)
    $470,832
    Sell for more on Zillow
    Get a Zillow Showcase℠ listing at no additional cost and you could sell for .
    $461,600
    2% more
    +$9,232
    With Zillow Showcase(estimated)
    $470,832