Skip main navigation
Off market
  • $447,300

    8304 Portales St NE, Albuquerque, NM 87109

    4beds
    2,190sqft
    Single Family Residence
    Built in 1977
    7,840 Square Feet Lot
    $447,300 Zestimate®
    $204/sqft
    $2,447 Estimated rent

    Home value

    $447,300

    $407,000 - $488,000

    $2,447/mo

    Zestimate® history
    Loading
    Loading...

    Owner options

    List your home for rent

    $2,447/mo

    Rent Zestimate®

    Find your next renter with Zillow Rental Manager. Plus, with online applications, you can quickly screen prospective tenants – for free.

    Learn more

    $2,447/mo

    Rent Zestimate®

    Refinance and save

    $2,773/mo

    Est. payment

    Refinancing to a lower rate could help reduce your monthly payments and save thousands over the life of the loan.

    See today's rates

    $2,773/mo

    Est. payment

    Explore your selling options

    Work with a Zillow partner agent

    Leverage their expertise and Zillow's premium Showcase listings to get your home seen by more buyers.

    Get started

    List with your own agent

    Get your home in front of millions of buyers by listing it on Zillow.

    Learn how to do it

    Sell it yourself

    Take full control of how buyers see your home on Zillow by listing For Sale by Owner (FSBO).

    List your home

    What's special

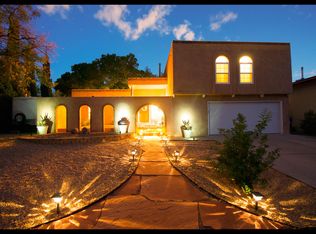
    Wow! Stunning and updated home with a bright open floorplan that's nestled in the desirable Academy North/Cherry Hills Neighborhood in La Cueva HS District! This beautiful 4 bed 2190sqft home has a lot of charm and amenities to offer! Enjoy cooking and entertaining in the open kitchen with plenty of storage space, soak up the natural light and feeling of space with the cathedral ceilings, 2 large living areas, split master bed/bath with custom double vanity, 2 large bedrooms upstairs, and an office/4th bedroom too! Wait until you see this backyard! Huge covered patio perfect enjoying this NM weather, large grass oasis, plenty of room, and so much more! Walk to parks/school/library/trails/more! Better hurry home is priced to sell fast! 3D Virtual Reality tour Visit https://goo.gl/wfyJQT

    This property is off market, which means it's not currently listed for sale or rent on Zillow. This may be different from what's available on other websites or public sources.

    Zillow last checked:

    Listing updated:

    Listed by:

    Matthew A Darrall 505-270-5051,

    Thrive Real Estate,

    Nancy Whiteman-Davenport 505-463-3320,

    Thrive Real Estate

    Bought with:

    Nancy Whiteman-Davenport, 49653

    Thrive Real Estate

    Source: SWMLS,MLS#: 889169MLS Logo

    Facts & features

    Interior

    Bedrooms & bathrooms
    • Bedrooms: 4
    • Bathrooms: 2
    • Full bathrooms: 1
    • 3/4 bathrooms: 1
    Primary bedroom
    • Level: Main
    • Area: 187.24
    • Dimensions: 15.1 x 12.4
    Kitchen
    • Area: 155
    • Dimensions: 15.5 x 10
    Living room
    • Area: 311.55
    • Dimensions: 15.5 x 20.1
    Heating
    • Central, Forced Air, Natural Gas
    Cooling
    • Evaporative Cooling
    Appliances
    • Included: Built-In Electric Range, Dishwasher
    • Laundry: Electric Dryer Hookup
    Features
    • Breakfast Bar, Bookcases, Cathedral Ceiling(s), Dining Area, Dual Sinks, High Speed Internet, Home Office, Living/Dining Room, Multiple Living Areas, Pantry, Shower Only, Skylights, Separate Shower, Utility Room, Walk-In Closet(s)
    • Flooring: Carpet, Laminate, Tile
    • Windows: Double Pane Windows, Insulated Windows, Metal, Skylight(s)
    • Has basement: No
    • Number of fireplaces: 2
    • Fireplace features: Custom, Decorative, Wood Burning
    Interior area
    • Total structure area: 2,190
    • Total interior livable area: 2,190 sqft

    Property

    Parking
    • Total spaces: 2
    • Parking features: Attached, Garage, Oversized, Storage
    • Attached garage spaces: 2
    Accessibility
    • Accessibility features: None
    Features
    • Levels: Two
    • Stories: 2
    • Patio & porch: Covered, Patio
    • Exterior features: Private Yard, Storage
    • Fencing: Wall
    Lot
    • Size: 7,840 Square Feet
    Details
    • Parcel number: 101906349816842425
    • Zoning description: R-1

    Construction

    Type & style
    • Home type: SingleFamily
    • Property subtype: Single Family Residence
    Materials
    • Roof: Pitched,Shingle
    Condition
    • Year built: 1977

    Utilities & green energy

    • Sewer: Public Sewer
    • Water: Public
    Green energy
    • Energy efficient items: Solar Panel(s)
    • Energy generation: Solar

    Community & HOA

    Community
    • Security: Smoke Detector(s)
    • Subdivision: Loma Del Norte Un 08
    Location
    • Region: Albuquerque

    Financial & listing details

    • Price per square foot: $204/sqft
    • Annual tax amount: $2,786
    • Date on market: 4/12/2017
    • Cumulative days on market: 12 days
    • Listing terms: Conventional,FHA,VA Loan
    • Road surface type: Paved

    Price history

    DateEventPrice
    5/26/2017Sold--
    Source: SWMLS #889169 Report a problem

    Public tax history

    Tax history is unavailable.

    Neighborhood: North Wyoming

    Nearby schools

    GreatSchools rating
    Schools provided by the listing agent
    • Elementary: Dennis Chavez
    • Middle: Madison
    • High: La Cueva

    Source: SWMLS. This data may not be complete. We recommend contacting the local school district to confirm school assignments for this home.

    Get a cash offer in 3 minutes
    Find out how much your home could sell for in as little as 3 minutes with a no-obligation cash offer.
    Estimated market value
    $447,300
    Get a cash offer in 3 minutes
    Find out how much your home could sell for in as little as 3 minutes with a no-obligation cash offer.
    Estimated market value
    $447,300