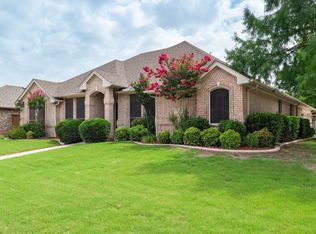
A rare chance to buy smarter in Forest Glenn: this beautifully updated single story home offers an assumable loan rate, desirable Keller ISD, and the kind of easy living floor plan today’s buyers are searching for. Warm, welcoming, and thoughtfully designed, this home blends comfort with everyday function. The layout flows naturally from room to room, creating spaces that feel both open and practical. A private study with French doors offers a quiet place to work from home, read, plan, or simply tuck away the busy parts of life.
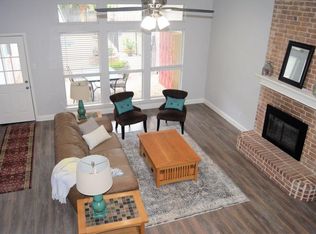
The kitchen opens seamlessly to the family room, making it easy to stay connected while cooking, hosting, or relaxing. Sparkling countertops, stainless steel appliances, an expansive island, and durable tile flooring create a kitchen that is both polished and practical. Just beyond, the family room invites you to settle in around the cozy fireplace for movie nights, quiet mornings, and the everyday moments that make a house feel like home.
The spacious primary suite feels like a true retreat, with an ensuite bath featuring dual sinks and a large walk-in shower. Two additional bedrooms and a hall bath provide flexible space for family, guests, hobbies, fitness, or whatever your next chapter requires.
Step outside to the screened-in back patio and enjoy the outdoors with added comfort. It is the perfect spot for morning coffee, evening conversations, or relaxing while overlooking the large backyard. With room to play, garden, entertain, or unwind, the outdoor space adds even more livability to this inviting home. Additional features include a sprinkler system, tankless gas water heater. Even better, the assumable loan rate offers qualified buyers a rare opportunity to gain a potential affordability advantage in today’s market.
Beautifully updated, well cared for, and located in a sought-after Keller ISD neighborhood, this Forest Glenn home delivers comfort, value, and a lifestyle that is easy to love.
Sold
Price Unknown
8304 Red Rose Trl, North Richland Hills, TX 76182
3beds
2,055sqft
Single Family Residence
Built in 1996
9,278 Square Feet Lot
$515,100 Zestimate®
$--/sqft
$2,497 Estimated rent
Home value
$515,100
$484,000 - $551,000
$2,497/mo
Zestimate® history
Owner options
List your home for rent
$2,497/mo
Rent Zestimate®
Find your next renter with Zillow Rental Manager. Plus, with online applications, you can quickly screen prospective tenants – for free.
$2,497/mo
Rent Zestimate®
Refinance and save
$1/mo
Est. payment
Refinancing to a lower rate could help reduce your monthly payments and save thousands over the life of the loan.
$1/mo
Est. payment
Explore your selling options
Work with a Zillow partner agent
Leverage their expertise and Zillow's premium Showcase listings to get your home seen by more buyers.
Get startedList with your own agent
Get your home in front of millions of buyers by listing it on Zillow.
Learn how to do itSell it yourself
Take full control of how buyers see your home on Zillow by listing For Sale by Owner (FSBO).
List your homeWhat's special
Cozy fireplaceLarge backyardStainless steel appliancesScreened-in back patioDurable tile flooringLarge walk-in showerExpansive island
Zillow last checked:
Listing updated:
Listed by:
Cindy Giles 0662909 817-500-8280,
Keller Williams Realty 817-329-8850
Bought with:
Jeanne Gordon, 0551743
Century 21 Mike Bowman, Inc.
Source: NTREIS,MLS#: 21262307
Facts & features
Interior
Bedrooms & bathrooms
- Bedrooms: 3
- Bathrooms: 2
- Full bathrooms: 2
Primary bedroom
- Level: First
- Dimensions: 15 x 14
Bedroom
- Level: First
- Dimensions: 11 x 10
Bedroom
- Level: First
- Dimensions: 10 x 11
Dining room
- Level: First
- Dimensions: 11 x 9
Living room
- Level: First
- Dimensions: 23 x 17
Office
- Level: First
- Dimensions: 12 x 11
Heating
- Electric
Cooling
- Electric
Appliances
- Included: Dishwasher, Electric Cooktop, Electric Oven, Disposal, Microwave, Tankless Water Heater
Features
- Decorative/Designer Lighting Fixtures, Double Vanity, Eat-in Kitchen, Kitchen Island
- Has basement: No
- Number of fireplaces: 1
- Fireplace features: Gas, Stone
Interior area
- Total interior livable area: 2,055 sqft
Property
Parking
- Total spaces: 2
- Parking features: Garage
- Attached garage spaces: 2
Features
- Levels: One
- Stories: 1
- Pool features: None
Lot
- Size: 9,278 Square Feet
Details
- Parcel number: 06826407
Construction
Type & style
- Home type: SingleFamily
- Architectural style: Detached
- Property subtype: Single Family Residence
Materials
- Brick
- Foundation: Slab
- Roof: Composition
Condition
- Year built: 1996
Utilities & green energy
- Sewer: Public Sewer
- Water: Public
- Utilities for property: Cable Available, Natural Gas Available, Sewer Available, Separate Meters, Water Available
Community & HOA
Community
- Features: Curbs
- Subdivision: Forest Glenn Add
HOA
- Has HOA: Yes
- Services included: Association Management
- HOA fee: Has HOA fee
- HOA name: 1
- HOA phone: 817-999-9999
Location
- Region: North Richland Hills
Financial & listing details
- Tax assessed value: $479,307
- Annual tax amount: $9,809
- Date on market: 5/8/2026
- Cumulative days on market: 3 days
- Listing terms: Assumable,Cash,Conventional,FHA,VA Loan
- Exclusions: Mounted TV and sound bar in Living Room (mounts stay), Mounted TV in Primary (mounts stay)
Price history
| Date | Event | Price |
|---|---|---|
| 6/5/2026 | Sold | -- |
Source: NTREIS #21262307 Report a problem | ||
| 5/20/2026 | Pending sale | $499,999$243/sqft |
Source: NTREIS #21262307 Report a problem | ||
| 5/11/2026 | Contingent | $499,999$243/sqft |
Source: NTREIS #21262307 Report a problem | ||
| 5/8/2026 | Listed for sale | $499,999+6.4%$243/sqft |
Source: NTREIS #21262307 Report a problem | ||
| 9/25/2023 | Sold | -- |
Source: NTREIS #20411967 Report a problem | ||
| 9/7/2023 | Pending sale | $469,900$229/sqft |
Source: NTREIS #20411967 Report a problem | ||
| 8/30/2023 | Contingent | $469,900$229/sqft |
Source: NTREIS #20411967 Report a problem | ||
| 8/22/2023 | Listed for sale | $469,900+44.6%$229/sqft |
Source: NTREIS #20411967 Report a problem | ||
| 7/30/2018 | Listing removed | $325,000$158/sqft |
Source: Keller Williams Realty #13775369 Report a problem | ||
| 7/23/2018 | Pending sale | $325,000$158/sqft |
Source: Keller Williams Realty #13775369 Report a problem | ||
| 4/18/2018 | Price change | $325,000-4.1%$158/sqft |
Source: Keller Williams Realty #13775369 Report a problem | ||
| 4/11/2018 | Price change | $339,000-1.7%$165/sqft |
Source: Keller Williams Realty #13775369 Report a problem | ||
| 3/27/2018 | Price change | $345,000-1.4%$168/sqft |
Source: Keller Williams Realty #13775369 Report a problem | ||
| 2/13/2018 | Listed for sale | $350,000$170/sqft |
Source: Keller Williams Realty #13775369 Report a problem | ||
Public tax history
| Year | Property taxes | Tax assessment |
|---|---|---|
| 2025 | $7,470 -24.2% | $479,307 |
| 2024 | $9,859 +65.7% | $479,307 -1.6% |
| 2023 | $5,949 -14.9% | $486,870 +15.2% |
| 2022 | $6,992 -7.5% | $422,598 +29.1% |
| 2021 | $7,563 +0% | $327,232 +2.3% |
| 2020 | $7,561 -0.8% | $319,880 -0.4% |
| 2019 | $7,621 -3.9% | $321,096 +0.6% |
| 2018 | $7,927 +3.5% | $319,179 +4.5% |
| 2017 | $7,656 +4.3% | $305,553 +5.5% |
| 2016 | $7,342 +23.8% | $289,749 +36.4% |
| 2015 | $5,932 | $212,500 |
| 2014 | $5,932 | $212,500 +4.5% |
| 2013 | -- | $203,300 +1% |
| 2012 | -- | $201,300 |
| 2011 | -- | $201,300 -0.1% |
| 2010 | -- | $201,500 +4% |
| 2009 | -- | $193,700 |
| 2008 | -- | $193,700 +4.3% |
| 2007 | -- | $185,800 |
| 2006 | -- | $185,800 +7.3% |
| 2005 | -- | $173,100 |
| 2004 | -- | $173,100 |
| 2003 | -- | $173,100 -0.6% |
| 2002 | -- | $174,200 +0.8% |
| 2001 | -- | $172,900 +11.7% |
| 2000 | -- | $154,800 |
Find assessor info on the county website
Neighborhood: Forest Glenn
Nearby homes
- $593,8003 bd2 ba2.4k sqft8308 Red Rose Trl, North Richland Hills, TX 76182Off Market
- $--3 bd2 ba2k sqft8300 Red Rose Trl, North Richland Hills, TX 76182Sold
- $653,5004 bd2 ba2.8k sqft8309 Vine Wood Dr, North Richland Hills, TX 76182Off Market
- $575,4004 bd2 ba2.7k sqft8312 Red Rose Trl, North Richland Hills, TX 76182Off Market
- $726,3003 bd2 ba3.3k sqft8308 Flat Rock Ct, North Richland Hills, TX 76182Off Market
- $--4 bd3 ba2.3k sqft8228 Lost Maple Dr, Fort Worth, TX 76182Sold
- $565,6003 bd2 ba2.3k sqft8229 Vine Wood Dr, North Richland Hills, TX 76182Off Market
- $658,1004 bd3 ba3.2k sqft8313 Vine Wood Dr, North Richland Hills, TX 76182Off Market
Nearby schools
GreatSchools rating
- 9/10Liberty Elementary SchoolGrades: PK-4Distance: 1.1 mi
- 8/10Keller Middle SchoolGrades: 7-8Distance: 3.3 mi
- 8/10Keller High SchoolGrades: 9-12Distance: 3.2 mi
Schools provided by the listing agent
- Elementary: Liberty
- Middle: Keller,Bear Creek
- High: Keller
- District: Keller ISD
Source: NTREIS. This data may not be complete. We recommend contacting the local school district to confirm school assignments for this home.
Get a cash offer in 3 minutes
Find out how much your home could sell for in as little as 3 minutes with a no-obligation cash offer.
Estimated market value
$515,100
Get a cash offer in 3 minutes
Find out how much your home could sell for in as little as 3 minutes with a no-obligation cash offer.
Estimated market value
$515,100
- Texas
- Tarrant County
- North Richland Hills
- 76182
- Forest Glenn
- 8304 Red Rose Trl
Nearby cities
Nearby neighborhoods
Nearby zip codes
Other North Richland Hills Topics
- Apartments for Rent in 76182
- Houses for Sale in 76182
- Houses for Rent in 76182
- 76182 Real Estate
- North Richland Hills Condos
- Houses for Sale in North Richland Hills
- Newest Listings in North Richland Hills
- North Richland Hills Home Values
- North Richland Hills Real Estate Agents
- North Richland Hills Refinance
- North Richland Hills Mortgage Rates
