Welcome to 8304 Rolling Hills Dr, this custom build home will exceed your expectations from the outside as well as the inside. The classic architecture has sprawling, unique designs and luxurious upgrades. As soon you step in, you will notice how thoughtfully constructed this home is, created with functionality and durability in mind. Large living area with a gorgeous stone fire place, cathedral ceilings, and large windows that bring in the natural light. The open layout will lead you through to the kitchen/dining room, oversize island with granite counter tops, custom build white cabinetry, energy efficient stainless steel appliances, and a walk-in pantry for extra storage. A large formal dining room will serve an extra space for guests and family. Owner suite is incredibly spacious with tons of natural light, an elegant chandelier, a large bathroom with double vanities, makeup table, heated floors, stone walk-in shower, jetted tub and a walk-in closet. Also on the main floor there are 2 bedrooms that share a bathroom and as well as a 4th bedroom with its own bathroom and walk-in closet. If you need an office you have it! All customly built cabinets as well as a table. Laundry room and powder bathroom are also on the main floor for convenience. Upstairs you will find a place for the entire family. A large family room with a walk up bar, pool table and room for TV, seating area including a half bathroom. There is another large bedroom with its own bathroom and closet. A covered patio for more entertainment space, grilling and relaxing.All this located in the subdivision of Fremont Hills with prime golf courses country club and pool. Just in minutes from Hwy 65, restaurants, stores and coffee shops. Don't miss the opportunity to name this place HOME!
Closed
Price Unknown
8304 Rolling Hills Dr Drive, Nixa, MO 65714
5beds
6,070sqft
Single Family Residence
Built in 2017
10,454 Square Feet Lot
$837,100 Zestimate®
$--/sqft
$4,916 Estimated rent
Home value
$837,100
$762,000 - $921,000
$4,916/mo
Zestimate® history
Owner options
List your home for rent
$4,916/mo
Rent Zestimate®
Find your next renter with Zillow Rental Manager. Plus, with online applications, you can quickly screen prospective tenants – for free.
$4,916/mo
Rent Zestimate®
Refinance and save
Refinancing to a lower rate could help reduce your monthly payments and save thousands over the life of the loan.
Explore your selling options
Work with a Zillow partner agent
Leverage their expertise and Zillow's premium Showcase listings to get your home seen by more buyers.
Get startedList with your own agent
Get your home in front of millions of buyers by listing it on Zillow.
Learn how to do itSell it yourself
Take full control of how buyers see your home on Zillow by listing For Sale by Owner (FSBO).
List your homeWhat's special
Gorgeous stone fireplaceLaundry roomOpen layoutElegant chandelierJetted tubPool tableLuxurious upgrades
Zillow last checked:
Listing updated:
Listed by:
Natalia Moskalenko 417-755-0736,
Old World Realty, LLC
Bought with:
Front Door Realtors, 1999027655
Murney Associates - Primrose
Source: SOMOMLS as distributed by MLS GRID,MLS#: 60306353
Facts & features
Interior
Bedrooms & bathrooms
- Bedrooms: 5
- Bathrooms: 6
- Full bathrooms: 4
- 1/2 bathrooms: 2
Rooms
- Room types: Master Bedroom, Bonus Room, Pantry, Foyer, Mud Room, Office, Living Room, Family Room
Heating
- Forced Air, Central, Zoned, Natural Gas
Cooling
- Central Air, Zoned
Appliances
- Included: Gas Cooktop, Gas Water Heater, Built-In Electric Oven, Convection Oven, Exhaust Fan, Microwave, Water Softener Owned, Tankless Water Heater, Refrigerator, Disposal, Dishwasher
- Laundry: In Garage, Laundry Room, W/D Hookup
Features
- High Ceilings, Soaking Tub, Granite Counters, Cathedral Ceiling(s), Walk-In Closet(s), Walk-in Shower, Sound System, Wet Bar, High Speed Internet
- Flooring: Carpet, Stone, Tile
- Windows: Drapes, Double Pane Windows, Blinds
- Has basement: No
- Attic: Access Only:No Stairs
- Has fireplace: Yes
- Fireplace features: Living Room, Gas, Stone
Interior area
- Total structure area: 6,070
- Total interior livable area: 6,070 sqft
- Finished area above ground: 6,070
- Finished area below ground: 0
Property
Parking
- Total spaces: 3
- Parking features: Driveway, Garage Faces Side, Garage Door Opener
- Attached garage spaces: 3
- Has uncovered spaces: Yes
Features
- Levels: Two
- Stories: 2
- Patio & porch: Patio, Covered
- Exterior features: Rain Gutters, Garden
- Has spa: Yes
- Spa features: Bath
Lot
- Size: 10,454 Square Feet
- Features: Sprinklers In Front, Sprinklers In Rear, Mature Trees, Young Trees, Landscaped
Details
- Parcel number: 110308000000074056
Construction
Type & style
- Home type: SingleFamily
- Architectural style: Cottage
- Property subtype: Single Family Residence
Materials
- Brick, Stone
- Foundation: Permanent, Crawl Space, Poured Concrete
- Roof: Composition
Condition
- Year built: 2017
Utilities & green energy
- Sewer: Public Sewer
- Water: Public
- Utilities for property: Cable Available
Green energy
- Energy efficient items: HVAC, Thermostat, Appliances, Water Heater
Community & HOA
Community
- Security: Smoke Detector(s)
- Subdivision: Fremont Hills
HOA
- Services included: Community Center, Pool, Clubhouse, Tennis Court(s), Golf
Location
- Region: Nixa
Financial & listing details
- Tax assessed value: $558,100
- Annual tax amount: $6,512
- Date on market: 10/3/2025
- Listing terms: Cash,VA Loan,FHA,Conventional
- Road surface type: Asphalt
Price history
| Date | Event | Price |
|---|---|---|
| 11/20/2025 | Sold | -- |
Source:  SOMOMLS as distributed by MLS GRID #60306353 Report a problem SOMOMLS as distributed by MLS GRID #60306353 Report a problem | ||
| 10/26/2025 | Pending sale | $829,900$137/sqft |
Source: SOMOMLS as distributed by MLS GRID #60306353 Report a problem | ||
| 10/19/2025 | Price change | $829,900-2.3%$137/sqft |
Source: SOMOMLS as distributed by MLS GRID #60306353 Report a problem | ||
| 10/3/2025 | Listed for sale | $849,500$140/sqft |
Source: SOMOMLS as distributed by MLS GRID #60306353 Report a problem | ||
Public tax history
| Year | Property taxes | Tax assessment |
|---|---|---|
| 2025 | $6,884 +5.6% | $106,040 +7% |
| 2024 | $6,521 +0.1% | $99,140 |
| 2023 | $6,512 +8.7% | $99,140 +8.8% |
| 2022 | $5,994 | $91,110 |
| 2021 | -- | $91,110 |
| 2020 | -- | $91,110 |
| 2019 | -- | $91,110 |
| 2018 | -- | $91,110 +804.8% |
| 2017 | -- | $10,070 |
Find assessor info on the county website
Neighborhood: 65714
Nearby homes
- $716,5004 bd1 ba3.2k sqft8306 Rolling Hills Dr, Nixa, MO 65714Off Market
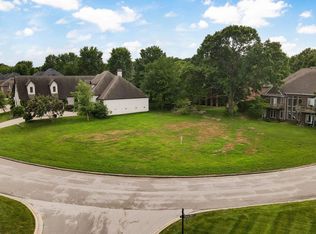
- $145,0000.313 Acres8302 Rolling Hills Dr, Nixa, MO 65714Lot/Land
- $652,2003 bd1 ba2.6k sqft8303 Shinnecock Dr, Nixa, MO 65714Off Market
- $670,9003 bd1 ba3k sqft8305 Shinnecock Dr, Nixa, MO 65714Off Market
- $543,6005 bd1 ba2.5k sqft8308 Rolling Hills Dr, Nixa, MO 65714Off Market
- $608,1005 bd4 ba5.7k sqft8301 Shinnecock Dr, Nixa, MO 65714Off Market
- $587,5003 bd1 ba2.5k sqft8305 Rolling Hills Dr, Nixa, MO 65714Off Market
- $647,4004 bd5 ba4.8k sqft8301 Rolling Hills Dr, Nixa, MO 65714Off Market
Nearby schools
GreatSchools rating
- 10/10West Elementary SchoolGrades: K-4Distance: 0.8 mi
- 8/10Ozark Jr. High SchoolGrades: 7-8Distance: 3.5 mi
- 8/10Ozark High SchoolGrades: 9-12Distance: 3.1 mi
Schools provided by the listing agent
- Elementary: OZ West
- Middle: Ozark
- High: Ozark
Source: SOMOMLS as distributed by MLS GRID. This data may not be complete. We recommend contacting the local school district to confirm school assignments for this home.
Sell for more on Zillow
Get a Zillow Showcase℠ listing at no additional cost and you could sell for .
$837,100
2% more
+$16,742
With Zillow Showcase(estimated)
$853,842
- Missouri
- Christian County
- Fremont Hills
- 65714
- 8304 Rolling Hills Dr Drive
Nearby cities
Nearby zip codes
Other Fremont Hills Topics
