Skip main navigation
New construction
  • $580,000

    8304 Sage Flower Ave, Brandywine, MD 20613

    3beds
    1,616sqft
    : 
    Loading
    Get pre-qualified
    Single Family Residence
    Built in 2025
    5,750 Square Feet Lot
    $-- Zestimate®
    $359/sqft
    $175/mo HOA

    What's special

    Lever-handle doorsMain-floor laundry areaSprawling walk-in closetIntuitively designed accessibility featuresManicured surroundingsAccessible switchesStriking contemporary ranch silhouette
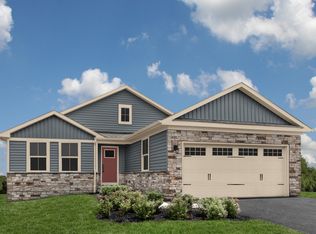
    Better Than New Construction: Discover modern luxury, effortless accessibility, and absolute convenience at 8304 Sage Flower Avenue. This detached single-family residence offers the absolute best of main-level living in a pristine 55+ active adult haven in Brandywine, Maryland. From the moment you arrive, the home's striking contemporary ranch silhouette and manicured surroundings hint at the thoughtfully designed interior waiting inside. You are immediately greeted by an expansive, sun-drenched open floor plan where every space flows naturally into the next, framed by elegant double-pane windows. The main floor hosts all three bedrooms and two full bathrooms, eliminating stairs from your daily vocabulary. The private primary suite serves as your personal sanctuary, complete with a sprawling walk-in closet and a spa-inspired bathroom featuring an upscale standing shower. Two additional entry-level bedrooms provide private, comfortable accommodations for visiting family, a dynamic home office, or a quiet reading den. Just past the living quarters, the heart of this home reveals itself in the gourmet kitchen, a masterpiece crafted for both the casual morning routine and grand holiday hosting. Here, gleaming upgraded countertops wrap around a massive central island that naturally invites guests to pull up a stool. Premium stainless steel, energy-efficient appliances stand ready for your culinary adventures, supported by a spacious pantry and a bright breakfast area. This culinary hub overlooks a generous family room, allowing you to prep dinner while staying completely connected to the conversation, and flows effortlessly out to a private enclosed porch, the perfect oasis for your morning coffee or unwinding in the evening breeze. What truly elevates this home is its subtle, forward-thinking architecture. Intuitively designed accessibility features, including wider 32-inch doorways, lever-handle doors, accessible switches, and a main-floor laundry area ensure that this home is as comfortable to live in tomorrow as it is beautiful today. Beyond the impeccable main level lies an incredible surprise: a massive, unfinished basement adaptable for your unique lifestyle, whether you envision a home theater, a fitness studio, or unparalleled storage. Perfecting this layout is an enviable location. Situated just off Route 301 and near Route 5, you are mere minutes from the Capital Beltway. Whether you work in downtown Washington, D.C., enjoy exploring the regional dining scene, or have family across the metro area, your commute is remarkably effortless. Why wait months for a builder when your dream home is waiting for you right now? Skip the waitlists, step past the construction dust, and begin enjoying the effortless lifestyle you’ve earned today.
    34 days
    |
    223
    |
    7
    |

    Zillow last checked:

    Listing updated:

    Listed by:

    Mindy Skelly 347-513-9363,

    Compass (301) 298-1001

    Source: Bright MLS,MLS#: MDPG2206638MLS Logo

    Loading...

      Facts & features

      Interior

      Bedrooms & bathrooms
      • Bedrooms: 3
      • Bathrooms: 2
      • Full bathrooms: 2
      • Main level bathrooms: 2
      • Main level bedrooms: 3
      Basement
      • Area: 0
      Heating
      • Central, Natural Gas
      Cooling
      • Central Air, Programmable Thermostat, Electric
      Appliances
      • Included: Dishwasher, Disposal, Energy Efficient Appliances, Freezer, Ice Maker, Microwave, Oven/Range - Electric, Range Hood, Refrigerator, Stainless Steel Appliance(s), Cooktop, Gas Water Heater
      • Laundry: Hookup, Main Level, Washer/Dryer Hookups Only
      Features
      • Bathroom - Stall Shower, Bathroom - Tub Shower, Breakfast Area, Dining Area, Entry Level Bedroom, Family Room Off Kitchen, Open Floorplan, Eat-in Kitchen, Kitchen - Gourmet, Kitchen Island, Kitchen - Table Space, Pantry, Primary Bath(s), Upgraded Countertops, Walk-In Closet(s), 9'+ Ceilings, Dry Wall
      • Flooring: Carpet, Ceramic Tile, Luxury Vinyl
      • Windows: Double Pane Windows, Screens
      • Basement: Full,Interior Entry,Partially Finished,Sump Pump,Windows
      • Has fireplace: No
      Interior area
      • Total structure area: 1,616
      • Total interior livable area: 1,616 sqft
      • Finished area above ground: 1,616
      • Finished area below ground: 0

      Property

      Parking
      • Total spaces: 2
      • Parking features: Garage Faces Front, Garage Door Opener, Inside Entrance, Asphalt, Attached, Driveway
      • Attached garage spaces: 2
      • Has uncovered spaces: Yes
      Accessibility
      • Accessibility features: Accessible Doors, Accessible Electrical and Environmental Controls, Doors - Lever Handle(s)
      Features
      • Levels: One
      • Stories: 1
      • Patio & porch: Porch, Screened
      • Exterior features: Lighting, Sidewalks
      • Pool features: Community
      Lot
      • Size: 5,750 Square Feet
      Details
      • Additional structures: Above Grade, Below Grade
      • Parcel number: 17115719114
      • Zoning: LCD
      • Special conditions: Standard

      Construction

      Type & style
      • Home type: SingleFamily
      • Architectural style: Ranch/Rambler
      • Property subtype: Single Family Residence
      Materials
      • Frame
      • Foundation: Concrete Perimeter
      • Roof: Architectural Shingle
      Condition
      • Excellent
      • New construction: Yes
      • Year built: 2025
      • Major remodel year: 2025
      Details
      • Builder model: GRAND CAYMAN
      • Builder name: RYAN HOMES

      Utilities & green energy

      • Electric: 200+ Amp Service
      • Sewer: Public Sewer
      • Water: Public

      Community & HOA

      Community
      • Security: Smoke Detector(s), Fire Sprinkler System
      • Senior community: Yes
      • Subdivision: Timothy Branch 55+
      HOA
      • Has HOA: Yes
      • HOA fee: $175 monthly
      Location
      • Region: Brandywine

      Financial & listing details

      • Price per square foot: $359/sqft
      • Tax assessed value: $493,833
      • Annual tax amount: $7,194
      • Date on market: 6/12/2026
      • Listing agreement: Exclusive Right To Sell
      • Listing terms: Cash,Conventional,FHA,VA Loan
      • Ownership: Fee Simple

        Estimated market value

        Not available

        Estimated sales range

        Not available

        Not available

        Price history

        DateEventPrice
        6/12/2026Listed for sale$580,000+10.2%$359/sqft
        Source: Bright MLS #MDPG2206638 Report a problem
        8/22/2025Sold$526,460+285.7%$326/sqft
        Source: Public Record Report a problem
        4/18/2025Sold$136,500$84/sqft
        Source: Public Record Report a problem

        Public tax history

        YearProperty taxesTax assessment
        2025$373 +52.1%$23,700 +7.6%
        2024$245 +8.2%$22,033 +8.2%
        2023$226 $20,367
        Find assessor info on the county website

        Monthly payment

        Est. payment

        Payment breakdown

        Explore the cost of this home by adjusting the details. Changes won't be saved.
        All calculations are estimates and provided by Zillow, Inc. for informational purposes only. Actual amounts may vary.
        HOA fees may include property taxes on listings classified as Co-Ops. Contact the listing agent and/or owner for fee details.
        Mortgage interest rates are dependent on a number of factors, including credit score, down payment, and repayment length. Interest rate data provided by Zillow Group Marketplace, Inc. as of 1/1/1970 from various mortgage lenders with which we have lead or other similar arrangements; the Estimated Payment is an average of those rates.
        See how much you could borrow to make a competitive offer.

        Climate risks

        Neighborhood: 20613

        Getting around

        9 / 100
        Car-Dependent
        28 / 100
        Somewhat Bikeable

        Nearby schools

        GreatSchools rating
        Schools provided by the listing agent
        • Elementary: Brandywine
        • Middle: Gwynn Park
        • High: Gwynn Park
        • District: Prince George's County Public Schools

        Source: Bright MLS. This data may not be complete. We recommend contacting the local school district to confirm school assignments for this home.

        A local agent can set up tours, give advice and negotiate with sellers.

        Browse local experts

        Similar homes