Skip main navigation
Off market
  • $545,900

    8304 Sharp Ln, Chesterland, OH 44026

    3beds
    3,976sqft
    SingleFamily
    Built in 1997
    0.56 Acres Lot
    $545,900 Zestimate®
    $137/sqft
    $3,695 Estimated rent

    Home value

    $545,900

    $519,000 - $579,000

    $3,695/mo

    Zestimate® history
    Loading
    Loading...

    Owner options

    List your home for rent

    $3,695/mo

    Rent Zestimate®

    Find your next renter with Zillow Rental Manager. Plus, with online applications, you can quickly screen prospective tenants – for free.

    Learn more

    $3,695/mo

    Rent Zestimate®

    Refinance and save

    $3,522/mo

    Est. payment

    Refinancing to a lower rate could help reduce your monthly payments and save thousands over the life of the loan.

    See today's rates

    $3,522/mo

    Est. payment

    Explore your selling options

    Work with a Zillow partner agent

    Leverage their expertise and Zillow's premium Showcase listings to get your home seen by more buyers.

    Get started

    List with your own agent

    Get your home in front of millions of buyers by listing it on Zillow.

    Learn how to do it

    Sell it yourself

    Take full control of how buyers see your home on Zillow by listing For Sale by Owner (FSBO).

    List your home

    What's special

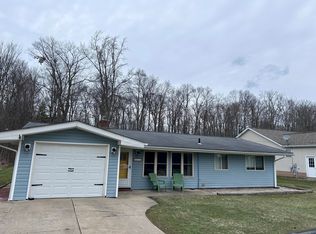
    Complete renovation, this Chesterland colonial sits on a quiet street w/over 4000 finished sqft of living space! Solid newer construction in 1997, this is a home you can truly grow into! Beautiful new hardwood floors flow throughout the main level. Open concept, with clearly defined living spaces, you're going to love having so much room to spread out and entertain! The down to the studs kitchen renovation is divine with its gorgeous smoky grey cabinets, huge island, endless stretches of stone countertops and the most charming built-in breakfast banquette! The brick fireplace in the family room is ready for roaring winter fires and the new deck off the family room is ready for lively BBQs and long awaited summer gatherings. Upstairs everything is new too! Insane master bath with huge tile shower and seamless glass, massive walk in closet and the master bedroom itself is over 400 sqft...bigger than most living rooms! Two more enormous bedrooms with new carpet, paint and lighting share a trendy hall bath with penny tile and modern floating vanities. Very cool and chic! The huge finished rec room in the basement boasts the home's second fireplace, great recessed lighting and low maintenance LVP flooring. Tons of unfinished storage space too! Other notable items: new roof ('21), 2 new furnaces and 2 new AC units('21), new driveway('21), new water softening system('21), new deck('21), all new interior and exterior doors('21). Practically new construction! You're going to love it!

    This property is off market, which means it's not currently listed for sale or rent on Zillow. This may be different from what's available on other websites or public sources.
    Facts & features

    Interior

    Bedrooms & bathrooms
    • Bedrooms: 3
    • Bathrooms: 3
    • Full bathrooms: 2
    • 1/2 bathrooms: 1
    Heating
    • Forced air, Gas
    Cooling
    • None
    Appliances
    • Included: Dishwasher, Dryer, Garbage disposal, Range / Oven
    Features
    • Basement: Partially finished
    • Has fireplace: Yes
    Interior area
    • Total interior livable area: 3,976 sqft

    Property

    Parking
    • Total spaces: 2
    • Parking features: Garage - Attached
    Features
    • Exterior features: Vinyl
    • Has view: Yes
    • View description: yes
    Lot
    • Size: 0.56 Acres
    Details
    • Parcel number: 11078700

    Construction

    Type & style
    • Home type: SingleFamily
    • Architectural style: Conventional
    Materials
    • Roof: Asphalt
    Condition
    • Year built: 1997

    Community & neighborhood

    Location
    • Region: Chesterland

    Other

    Other facts
    • Appliances Equipment: Dishwasher, Garbage Disposal, Oven, Refrigerator, Dryer, Countertop Range, Sump Pump
    • Exterior: Vinyl, Aluminum
    • Garage Features: Attached, Door Opener, Electric
    • Heating Type: Forced Air, Fireplace-Wood
    • Roof: Asphalt/Fiberglass
    • View Description: Wooded
    • Water Sewer: Well, Septic
    • Heating Fuel: Gas
    • Occupant Type: Vacant
    • Basement Detail: Full, Unfinished
    • Dwelling Type: Detached
    • Exterior Features: Porch
    • Driveway: Unpaved
    • Style: Colonial
    • Available Financing: Cash, Conventional
    • Year Built Exception: Actual YBT
    • State: Ohio
    • Association: Akron Cleveland Association of REALTORS?
    • Sq Ft Above Source: Auditors Website
    • Sq Ft Below Source: Auditors Website
    • Geocode Source: PxPoint
    • Last Change Type: Under Contract NO Showings
    • Parcel Number: 11-078700
    • Legal Description: LOT- 4 32 W GEAUGA S.D.

    Price history

    DateEventPrice
    6/18/2021Sold$415,000$104/sqft
    Source: MLS Now #4277018 Report a problem
    5/17/2021Pending sale$415,000$104/sqft
    Source: Berkshire Hathaway HomeServices #4277018 Report a problem
    5/17/2021Contingent$415,000$104/sqft
    Source: MLS Now #4277018 Report a problem
    5/13/2021Listed for sale$415,000+106.1%$104/sqft
    Source: MLS Now #4277018 Report a problem
    12/18/2020Sold$201,360-19.5%$51/sqft
    Source: MLS Now #4237361 Report a problem
    11/17/2020Pending sale$250,000$63/sqft
    Source: MLS Now #4237361 Report a problem
    11/12/2020Listed for sale$250,000$63/sqft
    Source: Keller Williams Greater Metropolitan #4237361 Report a problem

    Public tax history

    YearProperty taxesTax assessment
    2025$7,108 +4.4%$153,970
    2024$6,806 -1.5%$153,970
    2023$6,909 +34.3%$153,970 +54.2%
    2022$5,144 +0.3%$99,820
    2021$5,127 -1.4%$99,820
    2020$5,201 +5.1%$99,820 +13.3%
    2019$4,948 +5%$88,100
    2018$4,712 -0.8%$88,100
    2017$4,750 +5.8%$88,100 +11.9%
    2016$4,491 +4.6%$78,750
    2015$4,295 +3.3%$78,750
    2014$4,158 -0.7%$78,750
    2013$4,188 -0.2%$78,750
    2012$4,197 0%$78,750
    2011$4,198 -13.7%$78,750 -14.2%
    2010$4,864 +4.7%$91,740
    2009$4,647 -1.5%$91,740
    2008$4,719 +0.2%$91,740
    2007$4,710 +0%$91,740
    2006$4,709 +0%$91,740
    2005$4,708 +14.7%$91,740 +13.9%
    2004$4,105 +2.5%$80,570
    2003$4,005 +7.6%$80,570
    2002$3,721 +11.2%$80,570 +11.1%
    2001$3,347 +1.9%$72,520
    2000$3,285 -3.1%$72,520
    1999$3,389 $72,520

    Find assessor info on the county website

    Neighborhood: 44026

    Nearby schools

    GreatSchools rating
    Schools provided by the listing agent
    • District: West Geauga Lsd

    Source: The MLS. This data may not be complete. We recommend contacting the local school district to confirm school assignments for this home.

    Get a cash offer in 3 minutes
    Find out how much your home could sell for in as little as 3 minutes with a no-obligation cash offer.
    Estimated market value
    $545,900
    Get a cash offer in 3 minutes
    Find out how much your home could sell for in as little as 3 minutes with a no-obligation cash offer.
    Estimated market value
    $545,900