Looking for an affordable weekend get away or place to call your own? This is it! This waterfront property sits on the smaller lake and has a perfect view to Beaver Lake without the high cost. You also get all the amenities like boating, club house and fishing access to the main lake. The home has ample parking, storage shed, newer patio, AC and furnace, water heater. New shingles in 2021. Enjoy those cozy evenings around the wood burning stove. Fresh interior paint and carpet throughout! All major appliances stay! Updated bath with ceramic tile floor and shower. Do not miss out on this opportunity! The best lot in the affordable area of Beaver Lake. Come on down and enjoy the fun!!!
Sold for $74,900
$74,900
8304 Shelby Ct, Plattsmouth, NE 68048
2beds
720sqft
Mobile Home
Built in 1972
2,178 Square Feet Lot
$82,400 Zestimate®
$104/sqft
$1,278 Estimated rent
Home value
$82,400
$70,000 - $97,000
$1,278/mo
Zestimate® history
Owner options
List your home for rent
$1,278/mo
Rent Zestimate®
Find your next renter with Zillow Rental Manager. Plus, with online applications, you can quickly screen prospective tenants – for free.
$1,278/mo
Rent Zestimate®
Refinance and save
$656/mo
Est. payment
Refinancing to a lower rate could help reduce your monthly payments and save thousands over the life of the loan.
$656/mo
Est. payment
Explore your selling options
Work with a Zillow partner agent
Leverage their expertise and Zillow's premium Showcase listings to get your home seen by more buyers.
Get startedList with your own agent
Get your home in front of millions of buyers by listing it on Zillow.
Learn how to do itSell it yourself
Take full control of how buyers see your home on Zillow by listing For Sale by Owner (FSBO).
List your homeWhat's special
Zillow last checked:
Listing updated:
Listed by:
Russ Hollendieck 402-708-0324,
BHHS Ambassador Real Estate
Bought with:
Russ Hollendieck, 0980514
BHHS Ambassador Real Estate
Source: GPRMLS,MLS#: 22416575
Facts & features
Interior
Bedrooms & bathrooms
- Bedrooms: 2
- Bathrooms: 1
- 3/4 bathrooms: 1
- Main level bathrooms: 1
Primary bedroom
- Level: Main
Bedroom 2
- Level: Main
Kitchen
- Level: Main
Living room
- Level: Main
Basement
- Area: 0
Heating
- Propane, Forced Air
Cooling
- Central Air
Appliances
- Included: Range, Refrigerator, Washer, Dryer
Features
- Flooring: Vinyl, Carpet
- Has basement: No
- Number of fireplaces: 1
- Fireplace features: Wood Burning
Interior area
- Total structure area: 720
- Total interior livable area: 720 sqft
- Finished area above ground: 720
- Finished area below ground: 0
Property
Parking
- Parking features: No Garage
Features
- Patio & porch: Patio
- Exterior features: Lake Use, Recreational
- Fencing: None
- On waterfront: Yes
- Waterfront features: Lake Front
Lot
- Size: 2,178 Square Feet
- Dimensions: 39 x 126 x 90+or- x 72
- Features: Up to 1/4 Acre., Cul-De-Sac, Sloped, Paved
Details
- Additional structures: Shed(s)
- Parcel number: 130090395
Construction
Type & style
- Home type: MobileManufactured
- Architectural style: Ranch
- Property subtype: Mobile Home
Materials
- Vinyl Siding
- Foundation: Other
- Roof: Composition
Condition
- Not New and NOT a Model
- New construction: No
- Year built: 1972
Utilities & green energy
- Sewer: Private Sewer
- Water: Private
- Utilities for property: Cable Available, Electricity Available, Propane, Water Available, Sewer Available, Phone Available
Community & HOA
Community
- Subdivision: Beaver Lake
HOA
- Has HOA: Yes
- Amenities included: Clubhouse
- Services included: Security, Snow Removal, Lake, Common Area Maintenance
- HOA fee: $250 quarterly
- HOA name: Beaver Lake Association
Location
- Region: Plattsmouth
Financial & listing details
- Price per square foot: $104/sqft
- Tax assessed value: $48,830
- Annual tax amount: $602
- Date on market: 7/5/2024
- Listing terms: Conventional,Cash
- Ownership: Fee Simple
- Electric utility on property: Yes
- Road surface type: Paved
Price history
| Date | Event | Price |
|---|---|---|
| 5/5/2026 | Listing removed | $1,300$2/sqft |
Source: Zillow Rentals Report a problem | ||
| 4/14/2026 | Listed for rent | $1,300$2/sqft |
Source: Zillow Rentals Report a problem | ||
| 7/26/2024 | Sold | $74,900$104/sqft |
Source:  GPRMLS #22416575 Report a problem GPRMLS #22416575 Report a problem | ||
| 7/8/2024 | Pending sale | $74,900$104/sqft |
Source: GPRMLS #22416575 Report a problem | ||
| 7/5/2024 | Listed for sale | $74,900+66.4%$104/sqft |
Source: GPRMLS #22416575 Report a problem | ||
| 3/9/2007 | Sold | $45,000$63/sqft |
Source: GPRMLS #20623618 Report a problem | ||
Public tax history
| Year | Property taxes | Tax assessment |
|---|---|---|
| 2024 | $529 -2.9% | $41,552 +2.1% |
| 2023 | $545 -7.3% | $40,712 -0.5% |
| 2022 | $587 +20.1% | $40,926 +24.5% |
| 2021 | $489 +19.5% | $32,884 +23.2% |
| 2020 | $409 -21.2% | $26,698 -17.8% |
| 2019 | $519 -1.3% | $32,497 |
| 2018 | $526 +4.5% | $32,497 |
| 2016 | $503 +0.4% | $32,497 |
| 2015 | $501 | $32,497 |
| 2014 | $501 -19.5% | $32,497 -7.4% |
| 2013 | $623 -0.6% | $35,078 |
| 2012 | $627 -0.2% | $35,078 |
| 2011 | $628 -38.5% | $35,078 -36.2% |
| 2010 | $1,021 +0.2% | $54,995 |
| 2009 | $1,019 | $54,995 |
Find assessor info on the county website
Neighborhood: 68048
Nearby homes
- $225,0003 bd1 ba960 sqft2414 Jefferson Rd, Plattsmouth, NE 68048Sold
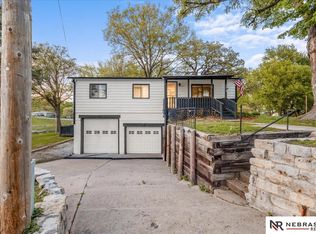
- $105,4002 bd2 ba948 sqft8305 Shelby Court, Plattsmouth, NE 68048Off Market
- $150,9002 bd2 ba948 sqft8305 Shelby Ct, Plattsmouth, NE 68048Off Market
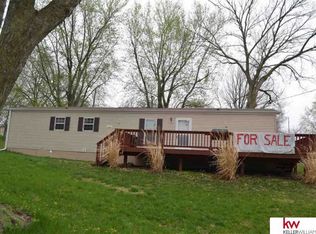
- $14,1002 bd2 ba938 sqft2501 Murray Rd, Plattsmouth, NE 68048Off Market
- $20,6223 bd2 ba1.1k sqft2500 Jefferson Rd, Plattsmouth, NE 68048Sold
- $28,0000.3 Acres2410 Jefferson Rd, Plattsmouth, NE 68048Sold
- $109,0003 bd2 ba990 sqft2503 Murray Rd, Plattsmouth, NE 68048Sold
- $3,9002 bd1 ba672 sqft2508 Jefferson Rd, Plattsmouth, NE 68048Sold
Nearby schools
GreatSchools rating
- 7/10Conestoga Elementary SchoolGrades: PK-6Distance: 2.9 mi
- 6/10Conestoga Jr/Sr High SchoolGrades: 7-12Distance: 5.6 mi
Schools provided by the listing agent
- Elementary: Conestoga
- Middle: Conestoga
- High: Conestoga
- District: Conestoga/Murray
Source: GPRMLS. This data may not be complete. We recommend contacting the local school district to confirm school assignments for this home.
Sell for more on Zillow
Get a Zillow Showcase℠ listing at no additional cost and you could sell for .
$82,400
2% more
+$1,648
With Zillow Showcase(estimated)
$84,048
- Nebraska
- Cass County
- Plattsmouth
- 68048
- 8304 Shelby Ct
Nearby cities
Nearby neighborhoods
Nearby zip codes
Other Plattsmouth Topics
