If you've been searching for a home that offers peaceful views, modern features, and a great location, this one is worth a look. Located in the gated community of Palm Lake, this beautiful home sits across from a protected nature preserve, giving you added privacy and a serene setting that won't change. With only 100 homes in the community and just a few opportunities remaining, you'll enjoy a quiet neighborhood feel while still being close to everything Englewood has to offer. Inside, you'll find a bright and spacious floor plan with 4 bedrooms and 3 full bathrooms, including a private guest suite that's perfect for visitors or extended family. The open living areas, high ceilings, and natural light create a welcoming atmosphere from the moment you walk in. Thoughtful upgrades throughout the home include remote-controlled ceiling fans in every bedroom, hurricane-impact windows and doors, stone exterior accents, and a beautiful slate tile roof. One of the best features is the screened lanai overlooking the lake—a perfect spot to enjoy your morning coffee, unwind after a long day, or simply take in the peaceful water views. The fully fenced backyard provides space for pets, play, or outdoor entertaining, while the garage features epoxy flooring and custom soft-close cabinetry for extra storage and organization. Just minutes from beaches, boating, shopping, dining, and golf, this home offers the ideal blend of comfort, convenience, and Florida living. Best of all, no flood insurance is required. Schedule your private showing today before it's gone!
Sold for $355,000
$355,000
8304 SHORE LAKE DRIVE, ENGLEWOOD, FL 34224
4beds
2,027sqft
Single Family Residence
Built in 2024
6,760 Square Feet Lot
$354,900 Zestimate®
$175/sqft
$2,689 Estimated rent
Home value
$354,900
$327,000 - $387,000
$2,689/mo
Zestimate® history
Owner options
List your home for rent
$2,689/mo
Rent Zestimate®
Find your next renter with Zillow Rental Manager. Plus, with online applications, you can quickly screen prospective tenants – for free.
$2,689/mo
Rent Zestimate®
Refinance and save
$2,693/mo
Est. payment
Refinancing to a lower rate could help reduce your monthly payments and save thousands over the life of the loan.
$2,693/mo
Est. payment
Explore your selling options
Work with a Zillow partner agent
Leverage their expertise and Zillow's premium Showcase listings to get your home seen by more buyers.
Get startedList with your own agent
Get your home in front of millions of buyers by listing it on Zillow.
Learn how to do itSell it yourself
Take full control of how buyers see your home on Zillow by listing For Sale by Owner (FSBO).
List your homeWhat's special
Garage features epoxy flooringHigh ceilingsPrivate guest suiteBeautiful slate tile roofStone exterior accentsHurricane-impact windows and doorsNatural light
Zillow last checked:
Listing updated:
Listed by:
Taylor Brady 239-896-6433,
RE/MAX PALM REALTY 941-743-5525
Bought with:
Carla Jones, 3392765
FATHOM REALTY FL LLC
Source: Stellar MLS,MLS#: C7526912 Originating MLS: Port Charlotte
Originating MLS: Port Charlotte
Facts & features
Interior
Bedrooms & bathrooms
- Bedrooms: 4
- Bathrooms: 3
- Full bathrooms: 3
Primary bedroom
- Features: Walk-In Closet(s)
- Level: First
Bedroom 1
- Features: Built-in Closet
- Level: First
Bedroom 2
- Features: Built-in Closet
- Level: First
Bedroom 3
- Features: Built-in Closet
- Level: First
Kitchen
- Level: First
Kitchen
- Level: First
Living room
- Level: First
Heating
- Electric
Cooling
- Central Air
Appliances
- Included: Dishwasher, Disposal, Dryer, Microwave, Range, Refrigerator, Washer
- Laundry: Inside, Laundry Room
Features
- Ceiling Fan(s), Open Floorplan, Primary Bedroom Main Floor
- Flooring: Ceramic Tile
- Windows: Window Treatments
- Has fireplace: No
Interior area
- Total structure area: 2,624
- Total interior livable area: 2,027 sqft
Property
Parking
- Total spaces: 2
- Parking features: Garage - Attached
- Attached garage spaces: 2
Features
- Levels: One
- Stories: 1
- Exterior features: Irrigation System
- Fencing: Fenced
- Has view: Yes
- View description: Water, Lake
- Has water view: Yes
- Water view: Water,Lake
- Waterfront features: Lake Front
Lot
- Size: 6,760 Square Feet
Details
- Parcel number: 412016201071
- Zoning: RE1
- Special conditions: None
Construction
Type & style
- Home type: SingleFamily
- Property subtype: Single Family Residence
Materials
- Block
- Foundation: Slab
- Roof: Tile
Condition
- New construction: No
- Year built: 2024
Utilities & green energy
- Sewer: Public Sewer
- Water: Public
- Utilities for property: Electricity Connected
Community & HOA
Community
- Features: Clubhouse, Fitness Center, Playground, Pool
- Pet fee: $0 monthly
- Subdivision: PALM LK/COCO BAY
HOA
- Has HOA: Yes
- Services included: Community Pool, Maintenance Grounds, Manager
- HOA fee: $300 monthly
- HOA name: Arika Malicanah
- HOA phone: 941-588-4035
Location
- Region: Englewood
Financial & listing details
- Price per square foot: $175/sqft
- Tax assessed value: $423,002
- Annual tax amount: $7,118
- Date on market: 6/10/2026
- Cumulative days on market: 78 days
- Listing terms: Cash,Conventional,FHA,VA Loan
- Ownership: Fee Simple
- Total actual rent: 0
- Electric utility on property: Yes
- Road surface type: Asphalt
Price history
| Date | Event | Price |
|---|---|---|
| 7/15/2026 | Sold | $355,000-1.4%$175/sqft |
Source:  Stellar MLS #C7526912 Report a problem Stellar MLS #C7526912 Report a problem | ||
| 7/8/2026 | Contingent | $360,000$178/sqft |
Source: Stellar MLS #C7526912 Report a problem | ||
| 6/23/2026 | Pending sale | $360,000$178/sqft |
Source: Stellar MLS #C7526912 Report a problem | ||
| 6/10/2026 | Listed for sale | $360,000-1.4%$178/sqft |
Source: Stellar MLS #C7526912 Report a problem | ||
| 5/14/2026 | Listing removed | $365,000$180/sqft |
Source: Stellar MLS #O6389601 Report a problem | ||
| 5/9/2026 | Price change | $365,000-3.2%$180/sqft |
Source: Stellar MLS #O6389601 Report a problem | ||
| 5/5/2026 | Price change | $377,000+2.7%$186/sqft |
Source: Stellar MLS #O6389601 Report a problem | ||
| 4/20/2026 | Price change | $367,000-0.3%$181/sqft |
Source: Stellar MLS #O6389601 Report a problem | ||
| 4/7/2026 | Price change | $368,000-0.3%$182/sqft |
Source: Stellar MLS #O6389601 Report a problem | ||
| 3/17/2026 | Price change | $369,000-2.6%$182/sqft |
Source: Stellar MLS #O6389601 Report a problem | ||
| 3/10/2026 | Listed for sale | $379,000+8.3%$187/sqft |
Source: Stellar MLS #O6389601 Report a problem | ||
| 6/6/2025 | Sold | $350,000$173/sqft |
Source: Public Record Report a problem | ||
Public tax history
| Year | Property taxes | Tax assessment |
|---|---|---|
| 2025 | $7,118 +203.5% | $300,988 +1142.5% |
| 2024 | $2,345 | $24,225 |
Find assessor info on the county website
Neighborhood: 34224
Nearby homes
- $498,2043 bd3 ba2.2k sqft8298 Shore Lake Dr, Englewood, FL 34224Sold
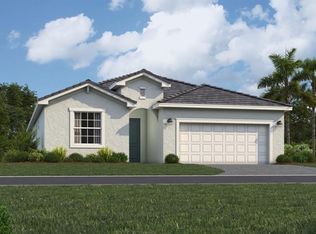
- $348,6003 bd3 ba1.8k sqft8310 Shore Lake Dr, Englewood, FL 34224Sold
- $331,3004 bd3 ba2k sqft8292 Shore Lake Dr, Englewood, FL 34224Sold
- $337,9004 bd3 ba2k sqft8316 Shore Lake Dr, Englewood, FL 34224Sold
- $325,0003 bd3 ba1.8k sqft8286 Shore Lake Dr, Englewood, FL 34224Sold
- $349,0003 bd3 ba2.1k sqft8322 Shore Lake Dr, Englewood, FL 34224Sold
- $362,6004 bd3 ba2k sqft8280 Shore Lake Dr, Englewood, FL 34224Sold
- $332,6003 bd3 ba1.8k sqft8328 Shore Lake Dr, Englewood, FL 34224Sold
Nearby schools
GreatSchools rating
- 8/10Vineland Elementary SchoolGrades: PK-5Distance: 1.5 mi
- 7/10L. A. Ainger Middle SchoolGrades: 6-8Distance: 1.3 mi
- 5/10Lemon Bay High SchoolGrades: 9-12Distance: 1.8 mi
Get a cash offer in 3 minutes
Find out how much your home could sell for in as little as 3 minutes with a no-obligation cash offer.
Estimated market value
$354,900
Get a cash offer in 3 minutes
Find out how much your home could sell for in as little as 3 minutes with a no-obligation cash offer.
Estimated market value
$354,900
- Florida
- Charlotte County
- Englewood
- 34224
- 8304 SHORE LAKE DRIVE
Nearby cities
Nearby zip codes
Other Englewood Topics
