Welcome to this beautifully updated 4-bedroom, 3.5-bath home located in the highly desirable Broad Run Oaks community. As you enter the home, you are welcomed by a dramatic two-story foyer that opens to the formal living and dining areas—perfect for hosting gatherings or enjoying everyday living. Recently refinished hardwood floors enhance the main living spaces, flowing through the family room, kitchen, and main-level office. The well-appointed kitchen features granite countertops, modern appliances, and updated lighting, creating a functional and stylish space for cooking and entertaining. The bright family room offers abundant natural light along with a cozy fireplace, making it an inviting place to relax. A convenient main-level laundry area adds everyday practicality. Upstairs, the spacious primary suite offers a comfortable retreat with a large walk-in closet and a private bathroom complete with double vanities, a soaking tub, and a separate shower. Three additional well-sized bedrooms and a full hallway bath complete the upper level. The finished lower level provides flexible living space that can be used as a recreation room, media room, home gym, or additional lounge area. Step outside to enjoy the large deck overlooking a fully fenced backyard, offering a great space for relaxing, entertaining, or outdoor gatherings. Recent updates include a new HVAC system (2025), water heater (2025), fresh paint throughout the home (2026), fresh painted kitchen cabinets (2026), resurfaced hardwood floors (2026), deck updated and painted (2026), new carpet on main & upper level (2026), and updated light fixtures, giving the home a refreshed and move-in ready feel. Residents of Broad Run Oaks enjoy access to community amenities including a pool, tennis courts, tot lots, and clubhouse. The home is conveniently located near shopping, dining, grocery stores, coffee shops, entertainment, and a movie theater, with easy access to I-66, commuter lots, and the VRE train station. Schedule your showing today!
Sold for $870,200
$870,200
8304 Tenbrook Dr, Gainesville, VA 20155
4beds
4,248sqft
Single Family Residence
Built in 2002
6,072 Square Feet Lot
$869,400 Zestimate®
$205/sqft
$4,101 Estimated rent
Home value
$869,400
$809,000 - $930,000
$4,101/mo
Zestimate® history
Owner options
List your home for rent
$4,101/mo
Rent Zestimate®
Find your next renter with Zillow Rental Manager. Plus, with online applications, you can quickly screen prospective tenants – for free.
$4,101/mo
Rent Zestimate®
Refinance and save
$5,771/mo
Est. payment
Refinancing to a lower rate could help reduce your monthly payments and save thousands over the life of the loan.
$5,771/mo
Est. payment
Explore your selling options
Work with a Zillow partner agent
Leverage their expertise and Zillow's premium Showcase listings to get your home seen by more buyers.
Get startedList with your own agent
Get your home in front of millions of buyers by listing it on Zillow.
Learn how to do itSell it yourself
Take full control of how buyers see your home on Zillow by listing For Sale by Owner (FSBO).
List your homeWhat's special
Main-level officeCozy fireplaceFamily roomModern appliancesFully fenced backyardBright family roomGranite countertops
Zillow last checked:
Listing updated:
Listed by:
Bishal Karki 703-869-2665,
DMV Realty, INC.
Bought with:
Unrepresented
Unrepresented
Source: Bright MLS,MLS#: VAPW2114616
Facts & features
Interior
Bedrooms & bathrooms
- Bedrooms: 4
- Bathrooms: 4
- Full bathrooms: 3
- 1/2 bathrooms: 1
- Main level bathrooms: 1
Basement
- Area: 1590
Heating
- Central, Natural Gas
Cooling
- Central Air, Electric
Appliances
- Included: Microwave, Dishwasher, Disposal, Dryer, Exhaust Fan, Oven/Range - Gas, Refrigerator, Stainless Steel Appliance(s), Washer, Gas Water Heater
- Laundry: Main Level
Features
- Additional Stairway, Ceiling Fan(s), Combination Dining/Living, Dining Area, Family Room Off Kitchen, Floor Plan - Traditional, Eat-in Kitchen, Kitchen - Gourmet, Kitchen Island, Pantry, Primary Bath(s), Recessed Lighting, Upgraded Countertops, Walk-In Closet(s), 2 Story Ceilings
- Flooring: Carpet, Ceramic Tile, Hardwood, Vinyl, Wood
- Windows: Window Treatments
- Basement: Finished,Interior Entry
- Number of fireplaces: 1
- Fireplace features: Gas/Propane
Interior area
- Total structure area: 4,804
- Total interior livable area: 4,248 sqft
- Finished area above ground: 3,214
- Finished area below ground: 1,034
Property
Parking
- Total spaces: 2
- Parking features: Garage Faces Front, Attached, Driveway
- Attached garage spaces: 2
- Has uncovered spaces: Yes
Accessibility
- Accessibility features: None
Features
- Levels: Three
- Stories: 3
- Patio & porch: Deck
- Pool features: Community
- Fencing: Full
Lot
- Size: 6,072 Square Feet
- Features: Backs - Open Common Area
Details
- Additional structures: Above Grade, Below Grade
- Parcel number: 7396569061
- Zoning: PMR
- Special conditions: Standard
Construction
Type & style
- Home type: SingleFamily
- Architectural style: Colonial
- Property subtype: Single Family Residence
Materials
- Brick, Other
- Foundation: Permanent
Condition
- Excellent
- New construction: No
- Year built: 2002
Utilities & green energy
- Sewer: Public Sewer
- Water: Public
Community & HOA
Community
- Subdivision: Broad Run Oaks
HOA
- Has HOA: Yes
- Amenities included: Pool, Tennis Court(s), Jogging Path, Tot Lots/Playground, Common Grounds
- Services included: Common Area Maintenance, Reserve Funds, Snow Removal, Management, Pool(s), Trash
- HOA fee: $355 quarterly
- HOA name: BROAD RUN OAKS
Location
- Region: Gainesville
Financial & listing details
- Price per square foot: $205/sqft
- Tax assessed value: $792,900
- Annual tax amount: $7,477
- Date on market: 3/25/2026
- Listing agreement: Exclusive Right To Sell
- Listing terms: Cash,Conventional,FHA,VA Loan,Other
- Ownership: Fee Simple
Price history
| Date | Event | Price |
|---|---|---|
| 4/28/2026 | Sold | $870,200+1.2%$205/sqft |
Source:  Bright MLS #VAPW2114616 Report a problem Bright MLS #VAPW2114616 Report a problem | ||
| 3/30/2026 | Contingent | $859,900$202/sqft |
Source: Bright MLS #VAPW2114616 Report a problem | ||
| 3/25/2026 | Listed for sale | $859,900+30.3%$202/sqft |
Source: Bright MLS #VAPW2114616 Report a problem | ||
| 12/20/2022 | Listing removed | -- |
Source: Zillow Rentals Report a problem | ||
| 12/16/2022 | Price change | $3,200-8.6%$1/sqft |
Source: Zillow Rentals Report a problem | ||
| 11/28/2022 | Listed for rent | $3,500$1/sqft |
Source: Zillow Rental Network Premium Report a problem | ||
| 11/21/2022 | Sold | $660,000-5.7%$155/sqft |
Source: Bright MLS #VAPW2036470 Report a problem | ||
| 10/27/2022 | Pending sale | $699,900$165/sqft |
Source: Bright MLS #VAPW2036470 Report a problem | ||
| 10/18/2022 | Price change | $699,900-3.4%$165/sqft |
Source: Bright MLS #VAPW2036470 Report a problem | ||
| 10/1/2022 | Price change | $724,900-0.7%$171/sqft |
Source: Bright MLS #VAPW2036470 Report a problem | ||
| 9/16/2022 | Price change | $729,900-2.7%$172/sqft |
Source: Bright MLS #VAPW2036470 Report a problem | ||
| 8/26/2022 | Listed for sale | $749,900+42.8%$177/sqft |
Source: Bright MLS #VAPW2036470 Report a problem | ||
| 4/10/2019 | Listing removed | $525,000$124/sqft |
Source: RE/MAX Gateway #VAPW432666 Report a problem | ||
| 4/9/2019 | Listed for sale | $525,000+1.9%$124/sqft |
Source: RE/MAX Gateway #VAPW432666 Report a problem | ||
| 4/8/2019 | Sold | $515,000-1.9%$121/sqft |
Source: Public Record Report a problem | ||
| 3/6/2019 | Pending sale | $525,000$124/sqft |
Source: RE/MAX Gateway #VAPW432666 Report a problem | ||
| 2/28/2019 | Listed for sale | $525,000+9.8%$124/sqft |
Source: RE/MAX Gateway #VAPW432666 Report a problem | ||
| 10/1/2013 | Sold | $477,999-1.8%$113/sqft |
Source: Public Record Report a problem | ||
| 6/19/2008 | Listing removed | $487,000$115/sqft |
Source: Remax Allegiance #PW6655529 Report a problem | ||
| 6/17/2008 | Price change | $487,000+21544.4%$115/sqft |
Source: Remax Allegiance #PW6655529 Report a problem | ||
| 4/19/2008 | Price change | $2,250-99.5%$1/sqft |
Source: Remax Allegiance Report a problem | ||
| 2/7/2008 | Listed for sale | $487,000+16%$115/sqft |
Source: Remax Allegiance Report a problem | ||
| 9/3/2003 | Sold | $419,900$99/sqft |
Source: Public Record Report a problem | ||
Public tax history
| Year | Property taxes | Tax assessment |
|---|---|---|
| 2025 | $7,349 +4.7% | $749,500 +6.1% |
| 2024 | $7,022 +0.9% | $706,100 +5.6% |
| 2023 | $6,960 -1.5% | $668,900 +6.6% |
| 2022 | $7,064 +2.5% | $627,500 +10.8% |
| 2021 | $6,893 +9% | $566,500 +10% |
| 2020 | $6,326 +112.9% | $514,800 +4.6% |
| 2019 | $2,972 -49.2% | $492,200 +1.5% |
| 2018 | $5,854 +3.6% | $484,800 +1% |
| 2017 | $5,649 | $479,900 +3.5% |
| 2016 | $5,649 +2.5% | $463,600 +2.1% |
| 2015 | $5,510 | $454,200 +2.7% |
| 2014 | $5,510 | $442,300 +7.3% |
| 2013 | -- | $412,300 +10.9% |
| 2012 | -- | $371,800 +6% |
| 2010 | -- | $350,600 -1.7% |
| 2009 | -- | $356,800 -21.5% |
| 2008 | -- | $454,500 -17.5% |
| 2007 | -- | $550,900 -2.9% |
| 2006 | -- | $567,300 +30.3% |
| 2005 | -- | $435,500 +16.5% |
| 2004 | -- | $373,900 +1.1% |
| 2003 | -- | $370,000 |
Find assessor info on the county website
Neighborhood: 20155
Nearby homes
- $807,4004 bd4 ba2.7k sqft8300 Tenbrook Dr, Gainesville, VA 20155Off Market
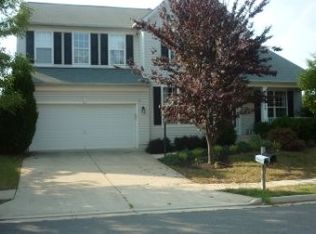
- $820,2004 bd3 ba4k sqft8308 Tenbrook Dr, Gainesville, VA 20155Off Market
- $840,4004 bd4 ba3.7k sqft8312 Tenbrook Dr, Gainesville, VA 20155Off Market
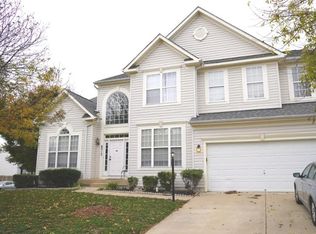
- $782,6004 bd4 ba3.6k sqft12200 Rainy Day Way, Gainesville, VA 20155Off Market

- $881,3004 bd5 ba4.8k sqft8303 Tenbrook Dr, Gainesville, VA 20155Off Market
- $877,7005 bd4 ba4.2k sqft8307 Tenbrook Dr, Gainesville, VA 20155Off Market
- $878,2004 bd4 ba3.5k sqft12206 Rainy Day Way, Gainesville, VA 20155Off Market
- $878,5004 bd5 ba4.8k sqft8299 Tenbrook Dr, Gainesville, VA 20155Off Market
Nearby schools
GreatSchools rating
- 8/10Piney Branch Elementary SchoolGrades: PK-5Distance: 1 mi
- 9/10Gainesville Middle SchoolGrades: 6-8Distance: 1 mi
- 7/10Gainesville HighGrades: 9-11Distance: 1.3 mi
Schools provided by the listing agent
- District: Prince William County Public Schools
Source: Bright MLS. This data may not be complete. We recommend contacting the local school district to confirm school assignments for this home.
Get a cash offer in 3 minutes
Find out how much your home could sell for in as little as 3 minutes with a no-obligation cash offer.
Estimated market value
$869,400
Get a cash offer in 3 minutes
Find out how much your home could sell for in as little as 3 minutes with a no-obligation cash offer.
Estimated market value
$869,400
- Virginia
- Prince William County
- Gainesville
- 20155
- 8304 Tenbrook Dr
Nearby cities
Nearby zip codes
Other Gainesville Topics
