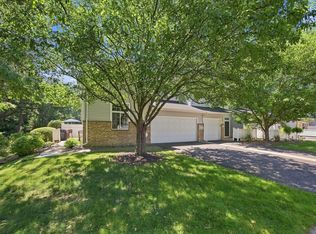
**One year rate buydown offered to buyer when using Mutual Mortgage for financing** Welcome home to this beautifully maintained end-unit townhome in the highly sought-after Hartford Commons community in Eden Prairie! Perfectly positioned overlooking the picturesque central courtyard and gazebo, this home offers an ideal combination of comfort, style, and convenience.
Step inside to discover a bright, open-concept main level featuring soaring 9 foot ceilings and expansive windows that fill the space with natural light. The spacious living room creates an inviting atmosphere for relaxing or entertaining, while the adjoining dining area flows seamlessly into the well-appointed kitchen. Granite countertops, abundant cabinetry, newer appliances, an island, and generous prep space make this kitchen as functional as it is attractive.
Upstairs, the oversized primary suite serves as a private retreat with a large walk-in closet and a luxurious ensuite bath complete with a jetted soaking tub, separate shower, and large vanity. A second spacious bedroom, additional full bath, and convenient upper-level laundry provide everyday comfort and practicality.
Enjoy your morning coffee or evening unwinding on the large private deck! An attached two-car garage offers plenty of room for vehicles and additional storage.
Located just steps from shopping, restaurants, entertainment, and everyday conveniences -including Eden Prairie Center and Scheels- this home provides quick access to major highways, parks, and walking trails, making commuting and recreation effortless.
Low-maintenance living, an exceptional location, and a thoughtfully designed floor plan make this Hartford Commons townhome an outstanding opportunity you won't want to miss.
Active
Price cut: $10K (8/6)
$325,000
8304 Townsend Dr, Eden Prairie, MN 55344
2beds
1,440sqft
(TH) Side x Side
Built in 2002
-- sqft lot
$324,300 Zestimate®
$226/sqft
$525/mo HOA
What's special
- 53 days
- 526
- 15
Likely to sell faster than
Zillow last checked:
Listing updated:
Listed by:
Megan Ourin 612-735-2511,
Keller Williams Preferred Rlty
Source: NorthstarMLS as distributed by MLS GRID,MLS#: 7097120
Facts & features
Interior
Bedrooms & bathrooms
- Bedrooms: 2
- Bathrooms: 3
- Full bathrooms: 2
- 1/2 bathrooms: 1
Bedroom
- Level: Upper
- Area: 224 Square Feet
- Dimensions: 16x14
Bedroom 2
- Level: Upper
- Area: 120 Square Feet
- Dimensions: 12x10
Deck
- Level: Main
- Area: 108 Square Feet
- Dimensions: 18x6
Kitchen
- Level: Main
- Area: 238 Square Feet
- Dimensions: 17x14
Living room
- Level: Main
- Area: 285 Square Feet
- Dimensions: 19x15
Heating
- Forced Air
Cooling
- Central Air
Appliances
- Included: Dishwasher, Disposal, Dryer, Microwave, Range, Refrigerator, Stainless Steel Appliance(s), Washer
- Laundry: Upper Level
Features
- Basement: None
- Number of fireplaces: 1
- Fireplace features: Gas
Interior area
- Total structure area: 1,440
- Total interior livable area: 1,440 sqft
- Finished area above ground: 1,440
- Finished area below ground: 0
Property
Parking
- Total spaces: 2
- Parking features: Attached
- Attached garage spaces: 2
Accessibility
- Accessibility features: None
Features
- Levels: Two
- Stories: 2
Details
- Foundation area: 716
- Parcel number: 1411622410043
- Zoning description: Residential-Single Family
Construction
Type & style
- Home type: Townhouse
- Property subtype: (TH) Side x Side
- Attached to another structure: Yes
Materials
- Roof: Age 8 Years or Less
Condition
- New construction: No
- Year built: 2002
Utilities & green energy
- Gas: Natural Gas
- Sewer: City Sewer/Connected
- Water: City Water/Connected
Community & HOA
Community
- Subdivision: Cic 1071 Hartford Commons Condo
HOA
- Has HOA: Yes
- Services included: Maintenance Structure, Hazard Insurance, Lawn Care, Maintenance Grounds, Professional Mgmt, Sanitation, Sewer, Snow Removal, Water
- HOA fee: $525 monthly
- HOA name: First Service Residential
- HOA phone: 952-277-2700
Location
- Region: Eden Prairie
Financial & listing details
- Price per square foot: $226/sqft
- Tax assessed value: $366,800
- Annual tax amount: $4,415
- Date on market: 7/8/2026
Estimated market value
$324,300
$308,000 - $341,000
$2,410/mo
Price history
| Date | Event | Price |
|---|---|---|
| 8/6/2026 | Price change | $325,000-3%$226/sqft |
Source:  NorthstarMLS as distributed by MLS GRID #7097120 Report a problem NorthstarMLS as distributed by MLS GRID #7097120 Report a problem | ||
| 7/8/2026 | Listed for sale | $335,000+0%$233/sqft |
Source: NorthstarMLS as distributed by MLS GRID #7097120 Report a problem | ||
| 8/20/2021 | Sold | $334,900+1.5%$233/sqft |
Source: NorthstarMLS as distributed by MLS GRID #5752845 Report a problem | ||
| 7/10/2021 | Pending sale | $329,900$229/sqft |
Source: NorthstarMLS as distributed by MLS GRID #5752845 Report a problem | ||
| 6/17/2021 | Listed for sale | $329,900$229/sqft |
Source: NorthstarMLS as distributed by MLS GRID #5752845 Report a problem | ||
| 5/24/2021 | Listing removed | -- |
Source: NorthstarMLS as distributed by MLS GRID #5752845 Report a problem | ||
| 5/8/2021 | Listed for sale | $329,900+42.6%$229/sqft |
Source: NorthstarMLS as distributed by MLS GRID #5752845 Report a problem | ||
| 2/17/2016 | Sold | $231,355+2.9%$161/sqft |
Source: NorthstarMLS as distributed by MLS GRID #4668311 Report a problem | ||
| 1/11/2016 | Pending sale | $224,900$156/sqft |
Source: Edina Realty, Inc., a Berkshire Hathaway affiliate #4668311 Report a problem | ||
| 12/28/2015 | Listed for sale | $224,900+40.3%$156/sqft |
Source: Edina Realty, Inc., a Berkshire Hathaway affiliate #4668311 Report a problem | ||
| 4/30/2015 | Sold | $160,330-39.7%$111/sqft |
Source: Public Record Report a problem | ||
| 3/12/2003 | Sold | $265,745$185/sqft |
Source: Public Record Report a problem | ||
Public tax history
| Year | Property taxes | Tax assessment |
|---|---|---|
| 2025 | $4,006 +5.8% | $366,800 +5% |
| 2024 | $3,787 +0.2% | $349,400 +2% |
| 2023 | $3,779 +4.1% | $342,600 +0.9% |
| 2022 | $3,629 +3.1% | $339,700 +11.3% |
| 2021 | $3,521 -3.3% | $305,300 +5.1% |
| 2020 | $3,639 +3.4% | $290,400 |
| 2019 | $3,521 -3.3% | $290,400 +5.9% |
| 2018 | $3,639 +8.4% | $274,100 +13.4% |
| 2017 | $3,358 +5.1% | $241,800 +0.5% |
| 2016 | $3,194 +5.2% | $240,500 +5.9% |
| 2015 | $3,037 +2.5% | $227,000 +10.9% |
| 2014 | $2,962 +15.6% | $204,600 +4% |
| 2013 | $2,563 -9% | $196,800 -9.7% |
| 2012 | $2,816 -8.6% | $218,000 -9.7% |
| 2011 | $3,081 -1.1% | $241,300 -7.9% |
| 2010 | $3,115 -6.3% | $261,900 -10% |
| 2009 | $3,325 -8.6% | $290,900 -5% |
| 2006 | $3,639 +5.4% | $306,200 +4% |
| 2005 | $3,454 +127.2% | $294,500 +105.4% |
| 2004 | $1,520 | $143,400 |
Find assessor info on the county website
Monthly payment
Est. payment
Payment breakdown
Explore the cost of this home by adjusting the details. Changes won't be saved.Climate risks
Neighborhood: 55344


Similar homes
- $319,0003 bd4 ba2k sqft8262 Labont Way #5, Eden Prairie, MN 55344For Sale

 MLS ID #7132506, Peter J Ice, Edina Realty, Inc.. NorthstarMLS as distributed by MLS GRID
 - $288,5002 bd2 ba1.4k sqft8473 Cortland Rd, Eden Prairie, MN 55344For Sale
 MLS ID #7115229, John D Schuster, Coldwell Banker Realty - Southwest Regional. NorthstarMLS as distributed by MLS GRID
 - $324,9003 bd2 ba1.5k sqft18258 Cascade Dr, Eden Prairie, MN 55347For Sale
 MLS ID #7111605, Andrew Ryan Beitler, National Realty Guild. NorthstarMLS as distributed by MLS GRID
 - $299,0003 bd4 ba1.6k sqft14309 Bedford Dr, Eden Prairie, MN 55346For Sale
 MLS ID #7113699, Elizabeth C Ulrich, Compass. NorthstarMLS as distributed by MLS GRID
 - $350,0003 bd3 ba1.7k sqft9651 Belmont Ln, Eden Prairie, MN 55347For SaleMLS ID #7118684, Jessica L Guillotel, RE/MAX Results. NorthstarMLS as distributed by MLS GRID
- $274,9002 bd2 ba1.4k sqft17980 Cobblestone Way, Eden Prairie, MN 55347For SaleMLS ID #7103686, Han Le, Creative Results. NorthstarMLS as distributed by MLS GRID
- $289,9003 bd2 ba1.3k sqft8087 Curtis Ln, Eden Prairie, MN 55347For SaleMLS ID #7126627, James Stiller, Keller Williams Classic Realty. NorthstarMLS as distributed by MLS GRID
- $299,9002 bd2 ba1.5k sqft7291 Bren Ln, Eden Prairie, MN 55346For SaleMLS ID #7111686, William C Keller, eXp Realty. NorthstarMLS as distributed by MLS GRID
- $325,0002 bd2 ba1.2k sqft8488 Powers Pl, Chanhassen, MN 55317For SaleMLS ID #7127450, Forrest Kalk, Commercial Investors Group LLC. NorthstarMLS as distributed by MLS GRID
- $295,0003 bd3 ba1.7k sqft1671 Crossings Blvd, Shakopee, MN 55379For SaleMLS ID #7115674, Spencer A Hutton, Engel & Volkers Minneapolis. NorthstarMLS as distributed by MLS GRID
- $239,9002 bd2 ba1.2k sqft8450 Kimball Dr, Eden Prairie, MN 55347For SaleMLS ID #7105426, Steven Loraus, Active Real Estate Group LLC. NorthstarMLS as distributed by MLS GRID
- $324,9003 bd3 ba1.8k sqft14995 Chestnut Ln, Savage, MN 55378For SaleMLS ID #7126060, Thomas L. Simonsen, Counselor Realty. NorthstarMLS as distributed by MLS GRID
- $339,9002 bd2 ba1.4k sqft17700 41st Ave N APT 80, Plymouth, MN 55446For SaleMLS ID #7103810, Dan Frank, RE/MAX Advantage Plus. NorthstarMLS as distributed by MLS GRID
- $274,9002 bd2 ba1.1k sqft446 Mission Hills Way E, Chanhassen, MN 55317For SaleMLS ID #7129656, Jared Stoneman, Pemberton RE. NorthstarMLS as distributed by MLS GRID
- $315,0002 bd2 ba1.4k sqft854 Trenton Ln N, Plymouth, MN 55441For SaleMLS ID #7097347, Eric J Eickhof, Jason Mitchell Group. NorthstarMLS as distributed by MLS GRID
- $290,0002 bd3 ba1.7k sqft798 Cedar St #2, Saint Paul, MN 55103For SaleMLS ID #7120622, Luke Carlson, Pemberton RE. NorthstarMLS as distributed by MLS GRID
- $294,9004 bd4 ba1.9k sqft1778 Riverside Dr, Shakopee, MN 55379For SaleMLS ID #7092864, Marisa Line, Real Broker, LLC. NorthstarMLS as distributed by MLS GRID
- $337,5002 bd2 ba1.5k sqft6313 Brook Ln, Savage, MN 55378For SaleMLS ID #7119591, William G Wilson, RE/MAX Results. NorthstarMLS as distributed by MLS GRID
- $340,0003 bd2 ba1.4k sqft1809 3rd St NE, Minneapolis, MN 55418For SaleMLS ID #7084148, Nathan Pentz, Keller Williams Classic Rlty NW. NorthstarMLS as distributed by MLS GRID
- $267,9002 bd2 ba1.4k sqft18034 69th Pl N, Maple Grove, MN 55311For SaleMLS ID #7132198, Malee Vang, Engel & Volkers Minneapolis. NorthstarMLS as distributed by MLS GRID
