Buyer financing fell through - so you can have a 2nd opportunity to buy his attractive bi-attached ranch home! Featuring a welcoming open floor plan, the house comprises 2 comfortable BRs on the main level, as well as a convenient 3rd non-confirming BR situated in the newly finished lower level. The living space on the main floor is bright & airy with stunning LVP flooring throughout & a cozy fireplace. The spacious dining area features sliders that open onto a graceful deck, offering plenty of space for outdoor entertaining or dining. In the kitchen, the new granite countertops provide ample counter space & are complemented by a wealth of cupboards & a practical peninsula. Downstairs, the lower level is multi-functional, featuring a family room, a 3/4 BA, & a sizable non-conforming 3rd BR, offering flexibility for use as a guest suite or home office. The laundry area & storage space completes this versatile space. Outside, the house features a 2-car detached garage, providing a secure place to park your vehicles & plenty of space for additional storage. The fully fenced backyard provides privacy & security, perfect for enjoying outdoor activities or for pets & children to play. This tranquil Urbandale neighborhood is characterized by mature trees & an enviable location that has quick access to I-35/80, Target, Merle Hay Mall & all the amenities that Urbandale has to offer.
Sold for $240,000
$240,000
8304 Twana Dr, Urbandale, IA 50322
2beds
1,078sqft
Townhouse, Condominium
Built in 1978
5,009 Square Feet Lot
$249,500 Zestimate®
$223/sqft
$1,593 Estimated rent
Home value
$249,500
$237,000 - $262,000
$1,593/mo
Zestimate® history
Owner options
List your home for rent
$1,593/mo
Rent Zestimate®
Find your next renter with Zillow Rental Manager. Plus, with online applications, you can quickly screen prospective tenants – for free.
$1,593/mo
Rent Zestimate®
Refinance and save
$1,696/mo
Est. payment
Refinancing to a lower rate could help reduce your monthly payments and save thousands over the life of the loan.
$1,696/mo
Est. payment
Explore your selling options
Work with a Zillow partner agent
Leverage their expertise and Zillow's premium Showcase listings to get your home seen by more buyers.
Get startedList with your own agent
Get your home in front of millions of buyers by listing it on Zillow.
Learn how to do itSell it yourself
Take full control of how buyers see your home on Zillow by listing For Sale by Owner (FSBO).
List your homeWhat's special
Cozy fireplaceStorage spaceLaundry areaMature treesOpen floor planGraceful deckAmple counter space
Zillow last checked:
Listing updated:
Listed by:
Misty Darling (515)962-5555,
BH&G Real Estate Innovations
Bought with:
Jordan DeLara
RE/MAX Precision
Source: DMMLS,MLS#: 684744 Originating MLS: Des Moines Area Association of REALTORS
Originating MLS: Des Moines Area Association of REALTORSFacts & features
Interior
Bedrooms & bathrooms
- Bedrooms: 2
- Bathrooms: 2
- Full bathrooms: 2
- Main level bedrooms: 2
Heating
- Forced Air, Gas, Natural Gas
Cooling
- Central Air
Appliances
- Included: Dryer, Dishwasher, Refrigerator, Stove, Washer
Features
- Eat-in Kitchen, Cable TV, Window Treatments
- Flooring: Carpet, Hardwood, Tile
- Basement: Finished
- Number of fireplaces: 1
Interior area
- Total structure area: 1,078
- Total interior livable area: 1,078 sqft
- Finished area below ground: 725
Property
Parking
- Total spaces: 2
- Parking features: Detached, Garage, Two Car Garage
- Garage spaces: 2
Lot
- Size: 5,009 Square Feet
- Dimensions: 40 x 125
- Features: Rectangular Lot
Details
- Parcel number: 31202352055001
- Zoning: PUD
Construction
Type & style
- Home type: Townhouse
- Architectural style: Ranch
- Property subtype: Townhouse, Condominium
Materials
- Wood Siding
- Foundation: Block
- Roof: Asphalt,Shingle
Condition
- Year built: 1978
Utilities & green energy
- Sewer: Public Sewer
- Water: Public
Community & HOA
Community
- Security: Security System, Smoke Detector(s)
HOA
- Has HOA: No
Location
- Region: Urbandale
Financial & listing details
- Price per square foot: $223/sqft
- Tax assessed value: $255,700
- Annual tax amount: $4,316
- Date on market: 11/2/2023
- Cumulative days on market: 86 days
- Listing terms: Cash,Conventional,FHA,VA Loan
- Road surface type: Concrete
Price history
| Date | Event | Price |
|---|---|---|
| 3/7/2024 | Sold | $240,000-2%$223/sqft |
Source:  DMMLS #684744 Report a problem DMMLS #684744 Report a problem | ||
| 2/26/2024 | Pending sale | $244,900$227/sqft |
Source: DMMLS #684744 Report a problem | ||
| 2/1/2024 | Price change | $244,900-2%$227/sqft |
Source: DMMLS #684744 Report a problem | ||
| 1/4/2024 | Listed for sale | $249,900$232/sqft |
Source: DMMLS #684744 Report a problem | ||
| 12/5/2023 | Pending sale | $249,900$232/sqft |
Source: DMMLS #684744 Report a problem | ||
| 12/2/2023 | Price change | $249,900-2%$232/sqft |
Source: DMMLS #684744 Report a problem | ||
| 11/27/2023 | Price change | $255,000-1.9%$237/sqft |
Source: DMMLS #684744 Report a problem | ||
| 11/2/2023 | Listed for sale | $260,000+45.7%$241/sqft |
Source: DMMLS #684744 Report a problem | ||
| 6/15/2018 | Sold | $178,500-3.8%$166/sqft |
Source: DMMLS #559296 Report a problem | ||
| 4/25/2018 | Pending sale | $185,500$172/sqft |
Source: RE/MAX Precision #559296 Report a problem | ||
| 4/20/2018 | Listed for sale | $185,500+19.7%$172/sqft |
Source: RE/MAX Precision #559296 Report a problem | ||
| 6/1/2016 | Sold | $155,000-3.1%$144/sqft |
Source: DMMLS #513250 Report a problem | ||
| 4/23/2016 | Pending sale | $160,000$148/sqft |
Source: RE/MAX REAL ESTATE GROUP #513250 Report a problem | ||
| 4/16/2016 | Price change | $160,000-3%$148/sqft |
Source: RE/MAX REAL ESTATE GROUP #513250 Report a problem | ||
| 3/15/2016 | Listed for sale | $165,000$153/sqft |
Source: RE/MAX REAL ESTATE GROUP #513250 Report a problem | ||
Public tax history
| Year | Property taxes | Tax assessment |
|---|---|---|
| 2025 | $4,408 +6.7% | $255,700 +7.2% |
| 2024 | $4,130 +6.4% | $238,500 |
| 2023 | $3,880 +2.2% | $238,500 +25.7% |
| 2022 | $3,798 +2.7% | $189,700 +0.9% |
| 2021 | $3,698 +1.8% | $188,000 +8% |
| 2020 | $3,632 +18% | $174,100 |
| 2019 | $3,078 +3.9% | $174,100 +22.3% |
| 2018 | $2,962 | $142,400 |
| 2017 | $2,962 +10.4% | $142,400 +8.9% |
| 2016 | $2,684 | $130,800 |
| 2015 | $2,684 +9.4% | $130,800 +5.5% |
| 2014 | $2,454 | $124,000 |
| 2013 | -- | $124,000 -0.2% |
| 2012 | -- | $124,300 |
| 2011 | -- | $124,300 -2.6% |
| 2010 | -- | $127,600 |
| 2009 | -- | $127,600 |
| 2008 | -- | $127,600 |
| 2007 | -- | $127,600 +10.7% |
| 2006 | -- | $115,300 |
| 2005 | -- | $115,300 +5.2% |
| 2003 | -- | $109,620 +12.6% |
| 2002 | -- | $97,360 |
| 2001 | -- | $97,360 |
Find assessor info on the county website
Neighborhood: 50322
Nearby homes
- $269,3003 bd2 ba1.4k sqft8302 Twana Dr, Urbandale, IA 50322Off Market
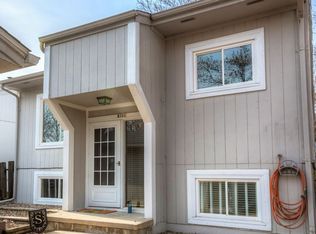
- $245,9003 bd2 ba1.2k sqft8306 Twana Dr, Urbandale, IA 50322Sold

- $280,0003 bd2 ba1.5k sqft8308 Twana Dr, Urbandale, IA 50322Off Market
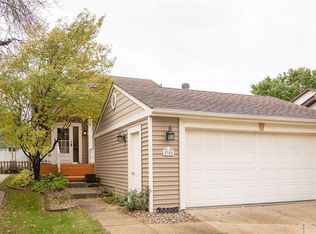
- $247,6002 bd2 ba836 sqft8300 Twana Dr, Urbandale, IA 50322Off Market

- $258,1003 bd2 ba1.5k sqft8222 Twana Dr, Urbandale, IA 50322Off Market
- $243,9003 bd2 ba1k sqft8310 Twana Dr, Urbandale, IA 50322Off Market
- $338,1003 bd2 ba1.7k sqft8305 Parkview Dr, Urbandale, IA 50322Off Market
- $333,5003 bd2 ba1.7k sqft8309 Parkview Dr, Urbandale, IA 50322Off Market
Nearby schools
GreatSchools rating
- 6/10Olmsted Elementary SchoolGrades: PK-5Distance: 1 mi
- 4/10Urbandale Middle SchoolGrades: 6-8Distance: 0.4 mi
- 8/10Urbandale High SchoolGrades: 9-12Distance: 0.9 mi
Schools provided by the listing agent
- District: Urbandale
Source: DMMLS. This data may not be complete. We recommend contacting the local school district to confirm school assignments for this home.


Get pre-qualified for a loan
At Zillow Home Loans, we can pre-qualify you in as little as 5 minutes with no impact to your credit score.An equal housing lender. NMLS #10287.
Sell for more on Zillow
Get a Zillow Showcase℠ listing at no additional cost and you could sell for .
$249,500
2% more
+$4,990
With Zillow Showcase(estimated)
$254,490
- Iowa
- Polk County
- Urbandale
- 50322
- 8304 Twana Dr
Nearby cities
Nearby zip codes
Other Urbandale Topics
