Skip main navigation
Off market
  • $463,700

    8304 W 90th Ave, Westminster, CO 80021

    4beds
    2,030sqft
    MultiFamily
    Built in 1975
    -- sqft lot
    $463,700 Zestimate®
    $228/sqft
    $2,247 Estimated rent

    Home value

    $463,700

    $441,000 - $487,000

    $2,247/mo

    Zestimate® history
    Loading
    Loading...

    Owner options

    List your home for rent

    $2,247/mo

    Rent Zestimate®

    Find your next renter with Zillow Rental Manager. Plus, with online applications, you can quickly screen prospective tenants – for free.

    Learn more

    $2,247/mo

    Rent Zestimate®

    Refinance and save

    $3,084/mo

    Est. payment

    Refinancing to a lower rate could help reduce your monthly payments and save thousands over the life of the loan.

    See today's rates

    $3,084/mo

    Est. payment

    Explore your selling options

    Work with a Zillow partner agent

    Leverage their expertise and Zillow's premium Showcase listings to get your home seen by more buyers.

    Get started

    List with your own agent

    Get your home in front of millions of buyers by listing it on Zillow.

    Learn how to do it

    Sell it yourself

    Take full control of how buyers see your home on Zillow by listing For Sale by Owner (FSBO).

    List your home

    What's special

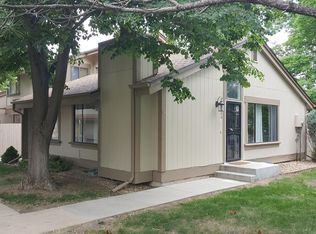
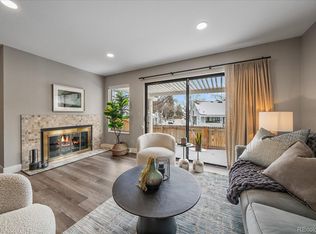
    Remodeled & Updated! Like New 2-Story Townhome with a Finished Basement and 2-Car Garage plus one Reserved Parking Place! 4 Bedrooms, 4 Bathrooms, and 2,061 Square Feet of Living Space! Light & Bright ~ Open Floor Plan Living and Dining Rooms. Enjoy cooking in a kitchen with great flow opening to a sunny eating nook, private 15' x 14' patio, as well as a formal dining room! Extra-large slider doors off both the kitchen eating nook and dining room open out to 2 outdoor living spaces. Great for relaxing, grilling & entertaining! Dining room opens to a 15'9' X 10' deck that enjoys shade from the large trees in the community greenbelt. New Granite Slab Kitchen Counters and back splash with under-counter stainless sink with upgraded faucet, and stove/range/oven have just been installed. New Energy Efficient, Anderson Series 100 Windows and Doors throughout. Like-new white 6-panel interior doors! New carpet & pad throughout. 12" x 12" tile floors in foyer, kitchen, eating space, powder room as well as master and secondary full baths ~ like-new! Walls, trim, and ceilings have been professionally painted. New Granite Slab Counters & Backspash and under-counter sink in master bath! New custom metal stairwell railings have been installed. New white 2" blinds and vertical blinds for sliders doors. 2-Car Garage space is #157 and it is just steps to front door. An additional reserved parking space is third one south of the front door. Interior Water, Sewer, and Electricity for Garage are part of the monthly HOA dues! Enjoy Dover Park & trails and Clubhouse, Pool, Park & Playground just around the corner! Short walk to restaurants & shops nearby. A Great location with easy access to highways, Boulder, and Denver. Welcome Home!

    This property is off market, which means it's not currently listed for sale or rent on Zillow. This may be different from what's available on other websites or public sources.

    Facts & features

    Interior

    Bedrooms & bathrooms
    • Bedrooms: 4
    • Bathrooms: 3
    • Full bathrooms: 2
    • 1/2 bathrooms: 1
    Heating
    • Forced air, Gas
    Cooling
    • Central
    Appliances
    • Included: Dishwasher, Garbage disposal, Microwave, Range / Oven, Refrigerator
    • Laundry: In Unit
    Features
    • Ceiling Fan(s), Pantry, Walk-In Closet(s), Laminate Counters, Granite Counters, Breakfast Nook, Eat-in Kitchen, Entrance Foyer, Open Floorplan, Master Suite, Smoke Free, Solid Surface Counters
    • Flooring: Tile, Carpet, Linoleum / Vinyl
    • Windows: Double Pane Windows, Window Treatments
    • Basement: Finished
    • Has fireplace: Yes
    • Fireplace features: Wood Burning, Living Room
    • Common walls with other units/homes: No One Below, No One Above
    Interior area
    • Total interior livable area: 2,030 sqft
    • Finished area below ground: 640.00

    Property

    Parking
    • Total spaces: 2
    • Parking features: Garage - Detached
    Features
    • Entry level: 1
    • Patio & porch: Deck, Patio
    • Exterior features: Wood
    • Pool features: Outdoor Pool
    • Fencing: Full
    Lot
    • Size: 1,306 Square Feet
    • Features: Open Lot, Greenbelt, Near Public Transit, Sprinklers In Front, Sprinklers In Rear
    Details
    • Parcel number: 2923311040

    Construction

    Type & style
    • Home type: MultiFamily
    Materials
    • Frame
    • Roof: Composition
    Condition
    • Year built: 1975

    Utilities & green energy

    • Sewer: Public Sewer
    • Water: Public
    Green energy
    • Energy efficient items: Windows, Doors

    Community & HOA

    Community
    • Security: Smoke Detector(s), Carbon Monoxide Detector(s)
    HOA
    • Has HOA: Yes
    • Amenities included: Clubhouse, Pool, Tennis Court(s), Playground, Trail(s), Park, Parking
    • Services included: Snow Removal, Trash, Maintenance Grounds, Water, Sewer, Road Maintenance, Maintenance Structure, Recycling, Irrigation Water
    • HOA fee: $387 monthly
    Location
    • Region: Westminster

    Financial & listing details

    • Price per square foot: $228/sqft
    • Tax assessed value: $461,047
    • Annual tax amount: $1,929
    • Road surface type: Paved

    Price history

    DateEventPrice
    10/29/2020Sold$355,000$175/sqft
    Source: Public Record Report a problem
    9/22/2020Pending sale$355,000$175/sqft
    Source: Re/max Alliance #8298382 Report a problem
    8/22/2020Listed for sale$355,000+301.1%$175/sqft
    Source: Owner Report a problem
    2/2/1995Sold$88,500$44/sqft
    Source: Public Record Report a problem

    Public tax history

    YearProperty taxesTax assessment
    2025$1,929 -0.1%$28,816 +13.7%
    2024$1,930 +7.1%$25,344
    2023$1,801 -1.5%$25,344 +9.4%
    2022$1,828 +15.7%$23,164 -2.8%
    2021$1,580 $23,831 +15.1%
    2020$1,580 +1.6%$20,712
    2019$1,555 +7.5%$20,712 +11.2%
    2018$1,446 $18,631
    2017$1,446 +31%$18,631 +28.2%
    2016$1,104 $14,535
    2015$1,104 +15%$14,535 +21.7%
    2014$960 -6.2%$11,948
    2013$1,023 +2.5%$11,948 -7.5%
    2012$999 +2.3%$12,911
    2011$976 +0%$12,911 +1.5%
    2010$976 -5.9%$12,720
    2009$1,037 +0.2%$12,720 -5.7%
    2008$1,034 -1.4%$13,490
    2007$1,049 0%$13,490 -0.1%
    2006$1,049 -7.4%$13,510 -4.9%
    2005$1,133 +10.7%$14,210
    2004$1,023 +3.4%$14,210
    2003$989 +1.8%$14,210 +5.1%
    2002$972 -2%$13,520 +8.9%
    2001$991 -1.1%$12,410
    2000$1,002 $12,410
    Find assessor info on the county website

    Neighborhood: 80021

    Nearby schools

    GreatSchools rating
    Schools provided by the listing agent
    • Elementary: Weber
    • Middle: Moore
    • High: Pomona
    • District: Jefferson County R-1

    Source: The MLS. This data may not be complete. We recommend contacting the local school district to confirm school assignments for this home.

    Get a cash offer in 3 minutes
    Find out how much your home could sell for in as little as 3 minutes with a no-obligation cash offer.
    Estimated market value
    $463,700
    Get a cash offer in 3 minutes
    Find out how much your home could sell for in as little as 3 minutes with a no-obligation cash offer.
    Estimated market value
    $463,700