Skip main navigation
Sold
Street View
  • Price Unknown

    8304 W Southeast Ct, Columbia, MO 65202

    4beds
    1,585sqft
    Single Family Residence
    Built in 1989
    0.29 Acres Lot
    $256,300 Zestimate®
    $--/sqft
    $1,822 Estimated rent

    Home value

    $256,300

    $241,000 - $274,000

    $1,822/mo

    Zestimate® history
    Loading
    Loading...

    Owner options

    List your home for rent

    $1,822/mo

    Rent Zestimate®

    Find your next renter with Zillow Rental Manager. Plus, with online applications, you can quickly screen prospective tenants – for free.

    Learn more

    $1,822/mo

    Rent Zestimate®

    Refinance and save

    Refinancing to a lower rate could help reduce your monthly payments and save thousands over the life of the loan.

    See today's rates

    Explore your selling options

    Work with a Zillow partner agent

    Leverage their expertise and Zillow's premium Showcase listings to get your home seen by more buyers.

    Get started

    List with your own agent

    Get your home in front of millions of buyers by listing it on Zillow.

    Learn how to do it

    Sell it yourself

    Take full control of how buyers see your home on Zillow by listing For Sale by Owner (FSBO).

    List your home

    What's special

    Large flat backyardDual gatesWarm vein quartz countertopsContemporary cabinetryElegant crown moldingMature treesWood flooring
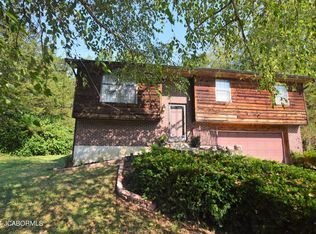
    Beautifully remodeled 4-bedroom, 2-bath home featuring modern updates throughout. The main level offers wood flooring and elegant crown molding, while the kitchen boasts warm vein quartz countertops and contemporary cabinetry. The basement bedroom can double as a spacious family room if that better fits your lifestyle. Outside, enjoy a large, flat backyard with mature trees, a nearly new 6-foot vinyl privacy fence, and dual gates for convenient access. Located in the established Trails West neighborhood in the Midway area, this home has easy access to I-70 allowing for a quick and easy commute to surrounding towns.

    Zillow last checked:

    Listing updated:

    Listed by:

    Emily Baskett 573-424-9146,

    Weichert, Realtors - House of Brokers 573-446-6767

    Bought with:

    Emily Baskett, 2017034170

    Weichert, Realtors - House of Brokers

    Source: CBORMLS,MLS#: 423184MLS Logo

    Facts & features

    Interior

    Bedrooms & bathrooms
    • Bedrooms: 4
    • Bathrooms: 2
    • Full bathrooms: 2
    Bedroom 1
    • Level: Main
    • Area: 137.92
    • Dimensions: 10.75 x 12.83
    Bedroom 2
    • Level: Main
    • Area: 89.98
    • Dimensions: 9.08 x 9.91
    Bedroom 3
    • Level: Main
    • Area: 121.76
    • Dimensions: 9.08 x 13.41
    Bedroom 4
    • Description: Bedroom or Bonus Family Roo
    • Level: Lower
    • Area: 203
    • Dimensions: 14 x 14.5
    Full bathroom
    • Level: Lower
    • Area: 23.33
    • Dimensions: 4.83 x 4.83
    Full bathroom
    • Level: Main
    • Area: 51.49
    • Dimensions: 4.83 x 10.66
    Dining room
    • Level: Main
    • Area: 113.63
    • Dimensions: 10.33 x 11
    Kitchen
    • Level: Main
    • Area: 117.26
    • Dimensions: 10.66 x 11
    Living room
    • Level: Main
    • Area: 164.3
    • Dimensions: 13.25 x 12.4
    Other
    • Description: Laundry
    • Level: Lower
    • Area: 42.98
    • Dimensions: 8.33 x 5.16
    Heating
    • Baseboard, Electric
    Cooling
    • Central Electric
    Features
    • High Speed Internet, Tub/Shower, Eat-in Kitchen, Other Cabinets, Pantry, Quartz Counters
    • Flooring: Wood, Laminate, Tile
    • Windows: Window Treatments
    • Basement: Walk-Out Access
    • Has fireplace: No
    Interior area
    • Total structure area: 1,585
    • Total interior livable area: 1,585 sqft
    • Finished area below ground: 554

    Property

    Parking
    • Total spaces: 2
    • Parking features: Attached, Paved
    • Attached garage spaces: 2
    Features
    • Patio & porch: Deck, Front Porch
    • Fencing: Back Yard,Full,Privacy,Vinyl
    Lot
    • Size: 0.29 Acres
    • Dimensions: 80 x 156.10
    • Features: Cleared, Level, Curbs and Gutters, Cul-De-Sac
    Details
    • Additional structures: None
    • Parcel number: 1531002011430001
    • Zoning description: R-1 One- Family Dwelling*

    Construction

    Type & style
    • Home type: SingleFamily
    • Property subtype: Single Family Residence
    Materials
    • Foundation: Concrete Perimeter
    • Roof: ArchitecturalShingle
    Condition
    • Year built: 1989

    Utilities & green energy

    • Electric: County
    • Sewer: District
    • Water: District
    • Utilities for property: Trash-Private

    Community & HOA

    Community
    • Subdivision: Trails West
    HOA
    • Has HOA: No
    Location
    • Region: Columbia

    Financial & listing details

    • Tax assessed value: $123,600
    • Annual tax amount: $1,531
    • Date on market: 10/17/2024
    • Road surface type: Paved

    Price history

    DateEventPrice
    11/21/2024Sold--
    Source: CBORMLS #423184 Report a problem
    10/21/2024Pending sale$230,000$145/sqft
    Source: CBORMLS #423184 Report a problem
    10/17/2024Listed for sale$230,000+39.5%$145/sqft
    Source: CBORMLS #423184 Report a problem
    2/5/2021Sold--
    Source: CBORMLS #396046 Report a problem
    11/15/2020Price change$164,900-2.9%$104/sqft
    Source: Century 21 Access #396046 Report a problem
    10/26/2020Price change$169,900-2.9%$107/sqft
    Source: Century 21 Access #396046 Report a problem
    10/19/2020Listed for sale$174,900+82.4%$110/sqft
    Source: Century 21 Access #396046 Report a problem
    12/10/2012Sold--
    Source: CBORMLS #340793 Report a problem
    10/20/2012Price change$95,900+3.7%$61/sqft
    Source: RE/MAX Boone Realty #340793 Report a problem
    9/29/2012Price change$92,500-6.6%$58/sqft
    Source: RE/MAX Boone Realty #340793 Report a problem
    7/24/2012Listed for sale$99,000$62/sqft
    Source: Boone Group Ltd dba RE/MAX Boone Realty #340793 Report a problem

    Public tax history

    YearProperty taxesTax assessment
    2025-- $23,484 +10%
    2024$1,544 +0.9%$21,356
    2023$1,531 +8.1%$21,356 +8%
    2022$1,417 -0.2%$19,779
    2021$1,419 +5.7%$19,779 +11.9%
    2020$1,343 0%$17,668
    2019$1,343 +7.3%$17,668 +8%
    2018$1,252 +1.2%$16,359
    2017$1,237 +0.2%$16,359
    2016$1,235 $16,359
    2015$1,235 +8.3%$16,359
    2014$1,141 $16,359
    2013-- $16,359
    2012-- $16,359
    2011-- $16,359
    2010-- $16,359
    2009-- $16,359
    2008-- $16,359
    2007-- --
    2003-- $14,231
    2002-- $14,231
    2001-- $14,231
    Find assessor info on the county website

    Neighborhood: 65202

    Nearby schools

    GreatSchools rating
    Schools provided by the listing agent
    • Elementary: Midway Heights
    • Middle: Smithton
    • High: Hickman

    Source: CBORMLS. This data may not be complete. We recommend contacting the local school district to confirm school assignments for this home.

    Sell for more on Zillow
    Get a Zillow Showcase℠ listing at no additional cost and you could sell for .
    $256,300
    2% more
    +$5,126
    With Zillow Showcase(estimated)
    $261,426