This lightly lived in premium brick home built only 4 years ago has everything you’ve been looking for—and more! From the moment you walk in, you’ll love the bright, open layout and easy flow between the kitchen, dining, and living spaces. The kitchen shines with beautiful granite countertops, perfect for cooking, gathering, and everyday living. The primary suite offers a peaceful retreat with a spacious closet and an en-suite bath with large walk in shower! Two additional bedrooms offer flexibility for family, guests, or a home office setup. The guest bathroom has separate rooms for the vanity and shower offering privacy and ease of use for multiple people. Step outside to a covered patio made for relaxing evenings, weekend grilling, or just enjoying your own backyard space. The fully equipped sprinkler system helps maintain a lush and well-kept yard year-round. This home offers manageable outdoor space without sacrificing comfort or usability. Amazing location only 15 minutes to downtown Fort Worth and 35 minutes to DFW International Airport. This home is move-in ready and waiting for you!
Sold
Price Unknown
8304 White Pine Dr, Fort Worth, TX 76123
3beds
1,379sqft
Single Family Residence
Built in 2021
5,009 Square Feet Lot
$-- Zestimate®
$--/sqft
$1,997 Estimated rent
Home value
Not available
Estimated sales range
Not available
$1,997/mo
Zestimate® history
Owner options
List your home for rent
$1,997/mo
Rent Zestimate®
Find your next renter with Zillow Rental Manager. Plus, with online applications, you can quickly screen prospective tenants – for free.
$1,997/mo
Rent Zestimate®
Refinance and save
$425/mo
Est. payment
Refinancing to a lower rate could help reduce your monthly payments and save thousands over the life of the loan.
$425/mo
Est. payment
Explore your selling options
Work with a Zillow partner agent
Leverage their expertise and Zillow's premium Showcase listings to get your home seen by more buyers.
Get startedList with your own agent
Get your home in front of millions of buyers by listing it on Zillow.
Learn how to do itSell it yourself
Take full control of how buyers see your home on Zillow by listing For Sale by Owner (FSBO).
List your homeWhat's special
Beautiful granite countertopsSpacious closetBright open layout
Zillow last checked:
Listing updated:
Listed by:
Abby Selman 0629315 940-365-6300,
RE/MAX First Realty III 940-365-6300
Bought with:
Nikki Light, 0705405
Light Realty
Source: NTREIS,MLS#: 21260230
Facts & features
Interior
Bedrooms & bathrooms
- Bedrooms: 3
- Bathrooms: 2
- Full bathrooms: 2
Primary bedroom
- Features: Ceiling Fan(s)
- Level: First
- Dimensions: 12 x 14
Dining room
- Level: First
- Dimensions: 8 x 15
Living room
- Features: Ceiling Fan(s)
- Level: First
- Dimensions: 15 x 9
Heating
- Central, Electric
Cooling
- Central Air, Electric
Appliances
- Included: Dishwasher, Electric Range, Disposal, Microwave
Features
- Granite Counters, High Speed Internet, Cable TV
- Flooring: Carpet, Luxury Vinyl Plank
- Has basement: No
- Has fireplace: No
Interior area
- Total interior livable area: 1,379 sqft
Property
Parking
- Total spaces: 2
- Parking features: Concrete, Covered, Door-Single, Driveway, Enclosed, Garage Faces Front, Garage
- Attached garage spaces: 2
Features
- Levels: One
- Stories: 1
- Patio & porch: Patio, Covered
- Pool features: None
- Fencing: Wood
Lot
- Size: 5,009 Square Feet
- Features: Sprinkler System
Details
- Parcel number: 42664461
Construction
Type & style
- Home type: SingleFamily
- Architectural style: Traditional,Detached
- Property subtype: Single Family Residence
Materials
- Brick, Fiber Cement, Wood Siding
- Foundation: Slab
- Roof: Composition,Shingle
Condition
- Year built: 2021
Utilities & green energy
- Sewer: Public Sewer
- Water: Public
- Utilities for property: Sewer Available, Separate Meters, Water Available, Cable Available
Green energy
- Energy efficient items: Insulation, Windows
Community & HOA
Community
- Features: Community Mailbox, Curbs, Sidewalks
- Security: Smoke Detector(s)
- Subdivision: Sycamore Lndg
HOA
- Has HOA: Yes
- Services included: Maintenance Structure
- HOA fee: $425 annually
- HOA name: Principal Management Group Of North Texas
- HOA phone: 214-368-4030
Location
- Region: Fort Worth
Financial & listing details
- Tax assessed value: $249,620
- Annual tax amount: $5,963
- Date on market: 5/18/2026
- Cumulative days on market: 11 days
- Road surface type: Asphalt
Price history
| Date | Event | Price |
|---|---|---|
| 7/10/2026 | Sold | -- |
Source: NTREIS #21260230 Report a problem | ||
| 6/18/2026 | Pending sale | $275,000$199/sqft |
Source: NTREIS #21260230 Report a problem | ||
| 6/2/2026 | Contingent | $275,000$199/sqft |
Source: NTREIS #21260230 Report a problem | ||
| 5/18/2026 | Listed for sale | $275,000-16.8%$199/sqft |
Source: NTREIS #21260230 Report a problem | ||
| 7/6/2022 | Sold | -- |
Source: NTREIS #14729357 Report a problem | ||
| 4/6/2022 | Pending sale | $330,603$240/sqft |
Source: NTREIS #14729357 Report a problem | ||
| 3/9/2022 | Listed for sale | $330,603+9%$240/sqft |
Source: NTREIS #14729357 Report a problem | ||
| 1/18/2022 | Listing removed | $303,204$220/sqft |
Source: NTREIS #14729357 Report a problem | ||
| 1/11/2022 | Price change | $303,204+1.1%$220/sqft |
Source: NTREIS #14729357 Report a problem | ||
| 12/22/2021 | Listed for sale | $299,800$217/sqft |
Source: NTREIS #14729357 Report a problem | ||
Public tax history
| Year | Property taxes | Tax assessment |
|---|---|---|
| 2025 | $5,963 -0.9% | $249,620 |
| 2024 | $6,016 -8.6% | $249,620 -7.8% |
| 2023 | $6,581 +112.7% | $270,679 +139.2% |
| 2022 | $3,094 +294.6% | $113,174 +304.2% |
| 2021 | $784 | $28,000 |
Find assessor info on the county website
Neighborhood: 76123
Nearby homes
- $280,100-- bd-- ba1.7k sqft8300 White Pine Dr, Fort Worth, TX 76123Off Market
- $270,4003 bd2 ba1.5k sqft8308 White Hart Dr, Fort Worth, TX 76179Off Market
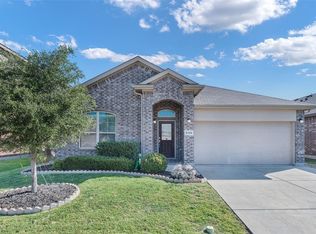
- $286,7004 bd3 ba1.9k sqft8308 White Pine Dr, Fort Worth, TX 76123Off Market
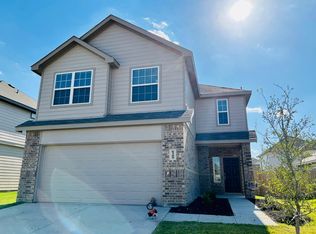
- $292,2004 bd3 ba1.9k sqft8325 Hackberry Tree Dr, Fort Worth, TX 76123Off Market

- $281,3004 bd3 ba1.7k sqft8321 Hackberry Tree Dr, Fort Worth, TX 76123Off Market
- $3,2004 bd3 ba2.5k sqft8312 White Pine Dr, Fort Worth, TX 76123For Rent
- $2,0003 bd2 ba1.3k sqft8329 Hackberry Tree Dr, Fort Worth, TX 76123For Rent
- $318,200-- bd-- ba2.1k sqft8305 White Pine Dr, Fort Worth, TX 76123Off Market
Nearby schools
GreatSchools rating
- 3/10Jackie Carden Elementary SchoolGrades: PK-5Distance: 1 mi
- 2/10Crowley Middle SchoolGrades: 6-8Distance: 1.1 mi
- 3/10North Crowley High SchoolGrades: 9-12Distance: 2.2 mi
Schools provided by the listing agent
- Elementary: Meadowcreek
- Middle: Crowley
- High: North Crowley
- District: Crowley ISD
Source: NTREIS. This data may not be complete. We recommend contacting the local school district to confirm school assignments for this home.
- Texas
- Tarrant County
- Fort Worth
- 76123
- 8304 White Pine Dr
Nearby cities
Nearby neighborhoods
Nearby zip codes
Other Fort Worth Topics
