OVER $150K WORTH OF UPGRADES/UPDATES IN THE PAST FEW MONTHS AND YOU WILL LOVE THAT THE HOME HAS TOP OF THE LINE MILESTONE BRAND HURRICANE RATED DOORS AND WINDOWS! Discover your Dream Estate on over an Acre- An exquisite 4145' UNDER AIR 4-BEDROOM, 3.5-BATH PLUS OFFICE & BONUS ROOM, 3-CAR GARAGE WITH POOL & SPA masterpiece, situated on a sprawling 1.25-ACRE parcel with UNPARALLELED LAKE VISTAS! LOOK AT THE LOW PRICE PER SQ FT! This home, nestled on a private cul-de-sac, epitomizes impeccable design and sophistication. The first-floor sanctuary boasts a lavish primary suite, 2 guest bedrooms, 2 full bathrooms, a 1/2 bath, and a huge office. The primary suite features NEW AUTOMATED BLINDS, 2 spacious NEW CUSTOM CALIFORNIA CLOSETS and large sunlit windows as well as a disappearing slider to the pool. The sumptuous bathroom delights with a deep soaking tub, enormous walk-in shower, plus NEW CUSTOM QUARTZ COUNTERTOPS, NEW PLUMBING FIXTURES, NEW CUSTOM CLOSETS, NEW AUTOMATED BLINDS, NEW VANITY LIGHTS, NEW CEILING FANS, AND THE HOME IS FRESHLY PAINTED THROUGHOUT. The living and dining areas are grand, featuring a spacious living room and dining room with soaring 13' FT CEILINGS, DOUBLE COFFERED TRAY CEILINGS, NEW EXQUISITE CRYSTAL CHANDELIERS, and sliding glass doors that seamlessly blend indoor and outdoor living. The expansive chef's kitchen is a culinary delight with extensive countertop space, a STUNNING NEW BACKSPLASH, NEW STAINLESS-STEEL APPLIANCES, INCLUDING A NEW GAS STOVE, NEW BUILT-IN OVEN, NEW MICROWAVE & COOKTOP, FRESHLY REDESIGNED CABINETS, plus an ENORMOUS REFRIGERATOR & WALK-IN PANTRY. The breakfast nook overlooks the pool area for informal meals, while the formal dining room provides an elegant setting. The family room & primary suite features FULLY POCKETING SLIDING GLASS DOORS TO THE POOL providing sweeping views of the lake, a custom ceiling and niches for displaying treasured art, and a NEW TOP OF THE LINE DIMPLEX FIREPLACE WITH WARMING ELEMENT BEAUTIFULLY FRAMED WITH TRAVERTINE. Off the family room, a spacious office with sliders to the pool and large windows allows natural light to flood the space. Step into the resort-style outdoor living and dining area, featuring a heated pool/spa with a soaring pool cage and a backyard offering abundant privacy. Upstairs presents endless entertainment possibilities with a sizable bedroom, a full bathroom, and a substantial bonus room that includes a 120" STATE-OF-THE ART GREY SCREEN & SPEAKER SYSTEM. The screened-in balcony offers stunning views of the lake. BUT WAIT, THERE'S ALSO A WHOLE-HOUSE REVERSE OSMOSIS FILTRATION SYSTEM, FRESH INTERIOR PAINT, NEW CUSTOM GLASS DOORKNOBS & CUSTOM CLOSETS, NEW HIGH END ELECTRIC FIREPLACE, NEW LANDSCAPING, NEW HOT WATER HEATER, NEW POOL PUMP & HEATER, AC UNITS REPLACED IN 2021, POOL RESCREENED IN 2022 & NO CARPET HERE! The flooring throughout is a combination of tile and hand-scraped wood, and the garage boasts NEW CUSTOM CABINETRY AND NEW GARAGE DOOR MOTORS. The Preserve at Panther Ridge is part of a 4500-acre community where you can hike 15 miles of trails, play tennis, or shoot hoops at the park. The Preserve enjoys one of the highest elevations in Manatee County and is adjacent to Lakewood Ranch, offering fine dining and excellent shopping, top-rated sports parks, golf courses, and excellent schools and it is just a short drive to the white sandy beaches as well as easy access to downtown Sarasota, Tampa, and Sarasota Airports.
Sold for $1,300,000
$1,300,000
8304 WISTERIA PLACE, BRADENTON, FL 34202
4beds
4,145sqft
Single Family Residence
Built in 2006
1.23 Acres Lot
$1,306,600 Zestimate®
$314/sqft
$7,783 Estimated rent
Home value
$1,306,600
$1.22M - $1.40M
$7,783/mo
Zestimate® history
Owner options
List your home for rent
$7,783/mo
Rent Zestimate®
Find your next renter with Zillow Rental Manager. Plus, with online applications, you can quickly screen prospective tenants – for free.
$7,783/mo
Rent Zestimate®
Refinance and save
$8,598/mo
Est. payment
Refinancing to a lower rate could help reduce your monthly payments and save thousands over the life of the loan.
$8,598/mo
Est. payment
Explore your selling options
Work with a Zillow partner agent
Leverage their expertise and Zillow's premium Showcase listings to get your home seen by more buyers.
Get startedList with your own agent
Get your home in front of millions of buyers by listing it on Zillow.
Learn how to do itSell it yourself
Take full control of how buyers see your home on Zillow by listing For Sale by Owner (FSBO).
List your homeWhat's special
Zillow last checked:
Listing updated:
Listed by:
Ronnie DeWitt 941-650-2154,
RONNIE DEWITT AND ASSOCIATES 941-755-0011
Bought with:
Madison Wells, PLLC, 3265841
COMPASS FLORIDA LLC
Source: Stellar MLS,MLS#: A4615393 Originating MLS: Sarasota - Manatee
Originating MLS: Sarasota - Manatee
Facts & features
Interior
Bedrooms & bathrooms
- Bedrooms: 4
- Bathrooms: 4
- Full bathrooms: 3
- 1/2 bathrooms: 1
Rooms
- Room types: Bonus Room, Den/Library/Office, Family Room, Dining Room, Living Room, Utility Room, Media Room
Primary bedroom
- Features: En Suite Bathroom, Dual Closets
- Level: First
- Dimensions: 14x19
Bedroom 2
- Features: Built-in Closet
- Level: First
- Dimensions: 12x13
Bedroom 3
- Features: Built-in Closet
- Level: First
Bedroom 4
- Features: Built-in Closet
- Level: Second
- Dimensions: 14x13
Bonus room
- Features: No Closet
- Level: Second
- Dimensions: 17x14
Dining room
- Features: Built-In Shelving
- Level: First
- Dimensions: 11x13
Family room
- Level: First
- Dimensions: 15x23
Kitchen
- Features: Pantry
- Level: First
- Dimensions: 13x10
Living room
- Level: First
- Dimensions: 17x18
Office
- Level: First
- Dimensions: 17x21
Heating
- Central
Cooling
- Central Air
Appliances
- Included: Dishwasher, Disposal, Dryer, Electric Water Heater, Kitchen Reverse Osmosis System, Microwave, Range, Refrigerator, Washer, Water Filtration System, Water Softener
- Laundry: Inside, Laundry Room
Features
- Ceiling Fan(s), Coffered Ceiling(s), Crown Molding, Eating Space In Kitchen, High Ceilings, Kitchen/Family Room Combo, Living Room/Dining Room Combo, Open Floorplan, Primary Bedroom Main Floor, Solid Surface Counters, Solid Wood Cabinets, Split Bedroom, Stone Counters, Thermostat, Tray Ceiling(s), Walk-In Closet(s)
- Flooring: Ceramic Tile, Hardwood
- Doors: Sliding Doors
- Windows: Blinds, Shades, Window Treatments
- Has fireplace: No
Interior area
- Total structure area: 5,635
- Total interior livable area: 4,145 sqft
Property
Parking
- Total spaces: 3
- Parking features: Driveway
- Attached garage spaces: 3
- Has uncovered spaces: Yes
Features
- Levels: Two
- Stories: 2
- Patio & porch: Covered, Deck, Enclosed, Patio, Screened
- Exterior features: Balcony, Irrigation System, Rain Gutters, Sidewalk
- Has private pool: Yes
- Pool features: Gunite, In Ground
- Has spa: Yes
- Spa features: In Ground
- Has view: Yes
- View description: Trees/Woods, Water, Pond
- Has water view: Yes
- Water view: Water,Pond
Lot
- Size: 1.23 Acres
- Features: Corner Lot, In County, Landscaped, Level, Oversized Lot, Private, Sidewalk, Street Dead-End
- Residential vegetation: Mature Landscaping, Trees/Landscaped
Details
- Parcel number: 332123659
- Zoning: PDR/WPE/
- Special conditions: None
Construction
Type & style
- Home type: SingleFamily
- Architectural style: Custom
- Property subtype: Single Family Residence
Materials
- Block, Stucco
- Foundation: Block, Slab
- Roof: Tile
Condition
- Completed
- New construction: No
- Year built: 2006
Details
- Builder name: Gibralter Homes
Utilities & green energy
- Sewer: Septic Tank
- Water: Well
- Utilities for property: BB/HS Internet Available, Cable Connected, Electricity Connected, Propane, Sprinkler Well, Street Lights, Underground Utilities
Community & HOA
Community
- Features: Deed Restrictions, Park, Playground, Sidewalks
- Pet fee: $0 monthly
- Subdivision: PRESERVE AT PANTHER RIDGE PH V
HOA
- Has HOA: Yes
- Amenities included: Basketball Court, Park, Playground, Tennis Court(s), Trail(s)
- HOA fee: $75 monthly
- HOA name: C & S Management Servies Julie
- HOA phone: 758-9454
Location
- Region: Bradenton
Financial & listing details
- Price per square foot: $314/sqft
- Tax assessed value: $983,710
- Annual tax amount: $11,443
- Date on market: 6/27/2024
- Cumulative days on market: 71 days
- Listing terms: Cash,Conventional,VA Loan
- Ownership: Fee Simple
- Total actual rent: 0
- Electric utility on property: Yes
- Road surface type: Paved, Asphalt
Price history
| Date | Event | Price |
|---|---|---|
| 10/15/2024 | Sold | $1,300,000-3.7%$314/sqft |
Source:  Stellar MLS #A4615393 Report a problem Stellar MLS #A4615393 Report a problem | ||
| 9/6/2024 | Pending sale | $1,350,000$326/sqft |
Source: Stellar MLS #A4615393 Report a problem | ||
| 8/20/2024 | Price change | $1,350,000-3.2%$326/sqft |
Source: Stellar MLS #A4615393 Report a problem | ||
| 7/17/2024 | Price change | $1,395,000-6.7%$337/sqft |
Source: Stellar MLS #A4615393 Report a problem | ||
| 6/27/2024 | Listed for sale | $1,495,000+24.6%$361/sqft |
Source: Stellar MLS #A4615393 Report a problem | ||
| 1/23/2024 | Sold | $1,200,000-3.9%$290/sqft |
Source: Stellar MLS #A4590522 Report a problem | ||
| 12/25/2023 | Pending sale | $1,249,000$301/sqft |
Source: Stellar MLS #A4590522 Report a problem | ||
| 11/27/2023 | Listed for sale | $1,249,000+8.6%$301/sqft |
Source: Stellar MLS #A4590522 Report a problem | ||
| 10/24/2023 | Listing removed | -- |
Source: Stellar MLS #A4568038 Report a problem | ||
| 9/26/2023 | Price change | $1,150,000-8%$277/sqft |
Source: Stellar MLS #A4568038 Report a problem | ||
| 8/4/2023 | Price change | $1,250,000-7.4%$302/sqft |
Source: Stellar MLS #A4568038 Report a problem | ||
| 6/1/2023 | Price change | $1,350,000-3.6%$326/sqft |
Source: Stellar MLS #A4568038 Report a problem | ||
| 5/4/2023 | Price change | $1,400,000-12.4%$338/sqft |
Source: Stellar MLS #A4568038 Report a problem | ||
| 4/27/2023 | Listed for sale | $1,599,000$386/sqft |
Source: Stellar MLS #A4568038 Report a problem | ||
| 4/19/2023 | Listing removed | -- |
Source: Owner Report a problem | ||
| 4/19/2023 | Price change | $1,599,000+18.4%$386/sqft |
Source: Owner Report a problem | ||
| 3/24/2023 | Listed for sale | $1,350,000+106.6%$326/sqft |
Source: Owner Report a problem | ||
| 7/15/2016 | Sold | $653,300-6.5%$158/sqft |
Source: Stellar MLS #A4153357 Report a problem | ||
| 5/5/2016 | Listed for sale | $699,000+459.2%$169/sqft |
Source: RONNIE DEWITT AND ASSOCIATES #A4153357 Report a problem | ||
| 6/9/2004 | Sold | $125,000+26.5%$30/sqft |
Source: Public Record Report a problem | ||
| 9/13/2002 | Sold | $98,800$24/sqft |
Source: Public Record Report a problem | ||
Public tax history
| Year | Property taxes | Tax assessment |
|---|---|---|
| 2025 | $14,345 +8% | $983,710 +27.6% |
| 2024 | $13,283 +4.5% | $770,723 +10% |
| 2023 | $12,712 +11.1% | $700,657 +10% |
| 2022 | $11,443 +25% | $636,961 +10% |
| 2021 | $9,154 +3.1% | $579,055 +4% |
| 2020 | $8,883 +0.3% | $556,782 +1.4% |
| 2019 | $8,858 | $548,868 -2.2% |
| 2018 | $8,858 -3.3% | $560,966 +4.4% |
| 2017 | $9,164 +39.9% | $537,220 +15.7% |
| 2016 | $6,552 | $464,392 +0.9% |
| 2015 | $6,552 | $460,443 +17.4% |
| 2014 | $6,552 +6.1% | $392,313 +8% |
| 2013 | $6,173 +617247% | $363,253 +7.3% |
| 2012 | $1 | $338,496 -2.7% |
| 2011 | $1 | $347,891 -5.4% |
| 2010 | -- | $367,857 -15.6% |
| 2009 | $7,371 -11.3% | $435,978 -17.4% |
| 2008 | $8,314 -10.6% | $528,015 -8.4% |
| 2007 | $9,302 +221.6% | $576,267 +246.4% |
| 2006 | $2,892 +57.4% | $166,353 +62.3% |
| 2005 | $1,837 +16.7% | $102,513 +18.4% |
| 2004 | $1,574 +7.9% | $86,600 +5% |
| 2003 | $1,459 +1606.8% | $82,500 +1615.2% |
| 2002 | $85 | $4,810 |
Find assessor info on the county website
Neighborhood: 34202
Nearby homes
- $1,514,4004 bd5 ba4.2k sqft8304 Wysteria Pl, Bradenton, FL 34202Off Market
- $974,6431.34 Acres22603 Morning Glory Cir, Bradenton, FL 34202Off Market

- $1,071,8003 bd4 ba3.3k sqft8308 Wisteria Pl, Bradenton, FL 34202Off Market
- $1,281,7004 bd4 ba4.8k sqft22607 Morning Glory Cir, Bradenton, FL 34202Off Market
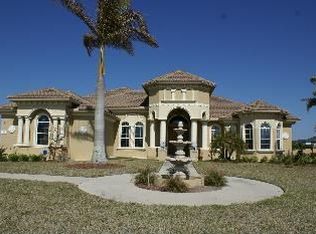
- $1,076,6004 bd4 ba3.6k sqft22611 Morning Glory Cir, Bradenton, FL 34202Off Market
- $1,328,6005 bd5 ba4.5k sqft22587 Morning Glory Cir, Bradenton, FL 34202Off Market
- $1,081,5004 bd4 ba3.3k sqft8314 Curlew Ct, Bradenton, FL 34202Off Market
- $1,203,1004 bd4 ba4.6k sqft8310 Curlew Ct, Bradenton, FL 34202Off Market
Nearby schools
GreatSchools rating
- 10/10Robert Willis Elementary SchoolGrades: PK-5Distance: 5.1 mi
- 7/10R. Dan Nolan Middle SchoolGrades: 6-8Distance: 5.6 mi
- 6/10Lakewood Ranch High SchoolGrades: PK,9-12Distance: 8.7 mi
Schools provided by the listing agent
- Elementary: Robert E Willis Elementary
- Middle: Nolan Middle
- High: Lakewood Ranch High
Source: Stellar MLS. This data may not be complete. We recommend contacting the local school district to confirm school assignments for this home.
Get a cash offer in 3 minutes
Find out how much your home could sell for in as little as 3 minutes with a no-obligation cash offer.
Estimated market value
$1,306,600
Get a cash offer in 3 minutes
Find out how much your home could sell for in as little as 3 minutes with a no-obligation cash offer.
Estimated market value
$1,306,600
- Florida
- Manatee County
- Bradenton
- 34202
- 8304 WISTERIA PLACE
Nearby cities
Nearby neighborhoods
Nearby zip codes
Other Bradenton Topics
