Quality & Style is what you'll find in this open concept, split bd new construction. LR w vaulted ceiling & gas fp opens to sunny kitchen w gorgeous GRANITE counter tops, custom maple cabinets, center island & pantry. Open dining area & 4 season room. Spacious master bd w tray ceiling, huge master closet, master bath w/ dual sinks & built ins. Attached 3 car garage leads to conveniently appointed Mudroom w lockers & separate FF laundry room. LL features egress window for future 4th bd, family room & 3rd ba. Photos are of home with same floor plan & same design. Interior Wood tone will be a lighter stain finish than pictures.
Sold
$457,500
8304 Xavier Dr, Neenah, WI 54956
3beds
1,640sqft
Single Family Residence
Built in 2025
0.25 Acres Lot
$460,100 Zestimate®
$279/sqft
$2,765 Estimated rent
Home value
$460,100
$423,000 - $502,000
$2,765/mo
Zestimate® history
Owner options
List your home for rent
$2,765/mo
Rent Zestimate®
Find your next renter with Zillow Rental Manager. Plus, with online applications, you can quickly screen prospective tenants – for free.
$2,765/mo
Rent Zestimate®
Refinance and save
$3,210/mo
Est. payment
Refinancing to a lower rate could help reduce your monthly payments and save thousands over the life of the loan.
$3,210/mo
Est. payment
Explore your selling options
Work with a Zillow partner agent
Leverage their expertise and Zillow's premium Showcase listings to get your home seen by more buyers.
Get startedList with your own agent
Get your home in front of millions of buyers by listing it on Zillow.
Learn how to do itSell it yourself
Take full control of how buyers see your home on Zillow by listing For Sale by Owner (FSBO).
List your homeWhat's special
Zillow last checked:
Listing updated:
Listed by:
Lisa M Haese Office:920-739-2121,
Century 21 Ace Realty
Bought with:
Mike R Johnson
First Weber Oshkosh
Source: RANW as distributed by MLS GRID,MLS#: 50310238
Facts & features
Interior
Bedrooms & bathrooms
- Bedrooms: 3
- Bathrooms: 2
- Full bathrooms: 2
Bedroom 1
- Level: Main
- Dimensions: 14x13
Bedroom 2
- Level: Main
- Dimensions: 11x11
Bedroom 3
- Level: Main
- Dimensions: 11x11
Dining room
- Level: Main
- Dimensions: 15x11
Kitchen
- Level: Main
- Dimensions: 10x15
Living room
- Level: Main
- Dimensions: 16x15
Other
- Description: Mud Room
- Level: Main
- Dimensions: 08x06
Other
- Description: 4 Season Room
- Level: Main
- Dimensions: 12x12
Other
- Description: Laundry
- Level: Main
- Dimensions: 06x08
Heating
- Forced Air
Cooling
- Forced Air, Central Air
Appliances
- Included: Dishwasher, Microwave
Features
- Basement: 8Ft+ Ceiling,Full,Bath/Stubbed
- Number of fireplaces: 1
- Fireplace features: One, Gas
Interior area
- Total interior livable area: 1,640 sqft
- Finished area above ground: 1,640
- Finished area below ground: 0
Property
Parking
- Total spaces: 3
- Parking features: Attached, Garage Door Opener
- Attached garage spaces: 3
Accessibility
- Accessibility features: 1st Floor Bedroom, 1st Floor Full Bath, Open Floor Plan
Lot
- Size: 0.25 Acres
Details
- Parcel number: TBD
- Zoning: Residential
- Special conditions: Arms Length
Construction
Type & style
- Home type: SingleFamily
- Property subtype: Single Family Residence
Materials
- Stone, Vinyl Siding
- Foundation: Poured Concrete
Condition
- New construction: No
- Year built: 2025
Details
- Builder name: Baumann Buuilders
Utilities & green energy
- Sewer: Public Sewer
- Water: Public
Community & HOA
Location
- Region: Neenah
Financial & listing details
- Price per square foot: $279/sqft
- Date on market: 6/19/2025
- Inclusions: Photos are of home with same floor plan & same design. Interior & exterior colors to differ. There are samples of int, ext finishes, colors & granite.
- Exclusions: Estimated completion to be October 30, 2025
Price history
| Date | Event | Price |
|---|---|---|
| 8/31/2026 | Sold | $457,500+1.7%$279/sqft |
Source: RANW as distributed by MLS GRID #50310238 Report a problem | ||
| 6/9/2026 | Contingent | $449,900$274/sqft |
Source:  WIREX MLS #50310238 Report a problem WIREX MLS #50310238 Report a problem | ||
| 6/19/2025 | Listed for sale | $449,900$274/sqft |
Source: RANW as distributed by MLS GRID #50310238 Report a problem | ||
Public tax history
Tax history is unavailable.
Neighborhood: 54956
Nearby homes
- $82,9000.25 acresXavier Dr #83, Neenah, WI 54956Sold
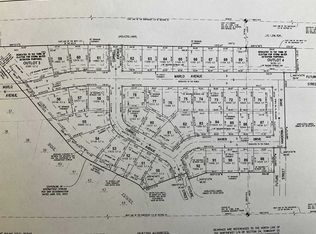
- $79,90010,454 sqftXavier Dr #86, Neenah, WI 54956Sold
- $80,00010,454 sqftXavier Dr #85, Neenah, WI 54956Sold
- $79,90010,454 sqftXavier Dr #84, Neenah, WI 54956Sold
- $77,9000.33 acresXavier Dr #87, Neenah, WI 54956Sold
- $82,4000.25 acresXavier Dr #90, Neenah, WI 54956Sold
- $81,9000.25 acresXavier Dr #89, Neenah, WI 54956Sold
- $77,9000.33 acresXavier Dr #88, Neenah, WI 54956Sold
Nearby schools
GreatSchools rating
- 9/10Tullar Elementary SchoolGrades: K-4Distance: 2.3 mi
- 7/10Shattuck Middle SchoolGrades: 4-8Distance: 2.7 mi
- 9/10Neenah High SchoolGrades: 9-12Distance: 0.7 mi
Schools provided by the listing agent
- High: Neenah
Source: RANW as distributed by MLS GRID. This data may not be complete. We recommend contacting the local school district to confirm school assignments for this home.
Sell for more on Zillow
Get a Zillow Showcase℠ listing at no additional cost and you could sell for .
$460,100
2% more
+$9,202
With Zillow Showcase(estimated)
$469,302
Sell for more on Zillow
Get a Zillow Showcase℠ listing at no additional cost and you could sell for .
$460,100
2% more
+$9,202
With Zillow Showcase(estimated)
$469,302
- Wisconsin
- Winnebago County
- Clayton
- 54956
- 8304 Xavier Dr
