Tucked away on the tranquil shores of Fawn Lake, this beautifully renovated year-round home offers the perfect blend of rustic charm, modern comfort and Uber convenience. Being less than a 30-minute drive to most areas of the cities, this jewel can serve as a full-time home or an incredibly convenient get-a-way. In the capacity as a “cabin” you can choose to stay for a few hours, days or weeks. Boasting 75 feet of pristine southern exposure, you'll enjoy uninterrupted sunrises and sunsets right from your expansive deck — the ideal spot to entertain guests or simply unwind with a view. The changing seasons offer various wildlife such as deer and eagles. Those same seasonal changes offer diverse opportunities from ice fishing, to snow shoeing and cross-country skiing in the winter to water skiing, fishing and leisurely pontoon rides in the summer. Completely remodeled in 2019, nearly every inch of this home has been thoughtfully updated, including new windows, doors, siding, roof, deck, kitchen, hickory cabinets, bathroom, mechanicals, flooring, appliances, a Type 1 septic system, and deep well. The result? A home that still feels brand new and has been immaculately maintained ever since. Inside, the open concept living space is both cozy and functional with quality finishes throughout that make it a true four-season getaway or year-round oasis. Step outside to the private dock, where fishing, kayaking, or simply soaking in the peaceful lake vibes awaits. As part of the Fawn Lake community, you'll also enjoy exclusive access to a private boat launch and two beautifully maintained parks—all for just $40 annually. With no public access, the lake remains a serene and uncrowded haven. Whether you're looking for a weekend escape or a year-round sanctuary, this property is the rare combination of privacy, quality, and lakefront living. Don’t sacrifice hours of your life stuck in traffic. Spend that time living to the fullest with your own slice of paradise!
Closed
$305,000
8305 242nd Ln NE, Stacy, MN 55079
1beds
772sqft
Single Family Residence
Built in 1973
0.25 Acres Lot
$306,800 Zestimate®
$395/sqft
$1,356 Estimated rent
Home value
$306,800
$282,000 - $334,000
$1,356/mo
Zestimate® history
Owner options
List your home for rent
$1,356/mo
Rent Zestimate®
Find your next renter with Zillow Rental Manager. Plus, with online applications, you can quickly screen prospective tenants – for free.
$1,356/mo
Rent Zestimate®
Refinance and save
$1,886/mo
Est. payment
Refinancing to a lower rate could help reduce your monthly payments and save thousands over the life of the loan.
$1,886/mo
Est. payment
Explore your selling options
Work with a Zillow partner agent
Leverage their expertise and Zillow's premium Showcase listings to get your home seen by more buyers.
Get startedList with your own agent
Get your home in front of millions of buyers by listing it on Zillow.
Learn how to do itSell it yourself
Take full control of how buyers see your home on Zillow by listing For Sale by Owner (FSBO).
List your homeWhat's special
Lakefront livingPrivate dockModern comfortRustic charmUninterrupted sunrises and sunsetsOpen concept living spaceExpansive deck
Zillow last checked:
Listing updated:
Listed by:
Lawrence Eberhard, GRI, CRS 651-379-1500,
Keller Williams Premier Realty
Bought with:
Jason Lewis
Keller Williams Classic Realty
Source: NorthstarMLS as distributed by MLS GRID,MLS#: 6781806
Facts & features
Interior
Bedrooms & bathrooms
- Bedrooms: 1
- Bathrooms: 1
- Full bathrooms: 1
Bedroom
- Level: Main
- Area: 252 Square Feet
- Dimensions: 18x14
Deck
- Level: Main
- Area: 312 Square Feet
- Dimensions: 24x13
Kitchen
- Level: Main
- Area: 192 Square Feet
- Dimensions: 16x12
Living room
- Level: Main
- Area: 144 Square Feet
- Dimensions: 16x9
Porch
- Level: Main
- Area: 25 Square Feet
- Dimensions: 5x5
Heating
- Other
Cooling
- Wall Unit(s)
Appliances
- Included: Gas Water Heater, Water Filtration System, Microwave, Range, Refrigerator, Stainless Steel Appliance(s), Water Softener Owned
- Laundry: None
Features
- Basement: None
- Number of fireplaces: 1
- Fireplace features: Electric, Living Room
Interior area
- Total structure area: 772
- Total interior livable area: 772 sqft
- Finished area above ground: 772
- Finished area below ground: 0
Property
Parking
- Parking features: Gravel
Accessibility
- Accessibility features: No Stairs Internal
Features
- Levels: One
- Stories: 1
- Patio & porch: Deck, Front Porch
- Pool features: None
- Fencing: None
- Has view: Yes
- View description: Lake, South
- Has water view: Yes
- Water view: Lake
- Waterfront features: Lake Front, Waterfront Elevation(0-4)
- Frontage length: Water Frontage: 75
Lot
- Size: 0.25 Acres
- Dimensions: 75 x 175 x 75 x 171
- Features: Accessible Shoreline, Tree Coverage - Light
Details
- Additional structures: Storage Shed
- Foundation area: 772
- Parcel number: 263422230030
- Zoning description: Shoreline,Residential-Single Family
Construction
Type & style
- Home type: SingleFamily
- Property subtype: Single Family Residence
Materials
- Concrete
- Roof: Asphalt,Pitched
Condition
- New construction: No
- Year built: 1973
Utilities & green energy
- Electric: Circuit Breakers, Power Company: Xcel Energy
- Gas: Natural Gas
- Sewer: Private Sewer, Tank with Drainage Field
- Water: Well
Community & HOA
Community
- Subdivision: Paradise Point
HOA
- Has HOA: No
- Services included: Beach Access, Dock, Other
- HOA name: Paradise Point Park Association
- HOA phone: 651-462-1348
Location
- Region: Stacy
Financial & listing details
- Price per square foot: $395/sqft
- Tax assessed value: $231,100
- Annual tax amount: $1,964
- Date on market: 9/3/2025
- Cumulative days on market: 47 days
Price history
| Date | Event | Price |
|---|---|---|
| 10/20/2025 | Sold | $305,000-1.6%$395/sqft |
Source:  NorthstarMLS as distributed by MLS GRID #6781806 Report a problem NorthstarMLS as distributed by MLS GRID #6781806 Report a problem | ||
| 10/20/2025 | Pending sale | $310,000$402/sqft |
Source: NorthstarMLS as distributed by MLS GRID #6781806 Report a problem | ||
| 9/3/2025 | Listed for sale | $310,000+53.1%$402/sqft |
Source: NorthstarMLS as distributed by MLS GRID #6781806 Report a problem | ||
| 6/14/2019 | Sold | $202,500-3.5%$262/sqft |
Source: NorthstarMLS as distributed by MLS GRID #5215755 Report a problem | ||
| 5/27/2019 | Pending sale | $209,900$272/sqft |
Source: Coldwell Banker Burnet - Shoreview/North Oaks #5215755 Report a problem | ||
| 4/25/2019 | Listed for sale | $209,900+296%$272/sqft |
Source: Coldwell Banker Burnet - Shoreview/North Oaks #5215755 Report a problem | ||
| 8/18/2016 | Sold | $53,000$69/sqft |
Source: Public Record Report a problem | ||
Public tax history
| Year | Property taxes | Tax assessment |
|---|---|---|
| 2025 | $1,989 +12% | $231,100 +2.5% |
| 2024 | $1,777 +9.1% | $225,400 +3.6% |
| 2023 | $1,628 +39.1% | $217,500 +24.1% |
| 2022 | $1,170 +1.2% | $175,310 +47.9% |
| 2021 | $1,156 +160.2% | $118,521 +96.9% |
| 2019 | $445 -76.6% | $60,200 +4% |
| 2018 | $1,898 +6.2% | $57,900 +25.9% |
| 2017 | $1,787 +416.1% | $46,000 +3.4% |
| 2016 | $346 -30.8% | $44,500 |
| 2015 | $501 | $44,500 |
Find assessor info on the county website
Neighborhood: 55079
Nearby homes
- $290,0001 bd1 ba1k sqft8308 242nd Ln NE, Stacy, MN 55079Sold

- $286,0002 bd1 ba1.3k sqft8301 242nd Ln NE, Stacy, MN 55079Off Market

- $301,1002 bd1 ba1.1k sqft8330 242nd Ln NE, Stacy, MN 55079Off Market
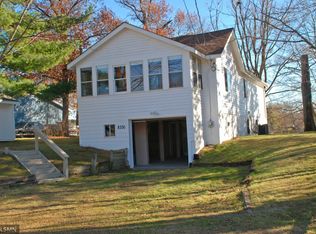
- $182,200-- bd-- ba566 sqft24265 W Fawn Rd NE, Stacy, MN 55079Off Market
- $45,0000.26 AcresW Fawn Rd NE, Wyoming, MN 55092Sold
- $336,7004 bd2 ba896 sqft24251 W Fawn Rd NE, Stacy, MN 55079Off Market
- $519,6004 bd3 ba2.2k sqft9469 242nd Ln NE, Stacy, MN 55079Off Market
- $325,0004 bd1 ba1.8k sqft24227 W Fawn Rd NE, Stacy, MN 55079Sold
Nearby schools
GreatSchools rating
- 6/10Linwood Elementary SchoolGrades: PK-6Distance: 3.7 mi
- 7/10Forest Lake Area Middle SchoolGrades: 7-8Distance: 11 mi
- 7/10Forest Lake Senior High SchoolGrades: 9-12Distance: 11 mi
Get a cash offer in 3 minutes
Find out how much your home could sell for in as little as 3 minutes with a no-obligation cash offer.
Estimated market value
$306,800
Get a cash offer in 3 minutes
Find out how much your home could sell for in as little as 3 minutes with a no-obligation cash offer.
Estimated market value
$306,800
- Minnesota
- Anoka County
- Stacy
- 55079
- 8305 242nd Ln NE
Nearby cities
Nearby neighborhoods
Nearby zip codes
Other Stacy Topics
