Welcome to your dream waterfront home nestled in the heart of the desirable Whitney Meadows, a serene neighborhood of just 92 homes amidst sidewalks lined with mature trees and meticulously maintained landscaping. This stunning 3-bedroom, 2-bathroom home, set on almost a ¼ acre of pristine land, offers breathtaking water and preserve views and thoughtful upgrades throughout. As you approach, the home's curb appeal instantly captures your attention, setting the tone for the meticulous updates found throughout. The exterior, freshly painted a few years ago in modern neutral tones with charcoal accents, complements the lush landscaping. Enjoy peace of mind with a new roof in 2020 and a new AC unit in 2019, ensuring years of worry-free living. Step inside to discover a wide and welcoming foyer that leads you into an open floor plan designed to showcase the stunning water views. Brand new luxury vinyl plank flooring extends throughout the home, accented by high ceilings and abundant natural light, creating an airy and inviting atmosphere. The front of the home features a formal living and dining room, offering flexible space that can be tailored to your lifestyle needs. The heart of this home is the open concept great room, with its captivating pond views and direct access to the large, newly remodeled kitchen. This kitchen is an entertainer’s dream with stainless steel appliances and a large island providing ample barstool seating space. Shaker style cabinets coupled by new quartz countertops is tied together by a subway and herringbone patterned tiled backsplash. The adjoining eat-in area overlooks the screened lanai, providing a perfect spot for morning coffee or evening relaxation. Privacy is paramount with a split bedroom floor plan, placing the luxurious owner's suite at the home's rear. This oversized retreat boasts a tray ceiling, private lanai access, and an en suite bath with a double sink vanity, new quartz counters, a glass-enclosed shower, and a large corner garden tub. The suite is completed by a spacious walk-in closet with custom built-ins. Additional features include an indoor laundry room with the washer and dryer included, a tankless water heater, a reverse osmosis system, and an irrigation system for the lawn. Whitney Meadows offers more than just beautiful homes; it’s a community with low HOA fees and NO CDD, featuring a community pool within walking or biking distance. The location is unbeatable, with easy access to US 301, HWY 41, and I-75, making commutes to Bradenton, Sarasota, or Tampa a breeze. Nearby, you'll find abundant restaurants, shopping, golf courses, the Buffalo Creek Park dog park, the Fort Hamer boat ramp, parks, and nature preserves. Whitney Meadows is not just a place to live; it's a lifestyle, perfect for those seeking a blend of peaceful living within a vibrant growing community.
Sold for $489,000
$489,000
8305 47TH STREET CIRCLE E, PALMETTO, FL 34221
3beds
2,053sqft
Single Family Residence
Built in 2004
9,622 Square Feet Lot
$449,300 Zestimate®
$238/sqft
$2,440 Estimated rent
Home value
$449,300
$427,000 - $472,000
$2,440/mo
Zestimate® history
Owner options
List your home for rent
$2,440/mo
Rent Zestimate®
Find your next renter with Zillow Rental Manager. Plus, with online applications, you can quickly screen prospective tenants – for free.
$2,440/mo
Rent Zestimate®
Refinance and save
$3,334/mo
Est. payment
Refinancing to a lower rate could help reduce your monthly payments and save thousands over the life of the loan.
$3,334/mo
Est. payment
Explore your selling options
Work with a Zillow partner agent
Leverage their expertise and Zillow's premium Showcase listings to get your home seen by more buyers.
Get startedList with your own agent
Get your home in front of millions of buyers by listing it on Zillow.
Learn how to do itSell it yourself
Take full control of how buyers see your home on Zillow by listing For Sale by Owner (FSBO).
List your homeWhat's special
Golf coursesModern neutral tonesLarge islandNew roofWhitney meadowsCharcoal accentsFlexible space
Zillow last checked:
Listing updated:
Listed by:
Ashley Wallace 941-302-2586,
MAVREALTY 727-314-3942
Bought with:
Jennifer Rose, 3514192
EXP REALTY LLC
Source: Stellar MLS,MLS#: A4603133 Originating MLS: Tampa
Originating MLS: Tampa
Facts & features
Interior
Bedrooms & bathrooms
- Bedrooms: 3
- Bathrooms: 2
- Full bathrooms: 2
Rooms
- Room types: Family Room, Utility Room
Primary bedroom
- Features: Walk-In Closet(s)
- Level: First
- Dimensions: 17x14
Kitchen
- Features: Pantry
- Level: First
- Dimensions: 12x14
Living room
- Level: First
- Dimensions: 15x22
Heating
- Central, Electric
Cooling
- Central Air
Appliances
- Included: Dishwasher, Disposal, Dryer, Range, Range Hood, Refrigerator, Tankless Water Heater, Washer
- Laundry: Inside, Laundry Room
Features
- Ceiling Fan(s), Eating Space In Kitchen, Kitchen/Family Room Combo, Living Room/Dining Room Combo, Open Floorplan, Primary Bedroom Main Floor, Split Bedroom, Stone Counters, Thermostat, Tray Ceiling(s), Walk-In Closet(s)
- Flooring: Luxury Vinyl, Tile
- Doors: Sliding Doors
- Has fireplace: No
Interior area
- Total structure area: 2,765
- Total interior livable area: 2,053 sqft
Property
Parking
- Total spaces: 2
- Parking features: Garage Door Opener
- Attached garage spaces: 2
- Details: Garage Dimensions: 22x20
Features
- Levels: One
- Stories: 1
- Patio & porch: Covered, Enclosed, Front Porch, Rear Porch, Screened
- Exterior features: Irrigation System, Sidewalk
- Has view: Yes
- View description: Water, Pond
- Has water view: Yes
- Water view: Water,Pond
- Waterfront features: Pond
Lot
- Size: 9,622 Square Feet
- Features: Level
- Residential vegetation: Mature Landscaping, Trees/Landscaped
Details
- Parcel number: 740901509
- Zoning: PDR
- Special conditions: None
Construction
Type & style
- Home type: SingleFamily
- Architectural style: Ranch
- Property subtype: Single Family Residence
Materials
- Block, Stucco
- Foundation: Slab
- Roof: Shingle
Condition
- Completed
- New construction: No
- Year built: 2004
Utilities & green energy
- Sewer: Public Sewer
- Water: Public
- Utilities for property: Cable Available, Electricity Connected, Public, Sewer Connected, Water Connected
Community & HOA
Community
- Features: Deed Restrictions, Pool, Sidewalks
- Security: Smoke Detector(s)
- Pet fee: $0 monthly
- Subdivision: WHITNEY MEADOWS
HOA
- Has HOA: Yes
- Amenities included: Pool
- Services included: Community Pool, Recreational Facilities
- HOA fee: $83 monthly
- HOA name: Sunvast
- HOA phone: 941-378-0260
Location
- Region: Palmetto
Financial & listing details
- Price per square foot: $238/sqft
- Tax assessed value: $435,144
- Annual tax amount: $5,269
- Date on market: 3/13/2024
- Cumulative days on market: 39 days
- Listing terms: Cash,Conventional,FHA,VA Loan
- Ownership: Fee Simple
- Total actual rent: 0
- Electric utility on property: Yes
- Road surface type: Paved, Asphalt
Price history
| Date | Event | Price |
|---|---|---|
| 6/10/2024 | Sold | $489,000$238/sqft |
Source:  Stellar MLS #A4603133 Report a problem Stellar MLS #A4603133 Report a problem | ||
| 4/21/2024 | Pending sale | $489,000$238/sqft |
Source: Stellar MLS #A4603133 Report a problem | ||
| 4/3/2024 | Price change | $489,000-2%$238/sqft |
Source: Stellar MLS #A4603133 Report a problem | ||
| 3/13/2024 | Listed for sale | $499,000+15.8%$243/sqft |
Source: Stellar MLS #A4603133 Report a problem | ||
| 11/3/2022 | Sold | $431,000-2%$210/sqft |
Source: BHHS Florida Prop Group solds #A4537744_34221 Report a problem | ||
| 10/8/2022 | Pending sale | $439,900$214/sqft |
Source: Stellar MLS #A4537744 Report a problem | ||
| 9/24/2022 | Price change | $439,900-4.3%$214/sqft |
Source: Stellar MLS #A4537744 Report a problem | ||
| 8/23/2022 | Price change | $459,900-2.1%$224/sqft |
Source: Stellar MLS #A4537744 Report a problem | ||
| 8/4/2022 | Price change | $469,900-1.1%$229/sqft |
Source: Stellar MLS #A4537744 Report a problem | ||
| 8/1/2022 | Listed for sale | $475,000$231/sqft |
Source: Stellar MLS #A4537744 Report a problem | ||
| 7/7/2022 | Pending sale | $475,000$231/sqft |
Source: Stellar MLS #A4537744 Report a problem | ||
| 6/27/2022 | Price change | $475,000-3.1%$231/sqft |
Source: Stellar MLS #A4537744 Report a problem | ||
| 6/8/2022 | Listed for sale | $490,000+88.5%$239/sqft |
Source: Stellar MLS #A4537744 Report a problem | ||
| 7/2/2018 | Sold | $260,000-5.5%$127/sqft |
Source: Public Record Report a problem | ||
| 4/21/2018 | Price change | $275,000-1.8%$134/sqft |
Source: WAGNER REALTY #A4214038 Report a problem | ||
| 3/21/2018 | Listed for sale | $279,900+57.2%$136/sqft |
Source: WAGNER REALTY #A4214038 Report a problem | ||
| 2/14/2011 | Sold | $178,000-3.8%$87/sqft |
Source: Public Record Report a problem | ||
| 1/14/2011 | Price change | $185,000-5.1%$90/sqft |
Source: Owner #2452901 Report a problem | ||
| 11/16/2010 | Listed for sale | $195,000-42.6%$95/sqft |
Source: Owner #2452901 Report a problem | ||
| 6/7/2006 | Sold | $340,000$166/sqft |
Source: Public Record Report a problem | ||
Public tax history
| Year | Property taxes | Tax assessment |
|---|---|---|
| 2025 | $5,735 +27% | $435,144 +21.7% |
| 2024 | $4,517 -14.3% | $357,651 -11.9% |
| 2023 | $5,269 +20.7% | $405,962 +61% |
| 2022 | $4,366 +25% | $252,077 +10% |
| 2021 | $3,494 +2.6% | $229,161 +3.3% |
| 2020 | $3,405 +1.6% | $221,809 +2.6% |
| 2019 | $3,351 | $216,101 +7.1% |
| 2018 | $3,351 +5.5% | $201,804 +4.3% |
| 2017 | $3,176 +36% | $193,459 +7% |
| 2016 | $2,336 | $180,880 +4.6% |
| 2015 | $2,336 | $172,977 +17.2% |
| 2014 | $2,336 +8.9% | $147,612 +12% |
| 2013 | $2,145 +214406% | $131,796 +0.8% |
| 2012 | $1 | $130,698 -3.5% |
| 2011 | $1 | $135,388 -4% |
| 2010 | -- | $141,000 -24.7% |
| 2009 | $2,415 -11.9% | $187,151 -17.6% |
| 2008 | $2,740 -26.1% | $227,241 -14.8% |
| 2007 | $3,710 +27.5% | $266,810 +33.1% |
| 2006 | $2,909 +0.2% | $200,397 +3% |
| 2005 | $2,903 +312.6% | $194,560 +380.4% |
| 2004 | $704 +212.1% | $40,500 +217.6% |
| 2003 | $226 | $12,750 |
Find assessor info on the county website
Neighborhood: 34221
Nearby homes
- $385,5003 bd2 ba2.1k sqft8301 47th Street Cir E, Palmetto, FL 34221Off Market
- $391,6003 bd2 ba2.1k sqft8309 47th Street Cir E, Palmetto, FL 34221Off Market
- $376,1004 bd2 ba1.8k sqft8315 47th Street Cir E, Palmetto, FL 34221Off Market
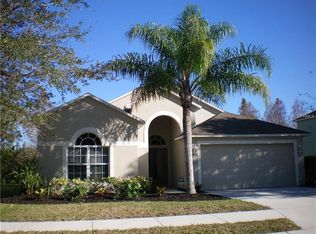
- $408,9003 bd2 ba1.5k sqft8306 47th Street Cir E, Palmetto, FL 34221Off Market

- $295,0003 bd3 ba2k sqft8283 47th Street Cir E, Palmetto, FL 34221Sold
- $413,5004 bd2 ba1.8k sqft8279 47th Street Cir E, Palmetto, FL 34221Off Market
- $373,7003 bd2 ba2k sqft8310 47th Street Cir E, Palmetto, FL 34221Off Market
- $404,0004 bd2 ba1.8k sqft8302 47th Street Cir E, Palmetto, FL 34221Off Market
Nearby schools
GreatSchools rating
- 7/10Virgil Mills Elementary SchoolGrades: PK-5Distance: 1.4 mi
- 5/10Buffalo Creek Middle SchoolGrades: 6-8Distance: 1.4 mi
- 2/10Palmetto High SchoolGrades: 8-12Distance: 6.2 mi
Schools provided by the listing agent
- Elementary: Virgil Mills Elementary
- Middle: Buffalo Creek Middle
- High: Palmetto High
Source: Stellar MLS. This data may not be complete. We recommend contacting the local school district to confirm school assignments for this home.
Get a cash offer in 3 minutes
Find out how much your home could sell for in as little as 3 minutes with a no-obligation cash offer.
Estimated market value
$449,300
Get a cash offer in 3 minutes
Find out how much your home could sell for in as little as 3 minutes with a no-obligation cash offer.
Estimated market value
$449,300
- Florida
- Manatee County
- Palmetto
- 34221
- 8305 47TH STREET CIRCLE E
Nearby cities
Nearby neighborhoods
Nearby zip codes
Other Palmetto Topics
