Huge Price Drop by $10K! East-Facing Beauty in Prime Plano Location — Move-In Ready with Premium Upgrades!
Welcome to this beautifully built East-facing Goodman home, just steps from Russell Creek Park and zoned to exemplary Plano ISD schools. A short walk to Skaggs Elementary and Rice Middle School adds unbeatable convenience for families. With an elegant layout, quality updates, and exceptional features, this home offers style, comfort, and convenience for every stage of life.
Step inside to find formal living and dining spaces with gleaming hardwood floors—perfect for entertaining. The spacious family room features vaulted ceilings and a cozy fireplace, flowing into a chef’s kitchen with an island, premium granite countertops, 42-inch cabinets, a KitchenAid cooktop and vent hood, and a built-in microwave and oven (2022).
Downstairs, the expansive primary suite offers an updated retreat with a beautifully expanded shower, new flooring, granite counters, dual sinks, modern faucets, and lighting. A second bedroom with a full bath on the main floor is ideal for guests, a nursery, or home office.
Upstairs, enjoy three additional bedrooms—including a Jack-and-Jill bath—and a large gameroom for movie nights or playtime. Ceiling fans in all bedrooms ensure year-round comfort.
Major updates include ultra-quiet, variable-speed Trane HVAC systems (2023), a new roof, garage door, and freshly painted fence (2024). Inside, enjoy fresh paint (2024–2025), new landscaping, rebuilt flower beds, and new tree retaining walls. Wrought iron spindles add elegance, and the covered patio is perfect for relaxing outdoors.
Updates too numerous to list—please see full update sheet for details. This well-maintained, thoughtfully upgraded home with a tandem three car garage is ready for its next chapter. Don’t miss your chance! Grab it before it is gone!
Sold
Price Unknown
8305 Bridespring Dr, Plano, TX 75025
5beds
3,380sqft
Single Family Residence
Built in 2000
7,405 Square Feet Lot
$688,900 Zestimate®
$--/sqft
$3,328 Estimated rent
Home value
$688,900
$648,000 - $730,000
$3,328/mo
Zestimate® history
Owner options
List your home for rent
$3,328/mo
Rent Zestimate®
Find your next renter with Zillow Rental Manager. Plus, with online applications, you can quickly screen prospective tenants – for free.
$3,328/mo
Rent Zestimate®
Refinance and save
$108/mo
Est. payment
Refinancing to a lower rate could help reduce your monthly payments and save thousands over the life of the loan.
$108/mo
Est. payment
Explore your selling options
Work with a Zillow partner agent
Leverage their expertise and Zillow's premium Showcase listings to get your home seen by more buyers.
Get startedList with your own agent
Get your home in front of millions of buyers by listing it on Zillow.
Learn how to do itSell it yourself
Take full control of how buyers see your home on Zillow by listing For Sale by Owner (FSBO).
List your homeWhat's special
Cozy fireplaceModern faucetsGleaming hardwood floorsUpdated retreatNew flooringGranite countersPremium granite countertops
Zillow last checked:
Listing updated:
Listed by:
Asha Rajagopalan 0632745 972-836-9295,
JPAR - Plano 972-836-9295
Bought with:
Selvaraju Ramaswamy
All City
Source: NTREIS,MLS#: 21037095
Facts & features
Interior
Bedrooms & bathrooms
- Bedrooms: 5
- Bathrooms: 4
- Full bathrooms: 4
Primary bedroom
- Features: Ceiling Fan(s), Dual Sinks, Double Vanity, En Suite Bathroom, Jetted Tub, Separate Shower, Walk-In Closet(s)
- Level: First
- Dimensions: 20 x 14
Bedroom
- Level: First
- Dimensions: 12 x 12
Bedroom
- Features: Ceiling Fan(s), En Suite Bathroom, Walk-In Closet(s)
- Level: Second
- Dimensions: 12 x 16
Bedroom
- Features: Ceiling Fan(s), En Suite Bathroom, Walk-In Closet(s)
- Level: Second
- Dimensions: 12 x 16
Bedroom
- Features: Ceiling Fan(s), Walk-In Closet(s)
- Level: Second
- Dimensions: 11 x 14
Primary bathroom
- Features: Double Vanity, En Suite Bathroom, Granite Counters, Jetted Tub, Separate Shower
- Level: First
- Dimensions: 9 x 14
Breakfast room nook
- Level: First
- Dimensions: 11 x 12
Dining room
- Level: First
- Dimensions: 13 x 12
Other
- Level: First
- Dimensions: 5 x 7
Other
- Level: Second
- Dimensions: 7 x 8
Other
- Features: En Suite Bathroom, Jack and Jill Bath
- Level: Second
- Dimensions: 9 x 4
Kitchen
- Features: Built-in Features, Dual Sinks, Eat-in Kitchen, Granite Counters, Kitchen Island, Pantry, Walk-In Pantry
- Level: First
- Dimensions: 15 x 13
Living room
- Level: First
- Dimensions: 11 x 13
Living room
- Features: Ceiling Fan(s), Fireplace
- Level: First
- Dimensions: 23 x 15
Living room
- Level: Second
- Dimensions: 16 x 16
Utility room
- Features: Built-in Features, Utility Sink
- Level: First
- Dimensions: 5 x 8
Heating
- Central, Fireplace(s), Natural Gas
Cooling
- Central Air, Electric
Appliances
- Included: Some Gas Appliances, Dishwasher, Electric Oven, Gas Cooktop, Disposal, Microwave, Plumbed For Gas, Refrigerator, Vented Exhaust Fan
- Laundry: Washer Hookup, Electric Dryer Hookup, Laundry in Utility Room
Features
- Chandelier, Decorative/Designer Lighting Fixtures, Granite Counters, High Speed Internet, Kitchen Island, Open Floorplan, Pantry, Cable TV, Vaulted Ceiling(s), Walk-In Closet(s)
- Flooring: Carpet, Ceramic Tile, Wood
- Windows: Bay Window(s), Window Coverings
- Has basement: No
- Number of fireplaces: 1
- Fireplace features: Gas, Gas Log, Living Room
Interior area
- Total interior livable area: 3,380 sqft
Property
Parking
- Total spaces: 3
- Parking features: Epoxy Flooring, Garage, Garage Door Opener, Garage Faces Rear, Tandem
- Attached garage spaces: 3
Features
- Levels: Two
- Stories: 2
- Patio & porch: Patio, Covered
- Exterior features: Rain Gutters
- Pool features: None, Community
- Fencing: Wood
Lot
- Size: 7,405 Square Feet
- Features: Back Yard, Interior Lot, Lawn, Landscaped, Subdivision, Sprinkler System, Few Trees
Details
- Parcel number: R395900B01601
Construction
Type & style
- Home type: SingleFamily
- Architectural style: Detached
- Property subtype: Single Family Residence
Materials
- Brick
- Foundation: Slab
- Roof: Shingle
Condition
- Year built: 2000
Utilities & green energy
- Sewer: Public Sewer
- Water: Public
- Utilities for property: Sewer Available, Underground Utilities, Water Available, Cable Available
Community & HOA
Community
- Features: Playground, Park, Pool, Tennis Court(s), Trails/Paths, Curbs, Sidewalks
- Security: Security System, Carbon Monoxide Detector(s), Fire Sprinkler System, Smoke Detector(s)
- Subdivision: Spring Ridge Ph VII
HOA
- Has HOA: Yes
- Services included: All Facilities
- HOA fee: $108 quarterly
- HOA name: Springridge of Plano HOA
- HOA phone: 972-943-2828
Location
- Region: Plano
Financial & listing details
- Tax assessed value: $704,673
- Annual tax amount: $9,766
- Date on market: 8/21/2025
- Cumulative days on market: 124 days
Price history
| Date | Event | Price |
|---|---|---|
| 1/22/2026 | Sold | -- |
Source: NTREIS #21037095 Report a problem | ||
| 1/16/2026 | Pending sale | $705,000$209/sqft |
Source: NTREIS #21037095 Report a problem | ||
| 1/2/2026 | Contingent | $705,000$209/sqft |
Source: NTREIS #21037095 Report a problem | ||
| 11/29/2025 | Price change | $705,000-1.4%$209/sqft |
Source: NTREIS #21037095 Report a problem | ||
| 9/10/2025 | Price change | $715,000-1.4%$212/sqft |
Source: NTREIS #21037095 Report a problem | ||
| 8/21/2025 | Listed for sale | $724,900+61.1%$214/sqft |
Source: NTREIS #21037095 Report a problem | ||
| 7/20/2015 | Sold | -- |
Source: Agent Provided Report a problem | ||
| 6/30/2015 | Pending sale | $449,900$133/sqft |
Source: StarPro Realty Inc. #13156523 Report a problem | ||
| 6/5/2015 | Price change | $449,900-5.7%$133/sqft |
Source: StarPro Realty Inc. #13156523 Report a problem | ||
| 5/22/2015 | Listed for sale | $477,000$141/sqft |
Source: StarPro Realty Inc. #13156523 Report a problem | ||
Public tax history
| Year | Property taxes | Tax assessment |
|---|---|---|
| 2025 | $8,612 +7.4% | $635,419 +10% |
| 2024 | $8,018 +10% | $577,654 +10% |
| 2023 | $7,288 -9.8% | $525,140 +10% |
| 2022 | $8,082 | $477,400 +9.3% |
| 2021 | -- | $436,888 +2.4% |
| 2020 | $7,886 -6.9% | $426,522 -5.9% |
| 2019 | $8,474 -1.8% | $453,448 +3.9% |
| 2018 | $8,626 +0.2% | $436,357 +0.7% |
| 2017 | $8,612 | $433,424 +1.5% |
| 2016 | $8,612 +17.6% | $427,000 +11.6% |
| 2015 | $7,324 | $382,493 +8.7% |
| 2014 | $7,324 | $351,721 +10% |
| 2013 | -- | $319,737 +3.3% |
| 2012 | -- | $309,419 +1.4% |
| 2011 | -- | $305,128 +1% |
| 2010 | -- | $301,979 +1.1% |
| 2009 | -- | $298,708 -3.3% |
| 2008 | -- | $308,910 +4.1% |
| 2007 | -- | $296,723 +5.9% |
| 2006 | -- | $280,155 +4.3% |
| 2005 | -- | $268,480 +1.4% |
| 2004 | -- | $264,744 -0.8% |
| 2003 | -- | $266,814 -5% |
| 2002 | -- | $280,865 +622.4% |
| 2000 | -- | $38,880 |
Find assessor info on the county website
Neighborhood: Spring Ridge
Nearby homes
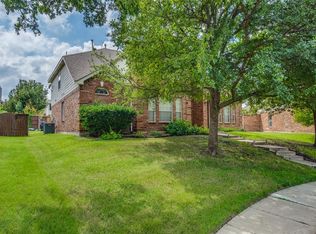
- $578,1004 bd2 ba2.9k sqft8309 Bridespring Dr, Plano, TX 75025Off Market
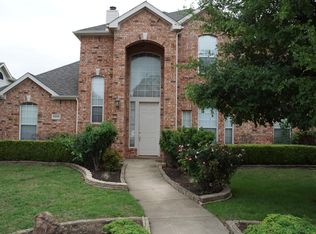
- $675,0004 bd4 ba3.4k sqft8301 Bridespring Dr, Plano, TX 75025Off Market

- $589,2004 bd2 ba3.1k sqft8308 Fountain Springs Dr, Plano, TX 75025Off Market
- $629,4005 bd4 ba3.5k sqft8304 Fountain Springs Dr #8304, Plano, TX 75025Off Market

- $629,4005 bd4 ba3.5k sqft8304 Fountain Springs Dr #L, Plano, TX 75025Off Market
- $668,3004 bd3 ba3.5k sqft8233 Bridespring Dr, Plano, TX 75025Off Market
- $672,5005 bd4 ba3.5k sqft8304 Fountain Springs Dr, Plano, TX 75025Off Market
- $678,4005 bd4 ba3.6k sqft3208 Mill Ridge Dr, Plano, TX 75025Off Market
Nearby schools
GreatSchools rating
- 10/10Skaggs Elementary SchoolGrades: K-5Distance: 0.2 mi
- 10/10C M Rice Middle SchoolGrades: 6-8Distance: 0.3 mi
- 9/10Jasper High SchoolGrades: 9-10Distance: 2.4 mi
Schools provided by the listing agent
- Elementary: Skaggs
- Middle: Rice
- High: Jasper
- District: Plano ISD
Source: NTREIS. This data may not be complete. We recommend contacting the local school district to confirm school assignments for this home.
Get a cash offer in 3 minutes
Find out how much your home could sell for in as little as 3 minutes with a no-obligation cash offer.
Estimated market value
$688,900
Get a cash offer in 3 minutes
Find out how much your home could sell for in as little as 3 minutes with a no-obligation cash offer.
Estimated market value
$688,900
- Texas
- Collin County
- Plano
- 75025
- Spring Ridge
- 8305 Bridespring Dr
Nearby cities
Nearby neighborhoods
Nearby zip codes
Other Plano Topics
