Skip main navigation
Off market
  • $482,400

    8305 Cadwalader Ave, Elkins Park, PA 19027

    4beds
    2,664sqft
    SingleFamily
    Built in 1921
    9,583 Square Feet Lot
    $482,400 Zestimate®
    $181/sqft
    $3,309 Estimated rent

    Home value

    $482,400

    $444,000 - $521,000

    $3,309/mo

    Zestimate® history
    Loading
    Loading...

    Owner options

    List your home for rent

    $3,309/mo

    Rent Zestimate®

    Find your next renter with Zillow Rental Manager. Plus, with online applications, you can quickly screen prospective tenants – for free.

    Learn more

    $3,309/mo

    Rent Zestimate®

    Refinance and save

    $3,162/mo

    Est. payment

    Refinancing to a lower rate could help reduce your monthly payments and save thousands over the life of the loan.

    See today's rates

    $3,162/mo

    Est. payment

    Explore your selling options

    Work with a Zillow partner agent

    Leverage their expertise and Zillow's premium Showcase listings to get your home seen by more buyers.

    Get started

    List with your own agent

    Get your home in front of millions of buyers by listing it on Zillow.

    Learn how to do it

    Sell it yourself

    Take full control of how buyers see your home on Zillow by listing For Sale by Owner (FSBO).

    List your home

    What's special

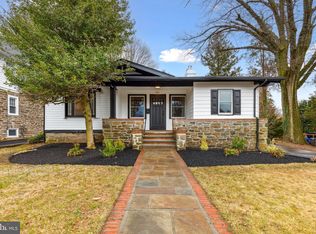
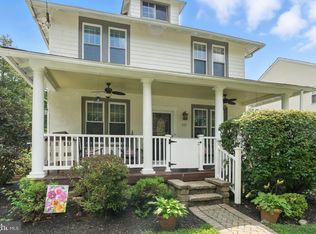
    Welcome to 8305 Cadwalader Road. This charming Colonial house is nestled in a great Elkins Park neighborhood, with walkability to parks, shops and hot spots! This house is enhanced by its flexible floor plan and an incredible oversized Master Suite! As you enter the home, the long Foyer is flanked by windows, and serves as a great welcome space. The Living Room and Dining Rooms are presented as a Great Room - with a beautiful brick fireplace serving as the focal point - and openings looking into the Family Room. The large Family Room space could also serve as an office or a playroom. Hardwood floors are found through out. The Eat-In Kitchen is bathed in natural light! With direct access to the deck and backyard, this is the central station in the house. You'll find wood cabinetry, colorful backsplash tile, gas cooking, dishwasher, and a double sink. Also found on the first floor are two Bedrooms, that each have large closet spaces, as well as a Full Hall Bath and linen closest. And wait until you see the 2nd floor space of this house! The sunlit Master Bedroom Suite is like no other! Handsome parquet flooring is found is the generously sized Master with enough space to have a comfortable lounging area. Huge custom built 'walk through closets' will astound. Then there is the absolutely stunning and completely updated spa-like Master Bathroom!! This amazing Bathroom has been completely remodeled and features marble tiles, double sink vanity with marble countertops, gorgeous finished hardwood floors and large glass shower. The finishes of this Bathroom are custom designed with great attention to detail and quality. You will never want to leave this Oasis!! But also found on this floor is the large 4th bedroom with another large closet. Outside in the back yard you will find beautiful plantings and colorful shrubs come spring time on this deep corner lot! The Basement has a laundry area and is used for storage. Central air installed on 2nd floor. Roof installed in April 2010, with a 15 year warranty. Furnace installed in 2013. Located in a great community and close to Creekside Co-Op market, Elkins Park train station and library. Don't miss this great property!!

    This property is off market, which means it's not currently listed for sale or rent on Zillow. This may be different from what's available on other websites or public sources.
    Facts & features

    Interior

    Bedrooms & bathrooms
    • Bedrooms: 4
    • Bathrooms: 2
    • Full bathrooms: 2
    Heating
    • Baseboard, Gas
    Appliances
    • Included: Dishwasher, Garbage disposal
    Features
    • Flooring: Tile, Carpet
    • Has fireplace: Yes
    Interior area
    • Total interior livable area: 2,664 sqft

    Property

    Parking
    • Parking features: Off-street, On-street, Garage
    Features
    • Exterior features: Vinyl
    Lot
    • Size: 9,583 Square Feet
    Details
    • Parcel number: 310003970004

    Construction

    Type & style
    • Home type: SingleFamily
    • Architectural style: Colonial
    Condition
    • Year built: 1921

    Community & HOA

    Location
    • Region: Elkins Park

    Financial & listing details

    • Price per square foot: $181/sqft
    • Tax assessed value: $134,900
    • Annual tax amount: $9,175

    Price history

    DateEventPrice
    7/10/2018Sold$230,000-8%$86/sqft
    Source: Public Record Report a problem
    3/15/2018Price change$250,000-5.5%$94/sqft
    Source: Weichert Realtors #1000150700 Report a problem
    2/14/2018Listed for sale$264,500-0.2%$99/sqft
    Source: Weichert Realtors #1000150700 Report a problem
    11/13/2015Listing removed$2,000$1/sqft
    Source: Weichert Realtors #6668960 Report a problem
    11/7/2015Listed for rent$2,000$1/sqft
    Source: Weichert Realtors #6668960 Report a problem
    7/30/2015Listing removed$265,000$99/sqft
    Source: Weichert Realtors #6516794 Report a problem
    4/23/2015Price change$265,000-3.6%$99/sqft
    Source: Weichert Realtors #6516794 Report a problem
    3/3/2015Price change$275,000-5.1%$103/sqft
    Source: Weichert Realtors #6516794 Report a problem
    2/7/2015Listed for sale$289,900+87%$109/sqft
    Source: Weichert Realtors #6516794 Report a problem
    12/3/1998Sold$155,000$58/sqft
    Source: Public Record Report a problem

    Public tax history

    YearProperty taxesTax assessment
    2025$9,175 +2.7%$134,900
    2024$8,936 $134,900
    2023$8,936 +2.1%$134,900
    2022$8,755 +2.8%$134,900
    2021$8,516 +2.3%$134,900
    2020$8,324 +2.7%$134,900
    2019$8,106 -15.7%$134,900 -18.3%
    2018$9,612 +2.2%$165,110
    2017$9,407 +2%$165,110
    2016$9,223 +2.8%$165,110
    2015$8,968 +3.3%$165,110
    2014$8,684 +1.4%$165,110
    2013$8,568 $165,110
    2012$8,568 +0.9%$165,110
    2011$8,493 +5.1%$165,110
    2010$8,081 +4.2%$165,110
    2009$7,752 +4.4%$165,110
    2008$7,424 +6.7%--
    2007$6,958 +6.6%--
    2006$6,527 +5.8%--
    2005$6,169 +4.1%--
    2004$5,927 +4.9%--
    2003$5,650 +8.9%--
    2002$5,188 +7.1%--
    2000$4,842 +7.9%--
    1999$4,486 --
    Find assessor info on the county website

    Neighborhood: 19027

    Nearby schools

    GreatSchools rating
    Schools provided by the listing agent
    • Middle: CEDARBROOK
    • High: CHELTENHAM
    • District: CHELTENHAM TOWNSHIP

    Source: The MLS. This data may not be complete. We recommend contacting the local school district to confirm school assignments for this home.

    Get a cash offer in 3 minutes
    Find out how much your home could sell for in as little as 3 minutes with a no-obligation cash offer.
    Estimated market value
    $482,400
    Get a cash offer in 3 minutes
    Find out how much your home could sell for in as little as 3 minutes with a no-obligation cash offer.
    Estimated market value
    $482,400