Location! Location! Nestled just west of Jordan Creek mall, north of Valley View Aquatic Center surrounded by architecturally designed neighboring homes. This beautifully designed two-story home offers 5 bedrooms and 4 bathrooms, perfect for spacious and comfortable living. The open kitchen flows into the dining and large great room with gas fireplace. Step outside onto the large deck, complete with stairs leading down to the yard and stamped concrete patio—ideal for outdoor entertaining relaxing with family. Upstairs, the primary bedroom & ensuite features a double vanity, tile shower, soaker tub and large walk-in closet, providing ample storage and a private retreat. Three additional nice sized bedrooms share a full bath & laundry is upstairs for ease of use. The lower level boasts a rec room wired with Dolby Atmos surround sound with stone fireplace, 5th bedroom, and full bath Upgraded Kitchen cabinets. 3 Car Garage. Walking distance to Brookview Elementary. Make sure to note the included solar panels with 25 year transferable warranty ensuring low energy costs. Make sure to see this one!
Sold for $450,900
$450,900
8305 Century Dr, West Des Moines, IA 50266
5beds
2,454sqft
Single Family Residence
Built in 2006
0.27 Acres Lot
$445,500 Zestimate®
$184/sqft
$2,637 Estimated rent
Home value
$445,500
$423,000 - $468,000
$2,637/mo
Zestimate® history
Owner options
List your home for rent
$2,637/mo
Rent Zestimate®
Find your next renter with Zillow Rental Manager. Plus, with online applications, you can quickly screen prospective tenants – for free.
$2,637/mo
Rent Zestimate®
Refinance and save
$2,421/mo
Est. payment
Refinancing to a lower rate could help reduce your monthly payments and save thousands over the life of the loan.
$2,421/mo
Est. payment
Explore your selling options
Work with a Zillow partner agent
Leverage their expertise and Zillow's premium Showcase listings to get your home seen by more buyers.
Get startedList with your own agent
Get your home in front of millions of buyers by listing it on Zillow.
Learn how to do itSell it yourself
Take full control of how buyers see your home on Zillow by listing For Sale by Owner (FSBO).
List your homeWhat's special
Stone fireplaceGas fireplaceDolby atmos surround soundRec roomAmple storagePrivate retreatLarge deck
Zillow last checked:
Listing updated:
Listed by:
Alexis Schossow,
Iowa Realty Beaverdale
Bought with:
Ashton Ewing
RE/MAX Concepts
Source: DMMLS,MLS#: 719243 Originating MLS: Des Moines Area Association of REALTORS
Originating MLS: Des Moines Area Association of REALTORSFacts & features
Interior
Bedrooms & bathrooms
- Bedrooms: 5
- Bathrooms: 4
- Full bathrooms: 2
- 3/4 bathrooms: 1
- 1/2 bathrooms: 1
Heating
- Forced Air, Gas, Natural Gas
Cooling
- Central Air
Appliances
- Included: Dishwasher, Microwave, Refrigerator, Stove
- Laundry: Main Level
Features
- Separate/Formal Dining Room, Eat-in Kitchen, Cable TV
- Flooring: Carpet, Hardwood
- Basement: Partially Finished
- Number of fireplaces: 1
- Fireplace features: Gas Log
Interior area
- Total structure area: 2,454
- Total interior livable area: 2,454 sqft
- Finished area below ground: 650
Property
Parking
- Total spaces: 3
- Parking features: Attached, Garage, Three Car Garage
- Attached garage spaces: 3
Features
- Levels: Two
- Stories: 2
- Patio & porch: Deck, Open, Patio
- Exterior features: Deck, Fully Fenced, Play Structure, Patio
- Fencing: Wood,Full
Lot
- Size: 0.27 Acres
- Features: Rectangular Lot
Details
- Parcel number: 1611326007
- Zoning: RES
Construction
Type & style
- Home type: SingleFamily
- Architectural style: Two Story,Traditional
- Property subtype: Single Family Residence
Materials
- Vinyl Siding
- Foundation: Poured
- Roof: Asphalt,Shingle
Condition
- Year built: 2006
Utilities & green energy
- Sewer: Public Sewer
- Water: Public
Community & HOA
Community
- Security: Smoke Detector(s)
HOA
- Has HOA: No
Location
- Region: West Des Moines
Financial & listing details
- Price per square foot: $184/sqft
- Tax assessed value: $453,350
- Annual tax amount: $6,996
- Date on market: 5/30/2025
- Cumulative days on market: 168 days
- Listing terms: Cash,Conventional,FHA,VA Loan
- Road surface type: Concrete
Price history
| Date | Event | Price |
|---|---|---|
| 12/19/2025 | Sold | $450,900-4%$184/sqft |
Source:  DMMLS #719243 Report a problem DMMLS #719243 Report a problem | ||
| 11/26/2025 | Pending sale | $469,900$191/sqft |
Source: DMMLS #719243 Report a problem | ||
| 10/6/2025 | Price change | $469,900-3.1%$191/sqft |
Source: DMMLS #719243 Report a problem | ||
| 8/1/2025 | Price change | $484,900-3%$198/sqft |
Source: DMMLS #719243 Report a problem | ||
| 5/30/2025 | Listed for sale | $499,900+69.5%$204/sqft |
Source: DMMLS #719243 Report a problem | ||
| 9/8/2015 | Sold | $295,000-7.5%$120/sqft |
Source: DMMLS #452503 Report a problem | ||
| 6/19/2015 | Price change | $319,000-3%$130/sqft |
Source: Iowa Realty Co., Inc. #452503 Report a problem | ||
| 4/18/2015 | Listed for sale | $329,000+7.9%$134/sqft |
Source: Iowa Realty Co., Inc. #452503 Report a problem | ||
| 5/1/2009 | Listing removed | $305,000$124/sqft |
Source: Listhub #342808 Report a problem | ||
| 3/7/2009 | Price change | $305,000+8.9%$124/sqft |
Source: Listhub #342808 Report a problem | ||
| 9/28/2008 | Price change | $280,000-8.2%$114/sqft |
Source: Listhub #335012 Report a problem | ||
| 7/19/2008 | Price change | $304,900-4.4%$124/sqft |
Source: Listhub #335012 Report a problem | ||
| 7/2/2008 | Listed for sale | $318,900+349.2%$130/sqft |
Source: Listhub #335012 Report a problem | ||
| 9/27/2005 | Sold | $71,000$29/sqft |
Source: Public Record Report a problem | ||
Public tax history
| Year | Property taxes | Tax assessment |
|---|---|---|
| 2025 | $7,054 +3.3% | $453,350 +3.5% |
| 2024 | $6,828 -1.6% | $437,970 +1.3% |
| 2023 | $6,936 +19.9% | $432,470 +14% |
| 2022 | $5,786 -3.8% | $379,350 +17.9% |
| 2021 | $6,014 +2% | $321,680 +1.4% |
| 2020 | $5,896 +6.3% | $317,370 |
| 2019 | $5,546 -0.4% | $317,370 +11.3% |
| 2018 | $5,570 | $285,210 |
| 2017 | $5,570 -0.4% | $285,210 -0.7% |
| 2016 | $5,590 -3% | $287,100 |
| 2015 | $5,762 +6.1% | $287,100 |
| 2014 | $5,432 | $287,100 |
Find assessor info on the county website
Neighborhood: 50266
Nearby homes
- $485,6004 bd2 ba2.2k sqft8285 Century Dr, West Des Moines, IA 50266Off Market

- $485,7003 bd2 ba2.8k sqft8325 Century Dr, West Des Moines, IA 50266Off Market

- $458,6003 bd2 ba1.8k sqft8265 Century Dr, West Des Moines, IA 50266Off Market
- $602,0005 bd4 ba4k sqft8345 Century Dr, West Des Moines, IA 50266Off Market
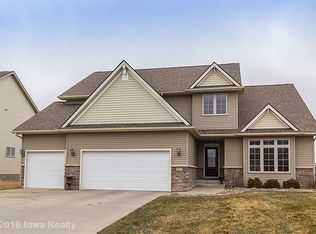
- $597,8004 bd4 ba2.5k sqft8330 Parkside Cir, West Des Moines, IA 50266Off Market
- $640,1004 bd2 ba3.2k sqft8225 Century Dr, West Des Moines, IA 50266Off Market
- $460,2004 bd2 ba2.3k sqft8365 Century Dr, West Des Moines, IA 50266Off Market
- $475,6005 bd4 ba2.2k sqft8330 Century Dr, West Des Moines, IA 50266Off Market
Nearby schools
GreatSchools rating
- 9/10Brookview Elementary SchoolGrades: K-5Distance: 0.2 mi
- 7/10Waukee South Middle SchoolGrades: 6-7Distance: 2.5 mi
- 5/10Waukee Senior High SchoolGrades: 10-12Distance: 3 mi
Schools provided by the listing agent
- District: Waukee
Source: DMMLS. This data may not be complete. We recommend contacting the local school district to confirm school assignments for this home.


Get pre-qualified for a loan
At Zillow Home Loans, we can pre-qualify you in as little as 5 minutes with no impact to your credit score.An equal housing lender. NMLS #10287.
Sell for more on Zillow
Get a Zillow Showcase℠ listing at no additional cost and you could sell for .
$445,500
2% more
+$8,910
With Zillow Showcase(estimated)
$454,410
- Iowa
- Dallas County
- West Des Moines
- 50266
- 8305 Century Dr
Nearby cities
Nearby zip codes
Other West Des Moines Topics
