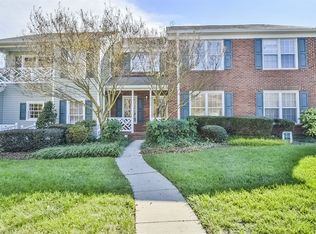
Rare garden style end unit in highly sought Kensington at Raintree section. Bright & spacious split-bedroom floor plan. Updates include Roof 2023, New interior paint, walls, trim, ceilings, Kitchen cabinet doors & Vanities, recent windows in DR & Family, laminate flooring in all rooms except guest bathroom & laundry, updated light fixtures, closet systems in bedrooms, additional features: vaulted ceilings in Family rm & Primary BR. Tiled floor & showers in bathrooms, 2 tubs! Kohler toilets. plus a New deck. ALSO, convenient to the Greenway on Rea Rd, I-485, Shopping, Restaurants, Award Winning School District & so much more! ***Refrigerator & Full size side by side Washer Dryer Convey*** Home is being Sold AS-IS
Closed
$299,500
8305 Chippenham Ln, Charlotte, NC 28277
2beds
1,152sqft
Townhouse
Built in 1985
0.04 Acres Lot
$301,900 Zestimate®
$260/sqft
$1,624 Estimated rent
Home value
$301,900
$287,000 - $317,000
$1,624/mo
Zestimate® history
Owner options
List your home for rent
$1,624/mo
Rent Zestimate®
Find your next renter with Zillow Rental Manager. Plus, with online applications, you can quickly screen prospective tenants – for free.
$1,624/mo
Rent Zestimate®
Refinance and save
$2,127/mo
Est. payment
Refinancing to a lower rate could help reduce your monthly payments and save thousands over the life of the loan.
$2,127/mo
Est. payment
Explore your selling options
Work with a Zillow partner agent
Leverage their expertise and Zillow's premium Showcase listings to get your home seen by more buyers.
Get startedList with your own agent
Get your home in front of millions of buyers by listing it on Zillow.
Learn how to do itSell it yourself
Take full control of how buyers see your home on Zillow by listing For Sale by Owner (FSBO).
List your homeWhat's special
Zillow last checked:
Listing updated:
Listed by:
John Kelly johnkellyrealty@charlotte.twcbc.com,
John Kelly Realty, LLC
Bought with:
Liz Rodriguez
Better Homes and Gardens Real Estate Paracle
Source: Canopy MLS as distributed by MLS GRID,MLS#: 4166101
Facts & features
Interior
Bedrooms & bathrooms
- Bedrooms: 2
- Bathrooms: 2
- Full bathrooms: 2
- Main level bedrooms: 2
Primary bedroom
- Features: Cathedral Ceiling(s), Ceiling Fan(s), Split BR Plan, Vaulted Ceiling(s)
- Level: Main
Primary bedroom
- Level: Main
Bedroom s
- Level: Main
Bedroom s
- Level: Main
Bathroom full
- Level: Main
Bathroom full
- Level: Main
Bathroom full
- Level: Main
Bathroom full
- Level: Main
Breakfast
- Level: Main
Breakfast
- Level: Main
Dining area
- Level: Main
Dining area
- Level: Main
Family room
- Features: Ceiling Fan(s), Open Floorplan, Vaulted Ceiling(s)
- Level: Main
Family room
- Level: Main
Kitchen
- Level: Main
Kitchen
- Level: Main
Laundry
- Level: Main
Laundry
- Level: Main
Heating
- Heat Pump
Cooling
- Heat Pump
Appliances
- Included: Dishwasher, Disposal, Electric Cooktop, Electric Oven, Electric Water Heater, Exhaust Fan, Microwave, Refrigerator, Self Cleaning Oven, Washer/Dryer
- Laundry: Electric Dryer Hookup, Inside, Laundry Room
Features
- Open Floorplan
- Flooring: Tile
- Doors: Storm Door(s)
- Windows: Insulated Windows
- Has basement: No
- Fireplace features: Family Room
Interior area
- Total structure area: 1,152
- Total interior livable area: 1,152 sqft
- Finished area above ground: 1,152
- Finished area below ground: 0
Property
Parking
- Parking features: Assigned
- Details: The 2 parking spaces are in front of this unit.
Features
- Levels: One
- Stories: 1
- Entry location: Main
- Patio & porch: Deck
Lot
- Size: 0.04 Acres
- Features: End Unit
Living quarters
- Secondary features: None
Details
- Parcel number: 22533106
- Zoning: R-15PUD
- Special conditions: Standard
Construction
Type & style
- Home type: Townhouse
- Architectural style: Transitional
- Property subtype: Townhouse
Materials
- Brick Partial, Vinyl
- Foundation: Slab
- Roof: Shingle
Condition
- New construction: No
- Year built: 1985
Utilities & green energy
- Sewer: Public Sewer
- Water: City
Community & HOA
Community
- Security: Carbon Monoxide Detector(s), Smoke Detector(s)
- Subdivision: Kensington at Raintree
HOA
- Has HOA: Yes
- HOA fee: $313 monthly
- HOA name: Key Community Management
- HOA phone: 704-321-1556
- Second HOA fee: $200 annually
- Second HOA name: CSI Community Management
- Second HOA phone: 800-310-6552
Location
- Region: Charlotte
Financial & listing details
- Price per square foot: $260/sqft
- Tax assessed value: $252,300
- Annual tax amount: $2,109
- Date on market: 7/30/2024
- Cumulative days on market: 69 days
- Listing terms: Cash,Conventional
- Road surface type: Asphalt, Paved
Price history
| Date | Event | Price |
|---|---|---|
| 10/31/2024 | Sold | $299,500$260/sqft |
Source:  Canopy MLS as distributed by MLS GRID #4166101 Report a problem Canopy MLS as distributed by MLS GRID #4166101 Report a problem | ||
| 9/23/2024 | Price change | $299,500-2.6%$260/sqft |
Source: Canopy MLS as distributed by MLS GRID #4166101 Report a problem | ||
| 8/29/2024 | Price change | $307,500-2.4%$267/sqft |
Source: Canopy MLS as distributed by MLS GRID #4166101 Report a problem | ||
| 8/12/2024 | Price change | $315,000-1.6%$273/sqft |
Source: Canopy MLS as distributed by MLS GRID #4166101 Report a problem | ||
| 7/30/2024 | Listed for sale | $320,000+113.3%$278/sqft |
Source: Canopy MLS as distributed by MLS GRID #4166101 Report a problem | ||
| 4/1/2015 | Listing removed | $150,000$130/sqft |
Source: Wilkinson and Associates #3032048 Report a problem | ||
| 9/3/2014 | Listed for sale | $150,000+38.9%$130/sqft |
Source: Wilkinson and Associates #3032048 Report a problem | ||
| 6/1/2006 | Sold | $108,000$94/sqft |
Source: Public Record Report a problem | ||
Public tax history
| Year | Property taxes | Tax assessment |
|---|---|---|
| 2025 | $2,109 | $252,300 |
| 2024 | -- | $252,300 |
| 2023 | -- | $252,300 +58.8% |
| 2022 | -- | $158,900 |
| 2021 | -- | $158,900 |
| 2020 | -- | $158,900 |
| 2019 | $858 | $158,900 +35.1% |
| 2018 | -- | $117,600 |
| 2017 | $815 | $117,600 |
| 2016 | $815 | $117,600 |
| 2015 | $815 +2.6% | $117,600 |
| 2014 | $794 | $117,600 |
| 2013 | -- | $117,600 -0.1% |
| 2012 | -- | $117,700 |
| 2011 | -- | $117,700 +16.1% |
| 2010 | -- | $101,400 |
| 2009 | -- | $101,400 |
| 2008 | -- | $101,400 |
| 2007 | -- | $101,400 |
| 2006 | -- | $101,400 |
| 2005 | -- | $101,400 |
| 2004 | -- | $101,400 |
| 2003 | -- | $101,400 +19.6% |
| 2002 | -- | $84,790 |
| 2001 | -- | $84,790 |
| 2000 | -- | $84,790 |
Find assessor info on the county website
Neighborhood: Raintree
Nearby homes
- $294,1003 bd3 ba1.1k sqft8307 Chippenham Ln, Charlotte, NC 28277Off Market
- $324,9003 bd2 ba1.3k sqft8309 Chippenham Ln, Charlotte, NC 28277Off Market
- $315,7003 bd2 ba1.5k sqft10933 Winterbourne Ct, Charlotte, NC 28277Off Market
- $293,1002 bd2 ba1.3k sqft10931 Winterbourne Ct, Charlotte, NC 28277Off Market
- $335,0003 bd3 ba1.5k sqft10929 Winterbourne Ct, Charlotte, NC 28277Sold
- $310,0002 bd2 ba1.1k sqft10935 Winterbourne Ct, Charlotte, NC 28277Sold
- $321,0003 bd3 ba1.5k sqft8311 Chippenham Ln, Charlotte, NC 28277Off Market
- $285,6002 bd3 ba1.1k sqft10927 Winterbourne Ct, Charlotte, NC 28277Off Market
Nearby schools
GreatSchools rating
- 6/10McAlpine Elementary SchoolGrades: PK-5Distance: 2.1 mi
- 10/10Jay M Robinson MiddleGrades: 6-8Distance: 0.7 mi
- 9/10Providence HighGrades: 9-12Distance: 3.4 mi
Schools provided by the listing agent
- Elementary: McAlpine
- Middle: J.M. Robinson
- High: Providence
Source: Canopy MLS as distributed by MLS GRID. This data may not be complete. We recommend contacting the local school district to confirm school assignments for this home.
Get a cash offer in 3 minutes
Find out how much your home could sell for in as little as 3 minutes with a no-obligation cash offer.
Estimated market value
$301,900
Get a cash offer in 3 minutes
Find out how much your home could sell for in as little as 3 minutes with a no-obligation cash offer.
Estimated market value
$301,900
- North Carolina
- Mecklenburg County
- Charlotte
- 28277
- Raintree
- 8305 Chippenham Ln
Nearby cities
Nearby neighborhoods
Nearby zip codes
Other Charlotte Topics
