Welcome to 8305 Colebrook Rd, a beautifully updated brick ranch offering a high-end renovation, flexible living spaces, and a FULLY PAID-OFF, NEWER (2025) SOLAR SYSTEM in the sought-after Wildwood neighborhood of the Greater Lakeside area! Situated on a generous .39-acre, level lot with mature landscaping, this 4-bed, 2-bath home offers 1,869 sq. ft. of thoughtfully refreshed living space and excellent outdoor amenities. A paved driveway, inviting front porch, and attractive curb appeal welcome you home. Upon entering, you're welcomed by the spacious living room and dining area, where beautiful hardwood flooring, fresh paint, and updated fixtures create a bright and inviting first impression. The light-filled living room features a striking brick fireplace, recessed lighting, and a lighted ceiling fan, creating a warm and inviting gathering space. The updated kitchen is a standout with NEW quartz countertops, NEW two-tone white shaker/exposed wood cabinetry with soft-close dovetail drawers, NEW stainless steel Samsung appliances, and a herringbone tile backsplash. The primary bedroom showcases a brick fireplace, exposed brick wall, recessed lighting, a walk-in closet, and an ensuite bath with a NEW tiled walk-in shower, updated fixtures, and a stylish vanity. There are three additional bedrooms and a beautifully updated full hall bath with a tiled-surround tub/shower, quartz-top vanity, and new fixtures. Rounding out the home is the spacious mudroom with a wash sink & dedicated laundry area, convenient side-door access to the driveway, & a dedicated home office. Step outside to enjoy the fenced-in backyard, level lawn, mature trees, privacy, and concrete patio area with firepit. Enjoy NEW (2025) solar panels, newer energy-efficient vinyl windows, NEW (2026) water heater, new cabinetry/counters/backsplash/appliances (2026), new bathrooms (2026), & so much more! Conveniently located in Richmond’s Northside, with easy access to I-95, I-64, Brook Road, Lakeside, Bryan Park, local restaurants, shopping, & recreation.
For sale
$395,000
8305 Colebrook Rd, Richmond, VA 23227
4beds
1,869sqft
Single Family Residence
Built in 1956
0.39 Acres Lot
$390,300 Zestimate®
$211/sqft
$-- HOA
What's special
Beautifully updated brick ranchStriking brick fireplaceStylish vanityLevel lawnFenced-in backyardNewer energy-efficient vinyl windowsPaved driveway
- 2 days
- 368
- 61
Zillow last checked:
Listing updated:
Listed by:
James Nay 804-704-1944,
River City Elite Properties - Real Broker 804-594-6750
Source: CVRMLS,MLS#: 2625946 Originating MLS: Central Virginia Regional MLS
Originating MLS: Central Virginia Regional MLSFacts & features
Interior
Bedrooms & bathrooms
- Bedrooms: 4
- Bathrooms: 2
- Full bathrooms: 2
Rooms
- Room types: Center Hall
Primary bedroom
- Description: Fireplace, WIC, Ensuite, Access to yard
- Level: First
- Dimensions: 17.1 x 15.11
Bedroom 2
- Description: Closet, Wood Floor, Crown Molding
- Level: First
- Dimensions: 12.2 x 11.1
Bedroom 3
- Description: Wood Floor, Closet
- Level: First
- Dimensions: 12.7 x 11.4
Bedroom 4
- Description: Wood Floor, Closet
- Level: First
- Dimensions: 10.11 x 11.4
Dining room
- Description: Chair Rail Molding, Chandelier, Wood Floor
- Level: First
- Dimensions: 11.4 x 9.11
Other
- Description: Tub & Shower
- Level: First
Kitchen
- Description: LVP, Backsplash, SS Appliances
- Level: First
- Dimensions: 11.2 x 10.11
Laundry
- Description: W/D Hookup, Access to driveway
- Level: First
- Dimensions: 12.0 x 7.8
Living room
- Description: Fireplace, Recessed Lights, Lighted Ceiling Fan
- Level: First
- Dimensions: 21.11 x 13.5
Office
- Description: Wood Floor
- Level: First
- Dimensions: 10.11 x 8.8
Heating
- Electric, Heat Pump
Cooling
- Central Air, Electric, Heat Pump
Appliances
- Included: Dishwasher, Electric Cooking, Electric Water Heater, Microwave, Oven, Refrigerator, Smooth Cooktop, Stove, Water Heater
- Laundry: Washer Hookup, Dryer Hookup
Features
- Bedroom on Main Level, Breakfast Area, Ceiling Fan(s), Dining Area, Separate/Formal Dining Room, Eat-in Kitchen, En Suite Bathroom, Full Bath on Main Level, Fireplace, Granite Counters, High Speed Internet, Bath in Primary Bedroom, Main Level Primary, Recessed Lighting, Wired for Data, Walk-In Closet(s)
- Flooring: Tile, Vinyl, Wood
- Doors: Insulated Doors
- Windows: Thermal Windows
- Basement: Crawl Space
- Attic: Pull Down Stairs
- Number of fireplaces: 2
- Fireplace features: Wood Burning
Interior area
- Total interior livable area: 1,869 sqft
- Finished area above ground: 1,869
- Finished area below ground: 0
Property
Parking
- Parking features: Driveway, Paved
- Has uncovered spaces: Yes
Features
- Levels: One
- Stories: 1
- Patio & porch: Patio, Stoop, Porch
- Exterior features: Porch, Breezeway, Paved Driveway
- Pool features: None
- Fencing: Back Yard,Fenced
Lot
- Size: 0.39 Acres
- Features: Level
- Topography: Level
Details
- Parcel number: 7907567496
- Zoning description: R2A
Construction
Type & style
- Home type: SingleFamily
- Architectural style: Ranch
- Property subtype: Single Family Residence
Materials
- Brick, Drywall
- Roof: Shingle
Condition
- Resale
- New construction: No
- Year built: 1956
Utilities & green energy
- Sewer: Public Sewer
- Water: Public
Green energy
- Energy efficient items: Solar Panel(s)
- Energy generation: Solar
Community & HOA
Community
- Subdivision: Wildwood
Location
- Region: Richmond
Financial & listing details
- Price per square foot: $211/sqft
- Tax assessed value: $360,500
- Annual tax amount: $2,826
- Date on market: 9/23/2026
- Ownership: Individuals
- Ownership type: Sole Proprietor
Estimated market value
$390,300
$371,000 - $410,000
$2,440/mo
Price history
| Date | Event | Price |
|---|---|---|
| 9/24/2026 | Listed for sale | $395,000+54.9%$211/sqft |
Source:  CVRMLS #2625946 Report a problem CVRMLS #2625946 Report a problem | ||
| 6/23/2026 | Sold | $255,000+34.6%$136/sqft |
Source: Public Record Report a problem | ||
| 3/22/2016 | Sold | $189,500-1.3%$101/sqft |
Source: CVRMLS #1600722 Report a problem | ||
| 1/9/2016 | Listed for sale | $191,900+7.2%$103/sqft |
Source: Long & Foster REALTORS #1600722 Report a problem | ||
| 12/5/2013 | Sold | $179,000$96/sqft |
Source: CVRMLS #1321647 Report a problem | ||
| 10/5/2013 | Price change | $179,000-0.6%$96/sqft |
Source: Fresh Start Realty #1321647 Report a problem | ||
| 9/28/2013 | Price change | $180,000-1.4%$96/sqft |
Source: Fresh Start Realty #1321647 Report a problem | ||
| 9/20/2013 | Price change | $182,500-1.3%$98/sqft |
Source: Fresh Start Realty #1321647 Report a problem | ||
| 9/12/2013 | Price change | $184,950-2.6%$99/sqft |
Source: Fresh Start Realty #1321647 Report a problem | ||
| 8/18/2013 | Price change | $189,950+26.7%$102/sqft |
Source: Fresh Start Realty #1321647 Report a problem | ||
| 8/4/2013 | Listed for sale | $149,950+66.6%$80/sqft |
Source: Fresh Start Realty #1320437 Report a problem | ||
| 7/11/2013 | Sold | $90,000-21.7%$48/sqft |
Source: Public Record Report a problem | ||
| 6/18/2001 | Sold | $115,000$62/sqft |
Source: Public Record Report a problem | ||
Public tax history
| Year | Property taxes | Tax assessment |
|---|---|---|
| 2025 | $2,826 +5% | $340,500 +7.5% |
| 2024 | $2,691 +4% | $316,600 +4% |
| 2023 | $2,588 +5.3% | $304,500 +5.3% |
| 2022 | $2,458 +5% | $289,200 +7.5% |
| 2021 | $2,340 +25.1% | $269,000 +16.2% |
| 2020 | $1,871 +9.9% | $231,400 +7.6% |
| 2019 | $1,703 | $215,000 +9.9% |
| 2018 | $1,703 +107.6% | $195,700 +3.8% |
| 2017 | $820 -45.7% | $188,500 +8.6% |
| 2016 | $1,509 +6.6% | $173,500 +6.6% |
| 2015 | $1,416 | $162,700 |
| 2014 | $1,416 | $162,700 +9.1% |
| 2013 | -- | $149,100 |
| 2012 | -- | $149,100 -13.2% |
| 2011 | -- | $171,700 |
| 2010 | -- | $171,700 -8.6% |
| 2009 | -- | $187,900 |
| 2008 | -- | -- |
| 2006 | -- | -- |
| 2005 | -- | -- |
| 2004 | -- | -- |
| 2003 | -- | -- |
| 2002 | -- | -- |
| 2001 | -- | $103,000 +7.7% |
| 2000 | -- | $95,600 |
Find assessor info on the county website
Monthly payment
Est. payment
Payment breakdown
Explore the cost of this home by adjusting the details. Changes won't be saved.Climate risks
Neighborhood: 23227
Nearby schools
Schools provided by the listing agent
- Elementary: Chamberlayne
- Middle: Brookland
- High: Hermitage
Source: CVRMLS. This data may not be complete. We recommend contacting the local school district to confirm school assignments for this home.
Similar homes
- $516,9904 bd3 ba2.4k sqft8307 Wallingford Ln, Richmond, VA 23227For Sale
 MLS ID #2625491, Donnell Sims, Samson Properties. CVRMLS
 - $430,0004 bd3 ba1.9k sqft8357 Colmar Dr, Mechanicsville, VA 23116For Sale
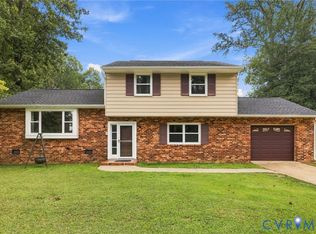 MLS ID #2626088, Bradley Boykin, ERA Woody Hogg & Assoc. CVRMLS
 - $425,0004 bd2 ba1.5k sqft2508 Lincoln Ave, Henrico, VA 23228For Sale
 MLS ID #2624580, Kristi Rike, Shaheen Ruth Martin & Fonville. CVRMLS
 - $459,9504 bd3 ba1.7k sqft7603 Oster Dr, Richmond, VA 23227New Construction
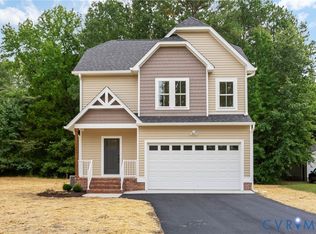 MLS ID #2626213, Riley Midkiff, Joyner Fine Properties. CVRMLS
