OPEN HOUSE: Saturday, January 31, 2026 | 12 PM – 2 PM Take advantage of a 1% Preferred Lender Credit, $15,000 in buyer concessions, and $30,000 in included appliances. Recently removed from the market for high-end improvements, this custom home is now in exceptional, move-in-ready condition. The gourmet kitchen features GE Monogram appliances and custom commercial-grade fridge and freezer units. One of the two laundry rooms includes a GE Profile washer and dryer. The home offers 3 bedrooms, 3 full baths, and 2 half baths, along with three flexible living areas and multiple dining spaces, each centered around beautiful fireplaces. Additional highlights include a 3-car garage, custom workshop with storage, a gun/storage room with private access, and dual laundry rooms for added convenience. Each bedroom has its own en-suite bathroom, and a media room plus a game room with wet bar and wine fridge create outstanding entertainment spaces. The large lot backs up to a disc golf course and seasonal creek, providing a peaceful outdoor setting. Window treatments, washer, dryer, custom fridge, custom freezer, wine fridge, and trampoline all convey. This home offers luxury, space, upgrades, and modern convenience throughout. Schedule your showing today.
Closed
Price Unknown
8305 Dorset Dr, Killeen, TX 76542
3beds
4,570sqft
Single Family Residence
Built in 2020
0.52 Acres Lot
$781,400 Zestimate®
$--/sqft
$3,088 Estimated rent
Home value
$781,400
$742,000 - $820,000
$3,088/mo
Zestimate® history
Owner options
List your home for rent
$3,088/mo
Rent Zestimate®
Find your next renter with Zillow Rental Manager. Plus, with online applications, you can quickly screen prospective tenants – for free.
$3,088/mo
Rent Zestimate®
Refinance and save
$250/mo
Est. payment
Refinancing to a lower rate could help reduce your monthly payments and save thousands over the life of the loan.
$250/mo
Est. payment
Explore your selling options
Work with a Zillow partner agent
Leverage their expertise and Zillow's premium Showcase listings to get your home seen by more buyers.
Get startedList with your own agent
Get your home in front of millions of buyers by listing it on Zillow.
Learn how to do itSell it yourself
Take full control of how buyers see your home on Zillow by listing For Sale by Owner (FSBO).
List your homeWhat's special
Custom workshop with storageBeautiful fireplacesMultiple dining spacesMedia roomGourmet kitchenDual laundry roomsTwo laundry rooms
Zillow last checked:
Listing updated:
Listed by:
Lauren Reider-Hallmark (254)699-8300,
John Reider Properties II, Ltd
Bought with:
NON-MEMBER AGENT TEAM, TREC #null
Non Member Office
, TREC #null
Source: Central Texas MLS,MLS#: 602990 Originating MLS: Fort Hood Area Association of REALTORS
Originating MLS: Fort Hood Area Association of REALTORSFacts & features
Interior
Bedrooms & bathrooms
- Bedrooms: 3
- Bathrooms: 5
- Full bathrooms: 3
- 1/2 bathrooms: 2
Primary bedroom
- Level: Main
- Dimensions: Tile
Bedroom
- Level: Main
- Dimensions: Carpet
Bedroom 2
- Level: Main
- Dimensions: Carpet
Bedroom 3
- Level: Main
- Dimensions: Carpet
Primary bathroom
- Level: Main
- Dimensions: Tile
Bathroom
- Level: Main
- Dimensions: Tile
Bathroom
- Level: Main
- Dimensions: Tile
Bathroom
- Level: Main
- Dimensions: Tile
Entry foyer
- Level: Main
- Dimensions: Tile
Family room
- Level: Main
- Dimensions: Tile
Game room
- Level: Main
- Dimensions: Tile
Kitchen
- Level: Main
- Dimensions: Tile
Laundry
- Level: Main
- Dimensions: Tile
Living room
- Level: Main
- Dimensions: Tile
Living room
- Features: Multiple Living Areas
- Level: Main
- Dimensions: Tile
Office
- Level: Main
- Dimensions: Tile
Other
- Level: Main
- Dimensions: Tile
Workshop
- Level: Main
- Dimensions: Garage-Concrete
Heating
- Central, Electric, Multiple Heating Units
Cooling
- Central Air, Electric, 2 Units
Appliances
- Included: Convection Oven, Double Oven, Dryer, Dishwasher, Electric Range, Electric Water Heater, Disposal, Ice Maker, Refrigerator, Water Heater, Wine Refrigerator, Washer, Some Electric Appliances, Cooktop, Microwave, Range
- Laundry: Washer Hookup, Electric Dryer Hookup, Inside, Laundry Closet, Laundry in Utility Room, Lower Level, Laundry Room, Laundry Tub, Other, Sink
Features
- All Bedrooms Down, Attic, Beamed Ceilings, Wet Bar, Bookcases, Built-in Features, Tray Ceiling(s), Ceiling Fan(s), Chandelier, Carbon Monoxide Detector, Separate/Formal Dining Room, Game Room, Garden Tub/Roman Tub, High Ceilings, His and Hers Closets, Home Office, Primary Downstairs, Multiple Dining Areas, Main Level Primary, Multiple Closets, Open Floorplan
- Flooring: Carpet, Ceramic Tile
- Windows: Window Treatments
- Attic: Other,Pull Down Stairs,Partially Floored,See Remarks
- Number of fireplaces: 2
- Fireplace features: Living Room, Wood Burning, Recreation Room
Interior area
- Total interior livable area: 4,570 sqft
Property
Parking
- Total spaces: 3
- Parking features: Attached, Door-Multi, Garage, Garage Door Opener, Other, See Remarks, Driveway Level
- Attached garage spaces: 3
- Has uncovered spaces: Yes
Accessibility
- Accessibility features: Low Threshold Shower, No Stairs, Other, See Remarks
Features
- Levels: One
- Stories: 1
- Patio & porch: Covered, Porch
- Exterior features: Dog Run, Other, Play Structure, Porch, Private Yard, Rain Gutters, See Remarks
- Pool features: None
- Spa features: None
- Fencing: Back Yard,Chain Link,Other,Privacy,See Remarks,Wood
- Has view: Yes
- View description: Other, Creek/Stream, Trees/Woods
- Has water view: Yes
- Water view: Creek/Stream
- Waterfront features: Other, See Remarks
- Body of water: Creek/Stream,Woods,Other-See Remarks
Lot
- Size: 0.52 Acres
- Dimensions: 114 x 199.50
- Residential vegetation: Heavily Wooded
Details
- Parcel number: 483694
Construction
Type & style
- Home type: SingleFamily
- Architectural style: Craftsman,Other,See Remarks,Traditional
- Property subtype: Single Family Residence
Materials
- Brick, Masonry
- Foundation: Slab
- Roof: Composition,Shingle
Condition
- Resale
- Year built: 2020
Details
- Builder name: BENTINA HOMES LTD
Utilities & green energy
- Sewer: Public Sewer
- Water: Public
- Utilities for property: Fiber Optic Available, High Speed Internet Available, Phone Available, Underground Utilities
Community & HOA
Community
- Features: None, Other, See Remarks, Curbs
- Security: Prewired, Security System Owned, Smoke Detector(s)
- Subdivision: Heritage Oaks Ph Three
HOA
- Has HOA: Yes
- HOA fee: $250 annually
- HOA name: Heritage Oaks HOA
- HOA phone: 254-773-0900
Location
- Region: Killeen
Financial & listing details
- Tax assessed value: $693,394
- Annual tax amount: $12,668
- Date on market: 1/28/2026
- Cumulative days on market: 403 days
- Listing agreement: Exclusive Right To Sell
- Listing terms: Cash,Conventional,FHA,VA Loan
Price history
| Date | Event | Price |
|---|---|---|
| 3/17/2026 | Sold | -- |
Source:  Central Texas MLS #602990 Report a problem Central Texas MLS #602990 Report a problem | ||
| 3/17/2026 | Pending sale | $799,500$175/sqft |
Source: Central Texas MLS #602990 Report a problem | ||
| 2/19/2026 | Contingent | $799,500$175/sqft |
Source: Central Texas MLS #602990 Report a problem | ||
| 1/28/2026 | Listed for sale | $799,500$175/sqft |
Source: Central Texas MLS #602990 Report a problem | ||
| 1/11/2026 | Listing removed | $799,500$175/sqft |
Source:  Unlock MLS #7776304 Report a problem Unlock MLS #7776304 Report a problem | ||
| 11/14/2025 | Price change | $799,500-5.9%$175/sqft |
Source: Central Texas MLS #566090 Report a problem | ||
| 11/10/2025 | Price change | $849,8000%$186/sqft |
Source: Central Texas MLS #566090 Report a problem | ||
| 10/21/2025 | Price change | $849,900-3.9%$186/sqft |
Source: Central Texas MLS #566090 Report a problem | ||
| 10/13/2025 | Price change | $884,2000%$193/sqft |
Source: Central Texas MLS #566090 Report a problem | ||
| 10/6/2025 | Price change | $884,3000%$194/sqft |
Source: Central Texas MLS #566090 Report a problem | ||
| 9/29/2025 | Price change | $884,4000%$194/sqft |
Source: Central Texas MLS #566090 Report a problem | ||
| 9/23/2025 | Price change | $884,5000%$194/sqft |
Source: Central Texas MLS #566090 Report a problem | ||
| 9/15/2025 | Price change | $884,6000%$194/sqft |
Source: Central Texas MLS #566090 Report a problem | ||
| 9/8/2025 | Price change | $884,7000%$194/sqft |
Source: Central Texas MLS #566090 Report a problem | ||
| 9/2/2025 | Price change | $884,8000%$194/sqft |
Source: Central Texas MLS #566090 Report a problem | ||
| 7/8/2025 | Price change | $884,900-1.7%$194/sqft |
Source: Central Texas MLS #566090 Report a problem | ||
| 4/23/2025 | Price change | $899,900-1.5%$197/sqft |
Source: Central Texas MLS #566090 Report a problem | ||
| 3/7/2025 | Price change | $914,000-1.1%$200/sqft |
Source: Central Texas MLS #566090 Report a problem | ||
| 3/3/2025 | Listed for sale | $924,000$202/sqft |
Source: Central Texas MLS #566090 Report a problem | ||
| 2/28/2025 | Contingent | $924,000$202/sqft |
Source: Central Texas MLS #566090 Report a problem | ||
| 1/21/2025 | Listed for sale | $924,000$202/sqft |
Source: Central Texas MLS #566090 Report a problem | ||
Public tax history
| Year | Property taxes | Tax assessment |
|---|---|---|
| 2025 | $12,668 +6.1% | $693,394 +6.5% |
| 2024 | $11,942 -0.2% | $651,292 -5.1% |
| 2023 | $11,972 -9.1% | $686,295 +5% |
| 2022 | $13,175 | $653,599 +10% |
| 2021 | -- | $594,181 +39.9% |
| 2020 | $10,078 +1742.5% | $424,708 +1835.3% |
| 2019 | $547 | $21,945 |
Find assessor info on the county website
Neighborhood: 76542
Nearby homes
- $--4 bd3 ba3.1k sqft8303 Dorset Dr, Killeen, TX 76542Sold
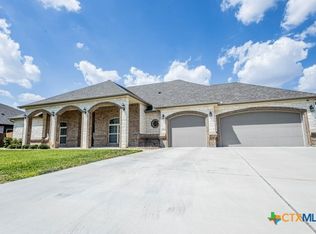
- $--3 bd5 ba3.6k sqft8307 Dorset Dr, Killeen, TX 76542Sold

- $542,000-- bd3 ba2.8k sqft8304 Dorset Dr, Killeen, TX 76542Off Market
- $660,000-- bd-- ba3.5k sqft8301 Dorset Dr, Killeen, TX 76542Off Market
- $569,2004 bd3 ba2.8k sqft8309 Dorset Dr, Killeen, TX 76542Off Market
- $--4 bd5 ba3k sqft8302 Dorset Dr, Killeen, TX 76542Sold
- $571,600-- bd-- ba3k sqft8300 Dorset Dr, Killeen, TX 76542Off Market
- $392,3003 bd3 ba2.1k sqft8506 Grand Oaks Ln, Killeen, TX 76542Off Market
Nearby schools
GreatSchools rating
- 7/10Maude Moore Wood Elementary SchoolGrades: PK-5Distance: 0.6 mi
- 4/10DR Jimmie Don Aycock MiddleGrades: 6-8Distance: 5.9 mi
- 6/10Chaparral High SchoolGrades: 9-12Distance: 2.5 mi
Schools provided by the listing agent
- District: Killeen ISD
Source: Central Texas MLS. This data may not be complete. We recommend contacting the local school district to confirm school assignments for this home.
Get a cash offer in 3 minutes
Find out how much your home could sell for in as little as 3 minutes with a no-obligation cash offer.
Estimated market value
$781,400
Get a cash offer in 3 minutes
Find out how much your home could sell for in as little as 3 minutes with a no-obligation cash offer.
Estimated market value
$781,400
- Texas
- Bell County
- Killeen
- 76542
- 8305 Dorset Dr
Nearby cities
Nearby neighborhoods
Nearby zip codes
Other Killeen Topics
