Skip main navigation
Sold for $880,000
  • $880,000

    8305 Double Eagle St, Gainesville, VA 20155

    4beds
    4,953sqft
    Single Family Residence
    Built in 2002
    6,534 Square Feet Lot
    $895,900 Zestimate®
    $178/sqft
    $4,677 Estimated rent

    Home value

    $895,900

    $833,000 - $968,000

    $4,677/mo

    Zestimate® history
    Loading
    Loading...

    Owner options

    List your home for rent

    $4,677/mo

    Rent Zestimate®

    Find your next renter with Zillow Rental Manager. Plus, with online applications, you can quickly screen prospective tenants – for free.

    Learn more

    $4,677/mo

    Rent Zestimate®

    Refinance and save

    $5,664/mo

    Est. payment

    Refinancing to a lower rate could help reduce your monthly payments and save thousands over the life of the loan.

    See today's rates

    $5,664/mo

    Est. payment

    Explore your selling options

    Work with a Zillow partner agent

    Leverage their expertise and Zillow's premium Showcase listings to get your home seen by more buyers.

    Get started

    List with your own agent

    Get your home in front of millions of buyers by listing it on Zillow.

    Learn how to do it

    Sell it yourself

    Take full control of how buyers see your home on Zillow by listing For Sale by Owner (FSBO).

    List your home

    What's special

    Serene pondCozy family roomCharming gas fireplaceFully finished basementBeautifully maintained deckEn-suite bathUpper-level laundry room
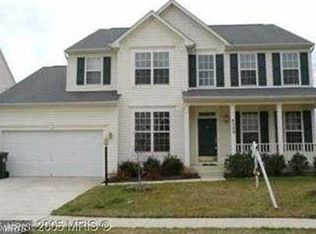
    ✨ Beautiful 4-Bedroom Three car garage Home in Broad Run Oaks – Gainesville, VA ✨ Join us for Open Houses our first weekend active: Friday 4-6 pm and Sunday 1-3 pm! Welcome to this stunning 4 bedroom, 3.5 bath home nestled in the highly sought-after Broad Run Oaks community. With a spacious 3-car fully finished freshly painted garage and aprox. 5,000 finished square feet, this home offers the perfect blend of comfort, style, and convenience.  This home is MOVE IN ready. These owners take great pride and love in their home and have meticulously maintained it. Step inside to be greeted by gleaming hardwood floors that stretch throughout most of the main level. Designer carpet adds a touch of elegance to the cozy family room, featuring a charming gas fireplace. The open-concept kitchen boasts newer stainless-steel appliances, a spacious island perfect for gathering, and ample cabinet space. Sliding doors lead to a beautifully maintained deck overlooking the common grounds and a serene pond. This inviting space is ideal for entertaining family and friends. The spacious primary suite on the upper floor provides a luxurious retreat with an en-suite bath and a large walk-in closet. The second-floor features three additional bedrooms, each with its own walk-in closet, and a convenient upper-level laundry room. The fully finished basement provides even more living space, complete with a full bath, ideal for guests, a home gym, or a recreation area. Recent updates include: • Roof replaced (2016) • Exterior wood painted (2023) • Fresh interior paint (2023) • Landscaping refreshed (2023) • Hot water heater (2016) Located in a quiet neighborhood with top-rated schools, this home is just minutes from shopping, dining, commuter routes, and all that Gainesville has to offer. Don’t miss the chance to call this move-in ready gem your new home.

    Zillow last checked:

    Listing updated:

    Listed by:

    Kerri Ralston 703-350-8086,

    Samson Properties

    Bought with:

    Mina Iskandar, 0225269174

    EXP Realty, LLC

    Source: Bright MLS,MLS#: VAPW2102060MLS Logo

    Facts & features

    Interior

    Bedrooms & bathrooms
    • Bedrooms: 4
    • Bathrooms: 4
    • Full bathrooms: 4
    • Main level bathrooms: 1
    Bedroom 1
    • Level: Upper
    Bedroom 2
    • Level: Upper
    Bedroom 3
    • Level: Upper
    Bedroom 4
    • Level: Upper
    Bathroom 1
    • Level: Main
    Bathroom 1
    • Level: Upper
    Bathroom 1
    • Level: Lower
    Bathroom 2
    • Level: Upper
    Dining room
    • Level: Main
    Family room
    • Level: Main
    Family room
    • Level: Lower
    Foyer
    • Level: Main
    Kitchen
    • Level: Main
    Laundry
    • Level: Upper
    Living room
    • Level: Main
    Office
    • Level: Main
    Recreation room
    • Level: Lower
    Heating
    • Forced Air, Natural Gas
    Cooling
    • Central Air, Electric
    Appliances
    • Included: Dishwasher, Disposal, Dryer, Exhaust Fan, Microwave, Refrigerator, Cooktop, Washer, Gas Water Heater
    • Laundry: Upper Level, Laundry Room
    Features
    • Dining Area, Open Floorplan, Kitchen Island, 2 Story Ceilings, 9'+ Ceilings
    • Flooring: Hardwood, Carpet, Wood
    • Doors: Six Panel
    • Basement: Exterior Entry,Rear Entrance,Space For Rooms,Walk-Out Access,Finished
    • Number of fireplaces: 1
    • Fireplace features: Gas/Propane
    Interior area
    • Total structure area: 4,953
    • Total interior livable area: 4,953 sqft
    • Finished area above ground: 3,466
    • Finished area below ground: 1,487

    Property

    Parking
    • Total spaces: 3
    • Parking features: Storage, Garage Faces Front, Inside Entrance, Oversized, Concrete, Attached
    • Garage spaces: 3
    • Has uncovered spaces: Yes
    Accessibility
    • Accessibility features: None
    Features
    • Levels: Three
    • Stories: 3
    • Patio & porch: Deck
    • Pool features: Community
    Lot
    • Size: 6,534 sqft
    • Features: Adjoins - Open Space, Backs - Open Common Area, Pond
    Details
    • Additional structures: Above Grade, Below Grade
    • Parcel number: 218408
    • Zoning: PMR
    • Special conditions: Standard

    Construction

    Type & style
    • Home type: SingleFamily
    • Architectural style: Colonial
    • Property subtype: Single Family Residence
    Materials
    • Vinyl Siding
    • Foundation: Concrete Perimeter
    • Roof: Architectural Shingle
    Condition
    • Excellent
    • New construction: No
    • Year built: 2002
    Details
    • Builder model: PATUXENT
    • Builder name: RYLAND

    Utilities & green energy

    • Sewer: Public Sewer
    • Water: Public

    Community & neighborhood

    Community
    • Community features: Pool
    Location
    • Region: Gainesville
    • Subdivision: Broad Run Oaks

    HOA & financial

    HOA
    • Has HOA: Yes
    • HOA fee: $355 quarterly
    • Amenities included: Basketball Court, Community Center, Jogging Path, Pool
    • Services included: Common Area Maintenance, Pool(s), Snow Removal, Trash, Road Maintenance, Reserve Funds
    • Association name: BROAD RUN OAKS COMMUNITY ASSOCIATIONS

    Other

    Other facts
    • Listing agreement: Exclusive Right To Sell
    • Listing terms: Negotiable
    • Ownership: Fee Simple

    Price history

    DateEventPrice
    10/8/2025Sold$880,000-0.5%$178/sqft
    Source: Bright MLS #VAPW2102060 Report a problem
    9/10/2025Contingent$884,500$179/sqft
    Source: Bright MLS #VAPW2102060 Report a problem
    9/4/2025Listed for sale$884,500+110.6%$179/sqft
    Source: Bright MLS #VAPW2102060 Report a problem
    8/21/2003Sold$420,000+10.3%$85/sqft
    Source: Public Record Report a problem
    12/31/2002Sold$380,680$77/sqft
    Source: Public Record Report a problem

    Public tax history

    YearProperty taxesTax assessment
    2025$7,660 +4.2%$781,200 +5.7%
    2024$7,353 +0.8%$739,400 +5.5%
    2023$7,292 -0.8%$700,800 +7.2%
    2022$7,354 +2.3%$653,700 +10.6%
    2021$7,188 +9%$591,100 +10.1%
    2020$6,594 +113.5%$537,000 +5%
    2019$3,089 -48.8%$511,600 +2.4%
    2018$6,031 +1.1%$499,500 +1%
    2017$5,967 +2.6%$494,500 +3.5%
    2016$5,817 +1.6%$477,600 +1.1%
    2015$5,725 $472,300 +2.7%
    2014$5,725 $459,900 +7%
    2013-- $429,700 +11%
    2012-- $387,200 +5.5%
    2010-- $367,100 -1.7%
    2009-- $373,500 -21.7%
    2008-- $476,900 -17.5%
    2007-- $577,800 -3%
    2006-- $595,900 +29.5%
    2005-- $460,100 +16.4%
    2004-- $395,200 -0.3%
    2003-- $396,500

    Find assessor info on the county website

    Neighborhood: 20155

    Nearby schools

    GreatSchools rating
    Schools provided by the listing agent
    • Elementary: Piney Branch
    • Middle: Gainesville
    • High: Gainesville
    • District: Prince William County Public Schools

    Source: Bright MLS. This data may not be complete. We recommend contacting the local school district to confirm school assignments for this home.

    Get a cash offer in 3 minutes
    Find out how much your home could sell for in as little as 3 minutes with a no-obligation cash offer.
    Estimated market value
    $895,900
    Get a cash offer in 3 minutes
    Find out how much your home could sell for in as little as 3 minutes with a no-obligation cash offer.
    Estimated market value
    $895,900