Welcome to 8305 E 106th Terrace, Kansas City, MO 64134—a beautifully updated home offering comfort and charm. This 3-bedroom, 1-bathroom home has been thoughtfully renovated with modern upgrades while maintaining its classic appeal.
Step inside to discover refinished hardwood floors that flow throughout the living room, giving the space warmth and elegance. The newly renovated bathroom adds a fresh, contemporary touch, while the kitchen has been enhanced with new cabinets, stainless steel appliances, and granite countertops—making it both stylish and functional for everyday living and entertaining.
Enjoy outdoor living in the covered, screened-in porch that leads to a large, fenced-in backyard. Whether you want to relax on the porch, play on the swing, or store your tools in the shed, this backyard is perfect for outdoor fun and relaxation.
The lower level features a Large storage area, and a spacious finished area, offering endless possibilities for an entertainment space, game room, or home office.
This home combines modern convenience with classic design, making it a perfect place to settle in and make your own. Don’t miss out on the opportunity to call 8305 E 106th Terrace your new home—schedule a showing today!
___________________________________________________________________________________________________
KEY FEATURES
___________________________________________________________________________________________________
HOUSE - 14 Month Home Warranty, Hardwood Floors, Finished Lower Level, Stainless Steel Appliances, Large Fenced Back Yard, Fresh Paint, tons of Updates
___________________________________________________________________________________________________
Backyard - Shed
___________________________________________________________________________________________________
Sold
Price Unknown
8305 E 106th Ter, Kansas City, MO 64134
3beds
1,466sqft
Single Family Residence
Built in 1959
8,486 Square Feet Lot
$218,400 Zestimate®
$--/sqft
$1,452 Estimated rent
Home value
$218,400
$203,000 - $234,000
$1,452/mo
Zestimate® history
Owner options
List your home for rent
$1,452/mo
Rent Zestimate®
Find your next renter with Zillow Rental Manager. Plus, with online applications, you can quickly screen prospective tenants – for free.
$1,452/mo
Rent Zestimate®
Refinance and save
Refinancing to a lower rate could help reduce your monthly payments and save thousands over the life of the loan.
Explore your selling options
Work with a Zillow partner agent
Leverage their expertise and Zillow's premium Showcase listings to get your home seen by more buyers.
Get startedList with your own agent
Get your home in front of millions of buyers by listing it on Zillow.
Learn how to do itSell it yourself
Take full control of how buyers see your home on Zillow by listing For Sale by Owner (FSBO).
List your homeWhat's special
Large fenced-in backyardRefinished hardwood floorsGranite countertopsCovered screened-in porchLarge storage areaStainless steel appliancesNewly renovated bathroom
Zillow last checked:
Listing updated:
Listed by:
Raphael Johnson 816-290-7715,
Keller Williams Platinum Prtnr
Bought with:
Raphael Johnson, SP00235132
Keller Williams Platinum Prtnr
Source: Heartland MLS as distributed by MLS GRID,MLS#: 2512883
Facts & features
Interior
Bedrooms & bathrooms
- Bedrooms: 3
- Bathrooms: 1
- Full bathrooms: 1
Bedroom 1
- Level: First
Bedroom 2
- Level: First
Bedroom 3
- Level: First
Bathroom 1
- Features: Luxury Vinyl
- Level: First
Den
- Features: Luxury Vinyl
- Level: Lower
Dining room
- Level: First
Kitchen
- Features: Luxury Vinyl
- Level: First
Living room
- Level: First
Heating
- Forced Air
Cooling
- Electric
Appliances
- Included: Dishwasher, Microwave, Built-In Electric Oven
- Laundry: Electric Dryer Hookup, In Basement
Features
- Custom Cabinets
- Flooring: Wood
- Basement: Finished,Full,Garage Entrance
- Has fireplace: No
Interior area
- Total structure area: 1,466
- Total interior livable area: 1,466 sqft
- Finished area above ground: 926
- Finished area below ground: 540
Property
Parking
- Total spaces: 1
- Parking features: Attached, Garage Faces Front
- Attached garage spaces: 1
Features
- Patio & porch: Screened
- Fencing: Other
Lot
- Size: 8,486 Square Feet
- Features: City Limits
Details
- Additional structures: Shed(s)
- Parcel number: 50940120300000000
Construction
Type & style
- Home type: SingleFamily
- Architectural style: Traditional
- Property subtype: Single Family Residence
Materials
- Board & Batten Siding
- Roof: Composition
Condition
- Year built: 1959
Utilities & green energy
- Sewer: Public Sewer
- Water: Public
Community & HOA
Community
- Subdivision: Avalon View
HOA
- Has HOA: No
Location
- Region: Kansas City
Financial & listing details
- Tax assessed value: $104,470
- Annual tax amount: $1,543
- Date on market: 10/3/2024
- Listing terms: Cash,Conventional,FHA,VA Loan
- Ownership: Private
- Road surface type: Paved
Price history
| Date | Event | Price |
|---|---|---|
| 11/27/2024 | Sold | -- |
Source:  Heartland MLS as distributed by MLS GRID #2512883 Report a problem Heartland MLS as distributed by MLS GRID #2512883 Report a problem | ||
| 11/5/2024 | Pending sale | $210,000$143/sqft |
Source: Heartland MLS as distributed by MLS GRID #2512883 Report a problem | ||
| 10/3/2024 | Listed for sale | $210,000+61.5%$143/sqft |
Source: Heartland MLS as distributed by MLS GRID #2512883 Report a problem | ||
| 5/21/2024 | Sold | -- |
Source: Heartland MLS as distributed by MLS GRID #2483817 Report a problem | ||
| 5/1/2024 | Pending sale | $130,000$89/sqft |
Source: Heartland MLS as distributed by MLS GRID #2483817 Report a problem | ||
| 4/26/2024 | Listed for sale | $130,000$89/sqft |
Source: Heartland MLS as distributed by MLS GRID #2483817 Report a problem | ||
Public tax history
| Year | Property taxes | Tax assessment |
|---|---|---|
| 2025 | $1,767 +12.4% | $19,850 +9.3% |
| 2024 | $1,572 +1.8% | $18,155 |
| 2023 | $1,543 +3.8% | $18,155 +21% |
| 2022 | $1,486 +15.9% | $15,010 |
| 2021 | $1,282 -0.7% | $15,010 +5.1% |
| 2020 | $1,291 +5.7% | $14,287 |
| 2019 | $1,221 | $14,287 +58.2% |
| 2018 | $1,221 +31.7% | $9,032 |
| 2017 | $927 +13.6% | $9,032 +4.5% |
| 2016 | $816 +4.4% | $8,641 +2% |
| 2014 | $782 -30.7% | $8,471 |
| 2013 | $1,128 +0.4% | $8,471 -29.6% |
| 2012 | $1,124 +0.6% | $12,038 |
| 2011 | $1,116 +0.7% | $12,038 |
| 2010 | $1,108 -12.6% | $12,038 |
| 2009 | $1,269 +7.3% | $12,038 -14% |
| 2008 | $1,183 -0.7% | $13,998 |
| 2007 | $1,191 +0% | $13,998 |
| 2006 | $1,190 +21% | $13,998 |
| 2005 | $984 +0.9% | $13,998 +14% |
| 2004 | $975 +19.9% | $12,279 |
| 2003 | $813 +0.8% | $12,279 +15% |
| 2002 | $806 +12.3% | $10,677 |
| 2001 | $718 | $10,677 |
Find assessor info on the county website
Neighborhood: Hickman Mills South
Nearby homes
- $209,6003 bd2 ba950 sqft8307 E 106th Ter, Kansas City, MO 64134Off Market
- $187,6003 bd2 ba974 sqft8309 E 106th Ter, Kansas City, MO 64134Off Market

- $211,3003 bd2 ba-- sqft8309 E 106th Trl, Kansas City, MO 64134Off Market
- $183,6002 bd2 ba1.2k sqft8301 E 106th Ter, Kansas City, MO 64134Off Market
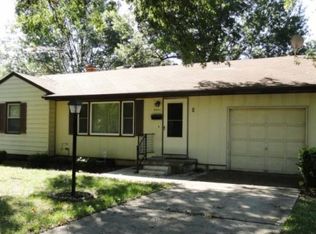
- $--3 bd2 ba1.6k sqft8304 E 106th Ter, Kansas City, MO 64134Sold
- $--3 bd2 ba1.3k sqft8308 E 107th St, Kansas City, MO 64134Sold
- $156,8003 bd1 ba934 sqft8306 E 106th Ter, Kansas City, MO 64134Off Market
- $153,5003 bd2 ba926 sqft8302 E 106th Ter, Kansas City, MO 64134Off Market
Nearby schools
GreatSchools rating
- 6/10Ervin Early Learning CenterGrades: K-5Distance: 1.2 mi
- 2/10Hickman Mills 8th Grade CenterGrades: 8Distance: 1.2 mi
- 2/10Ruskin High SchoolGrades: 9-12Distance: 0.9 mi
Schools provided by the listing agent
- High: Ruskin
Source: Heartland MLS as distributed by MLS GRID. This data may not be complete. We recommend contacting the local school district to confirm school assignments for this home.
Get a cash offer in 3 minutes
Find out how much your home could sell for in as little as 3 minutes with a no-obligation cash offer.
Estimated market value
$218,400
Get a cash offer in 3 minutes
Find out how much your home could sell for in as little as 3 minutes with a no-obligation cash offer.
Estimated market value
$218,400
- Missouri
- Jackson County
- Kansas City
- 64134
- Hickman Mills South
- 8305 E 106th Ter
Nearby cities
Nearby neighborhoods
Nearby zip codes
Other Kansas City Topics
