Welcome to your dream home in one of the area's most sought-after 55+ communities! This impeccably maintained 3-bedroom, 3-bath townhome is perfectly situated on the 10th hole of the championship community golf course, offering stunning fairway views right from your private deck. The home has a preferred floorplan with abundant natural light and tasteful updates throughout. The spacious living and dining areas flow seamlessly, ideal for both entertaining and relaxed everyday living. The kitchen features newer appliances, ample counter space, and a cozy breakfast nook overlooking the green. The primary suite offers a peaceful retreat with a generous walk-in closet and a private en-suite bath. A third bedroom and additional bathroom in the finished basement is perfect for guests! Additional features include a main level laundry room, 2-car attached garage, and beautiful deck space overlooking the golf course. Enjoy all the benefits of this active adult community, including golf, indoor and outdoor swimming, fitness center, pickleball, tennis, an on site-restaurant, a resort-style clubhouse and more.
Sold for $636,000
$636,000
8305 E 149th Dr, Thornton, CO 80602
3beds
2,680sqft
Townhouse
Built in 2007
6,172 Square Feet Lot
$619,500 Zestimate®
$237/sqft
$2,783 Estimated rent
Home value
$619,500
$576,000 - $663,000
$2,783/mo
Zestimate® history
Owner options
List your home for rent
$2,783/mo
Rent Zestimate®
Find your next renter with Zillow Rental Manager. Plus, with online applications, you can quickly screen prospective tenants – for free.
$2,783/mo
Rent Zestimate®
Refinance and save
$3,323/mo
Est. payment
Refinancing to a lower rate could help reduce your monthly payments and save thousands over the life of the loan.
$3,323/mo
Est. payment
Explore your selling options
Work with a Zillow partner agent
Leverage their expertise and Zillow's premium Showcase listings to get your home seen by more buyers.
Get startedList with your own agent
Get your home in front of millions of buyers by listing it on Zillow.
Learn how to do itSell it yourself
Take full control of how buyers see your home on Zillow by listing For Sale by Owner (FSBO).
List your homeWhat's special
Overlooking the golf courseFinished basementBeautiful deck spacePrivate en-suite bathMain level laundry roomAbundant natural lightGenerous walk-in closet
Zillow last checked:
Listing updated:
Listed by:
Dan Siddall 303-823-8400,
Gateway Realty Group
Bought with:
David Hakimi
Berkshire Hathaway HomeServices Colorado Real Estate Northglenn
Source: IRES as distributed by MLS GRID,MLS#: 1038245
Facts & features
Interior
Bedrooms & bathrooms
- Bedrooms: 3
- Bathrooms: 3
- Full bathrooms: 2
- 3/4 bathrooms: 1
- Main level bathrooms: 2
Primary bedroom
- Description: Carpet
- Features: Full Primary Bath
- Level: Main
- Area: 195 Square Feet
- Dimensions: 13 x 15
Bedroom 2
- Description: Carpet
- Level: Main
- Area: 168 Square Feet
- Dimensions: 12 x 14
Bedroom 3
- Description: Carpet
- Level: Basement
- Area: 195 Square Feet
- Dimensions: 13 x 15
Dining room
- Description: Carpet
- Level: Main
- Area: 120 Square Feet
- Dimensions: 10 x 12
Great room
- Description: Wood
- Level: Main
- Area: 306 Square Feet
- Dimensions: 17 x 18
Kitchen
- Description: Wood
- Level: Main
- Area: 270 Square Feet
- Dimensions: 18 x 15
Living room
- Description: Carpet
- Level: Main
- Area: 384 Square Feet
- Dimensions: 16 x 24
Heating
- Forced Air
Cooling
- Central Air
Appliances
- Included: Gas Range, Dishwasher, Microwave
Features
- Cathedral Ceiling(s), Open Floorplan, Pantry, Walk-In Closet(s), Kitchen Island
- Basement: Full,Partially Finished
- Has fireplace: Yes
- Fireplace features: Gas, Gas Log, Great Room
Interior area
- Total structure area: 1,560
- Total interior livable area: 2,680 sqft
- Finished area above ground: 1,560
Property
Parking
- Total spaces: 2
- Parking features: Garage - Attached
- Attached garage spaces: 2
- Details: Attached
Accessibility
- Accessibility features: Level Lot
Features
- Levels: One
- Stories: 1
- Patio & porch: Patio
Lot
- Size: 6,172 Square Feet
- Features: Level, On Golf Course, Near Golf Course, Abuts Public Open Space
Details
- Parcel number: R0171092
- Zoning: RES
- Special conditions: Private Owner
Construction
Type & style
- Home type: Townhouse
- Property subtype: Townhouse
- Attached to another structure: Yes
Materials
- Brick, Composition, Concrete
- Roof: Composition
Condition
- New construction: No
- Year built: 2007
Utilities & green energy
- Sewer: Public Sewer
- Water: City
- Utilities for property: Natural Gas Available, Electricity Available, Cable Available
Green energy
- Energy efficient items: Windows
Community & HOA
Community
- Features: Clubhouse, Tennis Court(s), Indoor Pool, Pool, Fitness Center, Gated
- Security: Security Gate
- Senior community: Yes
- Subdivision: Heritage Todd Creek
HOA
- Has HOA: Yes
- Services included: Common Amenities, Trash, Snow Removal, Exterior Maintenance
- HOA fee: $300 quarterly
- HOA name: HTC Master
- HOA phone: 720-230-4700
- Second HOA fee: $570 quarterly
- Second HOA name: Advance HOA
- Second HOA phone: 303-482-2213
Location
- Region: Thornton
Financial & listing details
- Price per square foot: $237/sqft
- Tax assessed value: $571,000
- Annual tax amount: $3,691
- Date on market: 7/2/2025
- Listing terms: Cash,Conventional
- Electric utility on property: Yes
Price history
| Date | Event | Price |
|---|---|---|
| 8/6/2025 | Sold | $636,000$237/sqft |
Source:  IRES as distributed by MLS GRID #1038245 Report a problem IRES as distributed by MLS GRID #1038245 Report a problem | ||
| 7/8/2025 | Pending sale | $636,000$237/sqft |
Source:  REcolorado as distributed by MLS GRID #IR1038245 Report a problem REcolorado as distributed by MLS GRID #IR1038245 Report a problem | ||
| 7/2/2025 | Listed for sale | $636,000+136%$237/sqft |
Source: IRES as distributed by MLS GRID #1038245 Report a problem | ||
| 3/18/2008 | Sold | $269,450$101/sqft |
Source: Public Record Report a problem | ||
Public tax history
| Year | Property taxes | Tax assessment |
|---|---|---|
| 2025 | $3,691 +0.3% | $35,690 -0.6% |
| 2024 | $3,680 -5.6% | $35,920 |
| 2023 | $3,898 +1.9% | $35,920 +17.2% |
| 2022 | $3,826 | $30,660 -2.8% |
| 2021 | -- | $31,540 -7% |
| 2020 | $4,126 | $33,910 -0.2% |
| 2019 | $4,126 +0% | $33,970 +28.4% |
| 2018 | $4,125 | $26,450 |
| 2017 | $4,125 | $26,450 +10.8% |
| 2016 | -- | $23,880 |
| 2015 | $3,626 | $23,880 +16% |
| 2014 | -- | $20,580 |
| 2013 | -- | $20,580 +8.3% |
| 2012 | -- | $19,010 |
| 2011 | -- | $19,010 +0.3% |
| 2010 | -- | $18,950 |
| 2009 | -- | $18,950 -20.2% |
| 2008 | -- | $23,760 +89.6% |
| 2007 | -- | $12,530 |
Find assessor info on the county website
Neighborhood: Heritage Todd Creek
Nearby homes
- $595,9002 bd2 ba1.6k sqft8303 E 149th Dr, Thornton, CO 80602Off Market
- $614,8003 bd3 ba2.8k sqft8333 E 149th Dr, Thornton, CO 80602Off Market
- $564,6002 bd2 ba1.6k sqft8265 E 149th Dr, Thornton, CO 80602Off Market
- $590,0002 bd2 ba2.6k sqft8335 E 149th Dr, Thornton, CO 80602Sold
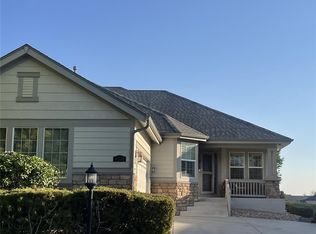
- $566,6002 bd2 ba1.5k sqft8263 E 149th Dr, Thornton, CO 80602Off Market
- $525,4002 bd2 ba2.6k sqft8294 E 149th Dr, Thornton, CO 80602Off Market
- $510,0002 bd2 ba2.7k sqft8292 E 149th Dr, Thornton, CO 80602Sold
- $563,6002 bd2 ba1.6k sqft8324 E 149th Dr, Thornton, CO 80602Off Market
Nearby schools
GreatSchools rating
- 6/10Brantner Elementary SchoolGrades: PK-5Distance: 2 mi
- 4/10Rodger Quist Middle SchoolGrades: 6-8Distance: 1.8 mi
- 5/10Riverdale Ridge High SchoolGrades: 9-12Distance: 1.9 mi
Schools provided by the listing agent
- Elementary: Brantner
- Middle: Rodger Quist
- High: Riverdale Ridge High School
Source: IRES as distributed by MLS GRID. This data may not be complete. We recommend contacting the local school district to confirm school assignments for this home.
Get a cash offer in 3 minutes
Find out how much your home could sell for in as little as 3 minutes with a no-obligation cash offer.
Estimated market value
$619,500
Get a cash offer in 3 minutes
Find out how much your home could sell for in as little as 3 minutes with a no-obligation cash offer.
Estimated market value
$619,500
- Colorado
- Adams County
- Thornton
- 80602
- Heritage Todd Creek
- 8305 E 149th Dr
Nearby cities
Nearby neighborhoods
Nearby zip codes
Other Thornton Topics
