Stunning custom built luxury rancher offers effortless 1 level living with zero step entry on .31 acre, 4 beds, 2.5 baths & high end finishes throughout. Open concept floor plan flows seamlessly from the welcoming foyer to a grand living area w/vaulted ceilings, gas fireplace & a high quality Minglei window/door package that fills the home with natural light. Impressive 12' folding glass patio door offers perfect indoor/outdoor flow to the covered concrete patio & new hot tub. Chef's kitchen features a generous island/eating bar, quartz counters, Thermador gas range, SS appliances & spacious butler's pantry w/a sink & space for a small fridge. Primary suite offers a walk in closet, dual vanity & soaking tub. There is LVP flooring throughout, tankless water heater, custom blinds/blackout shades, central a/c & a solar panel system. Mud/laundry room offers more storage off the 3 bay tandem garage (fits 4 cars). Fenced back yard, sprinkler sys. & RV parking in a very convenient location. Exceptional home! No HOA!
Active
$775,000
8305 E Maringo Dr, Spokane, WA 99212
4beds
3baths
2,232sqft
Single Family Residence
Built in 2023
0.31 Acres Lot
$-- Zestimate®
$347/sqft
$-- HOA
What's special
Gas fireplaceRv parkingHigh end finishes throughoutTankless water heaterThermador gas rangeQuartz countersLvp flooring throughout
- 4 days
- 301
- 15
Zillow last checked:
Listing updated:
Listed by:
Mary Ogle Phone:509-953-0201,
Amplify Real Estate Services
Source: SMLS as distributed by MLS GRID,MLS#: 202623497
Facts & features
Interior
Bedrooms & bathrooms
- Bedrooms: 4
- Bathrooms: 3
First floor
- Level: First
- Area: 2232 Square Feet
Heating
- Natural Gas, Forced Air, Solar
Cooling
- Central Air
Appliances
- Included: Tankless Water Heater, Gas Range, Dishwasher, Refrigerator, Disposal
Features
- Cathedral Ceiling(s), Hard Surface Counters
- Windows: Aluminum Frames, Multi-Pane Windows
- Basement: Crawl Space
- Number of fireplaces: 1
- Fireplace features: Gas
Interior area
- Total structure area: 2,232
- Total interior livable area: 2,232 sqft
Property
Parking
- Total spaces: 4
- Parking features: Attached, RV Access/Parking, Workshop in Garage, Garage Door Opener, Off Site
- Garage spaces: 4
Features
- Levels: One
- Fencing: Fenced Yard
Lot
- Size: 0.31 Acres
- Features: Sprinkler - Automatic, Level, Oversized Lot
Details
- Parcel number: 45061.1101
Construction
Type & style
- Home type: SingleFamily
- Architectural style: Ranch
- Property subtype: Single Family Residence
Materials
- Stone Veneer, Masonite
- Roof: Composition
Condition
- New construction: No
- Year built: 2023
Community & HOA
HOA
- Has HOA: No
Location
- Region: Spokane
Financial & listing details
- Price per square foot: $347/sqft
- Tax assessed value: $677,500
- Annual tax amount: $7,874
- Date on market: 9/1/2026
- Listing terms: FHA,VA Loan,Conventional,Cash
- Road surface type: Paved
Estimated market value
Not available
Estimated sales range
Not available
Not available
Price history
| Date | Event | Price |
|---|---|---|
| 9/1/2026 | Listed for sale | $775,000$347/sqft |
Source:  SMLS as distributed by MLS GRID #202623497 Report a problem SMLS as distributed by MLS GRID #202623497 Report a problem | ||
| 9/1/2026 | Listing removed | $775,000$347/sqft |
Source: SMLS as distributed by MLS GRID #202615640 Report a problem | ||
| 8/6/2026 | Price change | $775,000-0.6%$347/sqft |
Source: SMLS as distributed by MLS GRID #202615640 Report a problem | ||
| 7/8/2026 | Price change | $779,900-1.3%$349/sqft |
Source: SMLS as distributed by MLS GRID #202615640 Report a problem | ||
| 5/22/2026 | Price change | $789,900-1.1%$354/sqft |
Source: SMLS as distributed by MLS GRID #202615640 Report a problem | ||
| 4/17/2026 | Listed for sale | $799,000+1.5%$358/sqft |
Source: SMLS as distributed by MLS GRID #202615640 Report a problem | ||
| 12/3/2025 | Sold | $787,000-1%$353/sqft |
Source: SMLS as distributed by MLS GRID #202525897 Report a problem | ||
| 11/1/2025 | Pending sale | $795,000$356/sqft |
Source: SMLS as distributed by MLS GRID #202525897 Report a problem | ||
| 10/23/2025 | Listed for sale | $795,000+5.7%$356/sqft |
Source: SMLS as distributed by MLS GRID #202525897 Report a problem | ||
| 12/26/2024 | Sold | $752,000+0.3%$337/sqft |
Source: Public Record Report a problem | ||
| 5/17/2024 | Sold | $750,000-2.6%$336/sqft |
Source: SMLS as distributed by MLS GRID #202414432 Report a problem | ||
| 4/19/2024 | Pending sale | $769,990$345/sqft |
Source: SMLS as distributed by MLS GRID #202414432 Report a problem | ||
| 4/12/2024 | Listed for sale | $769,990$345/sqft |
Source: SMLS as distributed by MLS GRID #202414432 Report a problem | ||
Public tax history
| Year | Property taxes | Tax assessment |
|---|---|---|
| 2025 | $7,874 +1.4% | $677,500 +0.6% |
| 2024 | $7,762 | $673,500 |
Find assessor info on the county website
Monthly payment
Est. payment
Payment breakdown
Explore the cost of this home by adjusting the details. Changes won't be saved.Climate risks
Neighborhood: 99212
Nearby schools
Schools provided by the listing agent
- Elementary: Pasadena Park
- Middle: Centennial
- High: West Valley
- District: West Valley
Source: SMLS as distributed by MLS GRID. This data may not be complete. We recommend contacting the local school district to confirm school assignments for this home.
Similar homes
- $789,9004 bd3 ba2.7k sqft2539 S Man O War Ln, Veradale, WA 99037For Sale
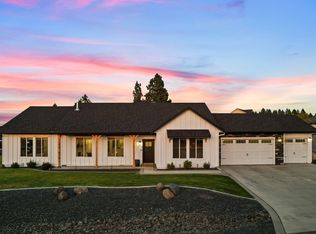 MLS ID #202622081, Teresa Jaynes, Windermere City Group. SMLS as distributed by MLS GRID
 - $649,0004 bd3 ba1.8k sqft6944 E Beverly Ave, Spokane Valley, WA 99212New Construction
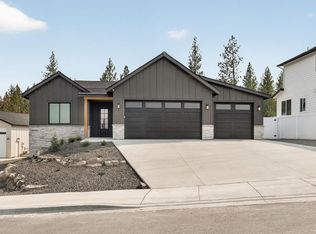 MLS ID #202622227, Nick Salzwedel, Amplify Real Estate Services. SMLS as distributed by MLS GRID
 - $595,0003 bd4 ba2.3k sqft8928 E South Riverway Ave, Millwood, WA 99212For Sale
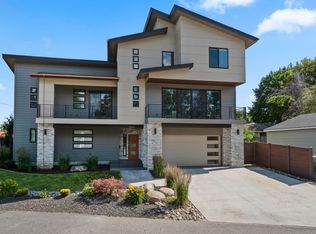 MLS ID #202611503, Brenda Mckinley, Windermere Valley. SMLS as distributed by MLS GRID
 - $630,0004 bd3 ba3.1k sqft7133 E Beverly Ave, Spokane, WA 99212For Sale
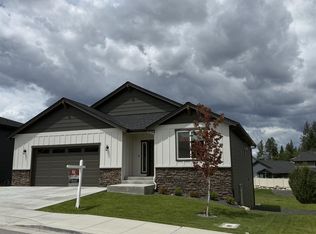 MLS ID #202622204, Svetlana Koren, Kelly Right Real Estate of Spokane. SMLS as distributed by MLS GRID
