Skip main navigation
Pending
  • Listed by: Katnik Brothers R.E. Services • John Katnik • Contact: offer@kbre.com
    $1,149,000

    8305 E Star Pine Rd, Orange, CA 92869

    3beds
    1,281sqft
    : 
    $7,267/mo
    Get pre-qualified
    Single Family Residence
    Built in 1987
    4,018 Square Feet Lot
    $1,167,500 Zestimate®
    $897/sqft
    $149/mo HOA

    What's special

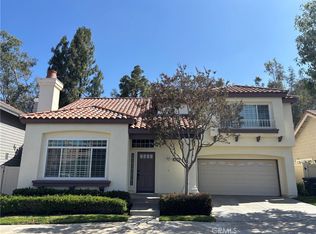
    Welcome to 8305 E. Star Pine Road, a Stunning Home Situated on a Corner Lot in the Highly Desirable Meadow Creek Community of Santiago Hills. This Single-Level Home Has Been Fully Remodeled, Featuring Three Bedrooms, Two Bathrooms, Vaulted Ceilings, Newer Water Heater, Water Softener System, Charming Curb Appeal, and Ample Natural Light Throughout. Owner Upgrades Include Upgraded Fireplaces, Upgraded Plumbing, Dual Pane Windows, New Gutters, Vinyl Gates, and More! The Open Concept Family Room/Dining Room Showcases a Stacked Stone Fireplace with Custom Mantle and a Custom Eight Foot Bi-Fold Door to the Backyard, Providing the Best of Indoor/Outdoor Living. The Well-Appointed Kitchen Includes Quartz Counters, Custom Cabinets with Pull-Outs, Subway Tile Backsplash, and Stainless Steel Appliances. The Spacious Master Suite Enjoys Backyard Access and an En-Suite Bathroom with Walk-In Shower. The Entertainer’s Backyard is Complete with a Covered Patio, Turf, Garden Beds, Custom Firepit with Built-In Seating, Lush Landscaping, Multiple Seating Areas, and Two Usable Side Yards. Additional Highlights Include a Direct Access Two Car Garage with Built-In Cabinets and Attic Storage. Walk to Chapman Hills Elementary, Peters Canyon Park, Irvine Regional Park, Santiago Hills Park, Two Shopping Centers, Restaurants/Coffee Shops, and Multiple Hiking/Biking Trails. Easy Access to the 241/261 Toll Roads and 5/55/22 Freeways. No Mello-Roos and Low HOA Dues. 8305 E. Star Pine Road is a Must See!
    15 days
    |
    824
    |
    26
    |

    Likely to sell faster than

    Zillow last checked:

    Listing updated:

    Listed by:

    John Katnik DRE #01881694 offer@kbre.com,

    Katnik Brothers R.E. Services

    Source: CRMLS,MLS#: PW26134423MLS LogoOriginating MLS: California Regional MLS

      Facts & features

      Interior

      Bedrooms & bathrooms
      • Bedrooms: 3
      • Bathrooms: 2
      • Full bathrooms: 2
      • Main level bathrooms: 2
      • Main level bedrooms: 3
      Rooms
      • Room types: Bedroom, Entry/Foyer, Family Room, Kitchen, Primary Bathroom, Primary Bedroom, Dining Room
      Bedroom
      • Features: All Bedrooms Down
      Bathroom
      • Features: Multiple Shower Heads, Separate Shower, Tub Shower, Walk-In Shower
      Kitchen
      • Features: Quartz Counters
      Heating
      • Central
      Cooling
      • Central Air
      Appliances
      • Included: Dishwasher, Gas Range, Water Softener
      • Laundry: In Garage
      Features
      • Beamed Ceilings, Ceiling Fan(s), Cathedral Ceiling(s), Separate/Formal Dining Room, Quartz Counters, Recessed Lighting, All Bedrooms Down
      • Flooring: Tile, Vinyl
      • Doors: Sliding Doors
      • Windows: Double Pane Windows
      • Has fireplace: Yes
      • Fireplace features: Family Room
      • Common walls with other units/homes: No Common Walls
      Interior area
      • Total interior livable area: 1,281 sqft
      Video & virtual tour

      Property

      Parking
      • Total spaces: 2
      • Parking features: Direct Access, Garage
      • Attached garage spaces: 2
      Features
      • Levels: One
      • Stories: 1
      • Entry location: 1
      • Patio & porch: Covered, Patio
      • Exterior features: Fire Pit
      • Pool features: None
      • Has view: Yes
      • View description: None
      Lot
      • Size: 4,018 Square Feet
      • Features: Back Yard, Corner Lot, Landscaped
      Details
      • Parcel number: 50385116
      • Special conditions: Standard

      Construction

      Type & style
      • Home type: SingleFamily
      • Property subtype: Single Family Residence
      Condition
      • New construction: No
      • Year built: 1987

      Utilities & green energy

      • Sewer: Public Sewer
      • Water: Public

      Community & HOA

      Community
      • Features: Curbs, Sidewalks
      • Subdivision: Meadowcreek
      HOA
      • Has HOA: Yes
      • Amenities included: Maintenance Grounds
      • HOA fee: $149 monthly
      • HOA name: Meadowcreek
      • HOA phone: 714-508-9070
      Location
      • Region: Orange

      Financial & listing details

      • Price per square foot: $897/sqft
      • Tax assessed value: $864,919
      • Annual tax amount: $10,198
      • Date on market: 7/31/2026
      • Cumulative days on market: 16 days
      • Listing terms: Cash,Cash to New Loan

        Estimated market value

        $1,167,500

        $1.11M - $1.23M

        $4,596/mo

        Price history

        DateEventPrice
        8/6/2026Pending sale$1,149,000$897/sqft
        Source: CRMLS #PW26134423 Report a problem
        7/31/2026Listed for sale$1,149,000+85.2%$897/sqft
        Source: CRMLS #PW26134423 Report a problem
        5/18/2005Sold$620,500+254.6%$484/sqft
        Source: Public Record Report a problem
        2/20/1996Sold$175,000$137/sqft
        Source: Public Record Report a problem

        Public tax history

        YearProperty taxesTax assessment
        2025$10,198 +2.2%$864,919 +2%
        2024$9,980 +2.2%$847,960 +2%
        2023$9,767 +9.1%$831,334 +10.4%
        2022$8,950 +2.8%$752,760 +2%
        2021$8,708 +4.9%$738,000 +5.5%
        2020$8,303 $699,720 +2%
        2019$8,303 +1.2%$686,000
        2018$8,204 +9.1%$686,000 +8%
        2017$7,519 $635,000 +9.1%
        2016$7,519 +8.1%$582,000
        2015$6,955 +13.4%$582,000 +10.2%
        2014$6,131 $528,000 +10.7%
        2013-- $477,120
        2012-- $477,120 -4%
        2011-- $497,000
        2010-- $497,000 +5.5%
        2009-- $471,000 -16.6%
        2008-- $565,000 -12.5%
        2007-- $645,568 +2%
        2006-- $632,910 +203.5%
        2005-- $208,563 +2%
        2004-- $204,474 +1.9%
        2003-- $200,727 +2%
        2002-- $196,792 +2%
        2001$2,774 +3%$192,934 +2%
        2000$2,693 $189,151
        Find assessor info on the county website

        Monthly payment

        Est. payment

        Payment breakdown

        Explore the cost of this home by adjusting the details. Changes won't be saved.
        All calculations are estimates and provided by Zillow, Inc. for informational purposes only. Actual amounts may vary.
        HOA fees may include property taxes on listings classified as Co-Ops. Contact the listing agent and/or owner for fee details.
        See how much you could borrow to make a competitive offer.

        Climate risks

        Neighborhood: 92869

        Getting around

        64 / 100
        Somewhat Walkable
        26 / 100
        Some Transit
        62 / 100
        Bikeable

        Nearby schools

        GreatSchools rating
        Schools provided by the listing agent
        • Elementary: Chapman Hills
        • Middle: Santiago
        • High: El Modena

        Source: CRMLS. This data may not be complete. We recommend contacting the local school district to confirm school assignments for this home.

        A local agent can set up tours, give advice and negotiate with sellers.

        Browse local experts

        Similar homes

          1. Local buyer's agents are ready to help