Welcome to this stunning townhome, nestled in a highly desirable neighborhood just moments away from the iconic National Harbor. With its prime location offering unparalleled convenience to Southern Maryland, Virginia, Joint Base Andrews, and Washington, DC, this beautiful home provides the perfect balance of comfort, style, and accessibility. Whether you're commuting for work, enjoying a day of shopping and dining at the National Harbor, or taking in the many nearby cultural and recreational offerings, this property is ideally situated for both professionals and families alike. Main Level: Stepping inside, you'll immediately notice the bright and open layout that defines the main level of this townhome. The spacious living room is both inviting and elegant, featuring rich hardwood floors, neutral tones, and large windows that allow natural light to pour in, creating an airy and comfortable space for relaxing or entertaining guests. The living area flows effortlessly into the dining room, which can accommodate family dinners or dinner parties with ease. Adjacent to the dining area is the kitchen, a true centerpiece of the home. Equipped with high-end stainless steel appliances, granite countertops, and plenty of cabinet space, this kitchen is designed for both style and functionality. Whether you're an experienced home chef or simply enjoy casual cooking, you'll appreciate the generous counter space, modern finishes, and thoughtful design elements. A breakfast bar adds convenience for casual meals or conversation while preparing food, making it the heart of the home. The kitchen also offers access to the deck, creating a seamless indoor-outdoor flow for dining al fresco, grilling, or simply enjoying the views. Upper Level: Upstairs, you'll find the spacious and well-appointed bedrooms. The primary bedroom suite boasts a walk-in closet and en-suite bathroom. Two additional bedrooms are also located on this level and can serve as guest rooms, home offices, or children's bedrooms. These rooms share a well-appointed full bathroom, offering convenience and privacy for family members or guests. Lower Level: The lower level of the home offers even more living space, perfect for a variety of uses. A newly renovated recreation room provides ample space for entertaining, with room for a media area, game space, or additional seating. This area is ideal for family movie nights, social gatherings, or simply relaxing. The lower level also includes a convenient half bath, enhancing the home’s functionality for both daily living and hosting guests. Doors lead to a private, fully fenced backyard, providing a safe and quiet outdoor space for children, pets, or anyone who enjoys spending time outdoors. Whether you're gardening, playing, or simply enjoying the fresh air, this backyard oasis is a lovely extension of the home's living space. The one-car garage, accessible from the lower level, offers ample storage and parking space.
Sold for $387,000
Zillow last checked:
Listing updated:
Bought with:
Jay Camp, 516182
Coldwell Banker Jay Lilly Real Estate
Source: Bright MLS,MLS#: MDPG2131820
Price history
| Date | Event | Price |
|---|---|---|
| 4/4/2025 | Sold | $387,000$273/sqft |
Source: Public Record Report a problem | ||
| 12/10/2024 | Sold | $387,000-0.8%$273/sqft |
Source:  Bright MLS #MDPG2131820 Report a problem Bright MLS #MDPG2131820 Report a problem | ||
| 12/3/2024 | Pending sale | $390,000+62.5%$275/sqft |
Source: Bright MLS #MDPG2131820 Report a problem | ||
| 11/30/2016 | Sold | $240,000-6.9%$169/sqft |
Source: Public Record Report a problem | ||
| 9/1/2016 | Pending sale | $257,800$182/sqft |
Source: Metrostar Realty LLC #PG9750572 Report a problem | ||
| 8/27/2016 | Listed for sale | $257,800+186.4%$182/sqft |
Source: Metrostar Realty LLC #PG9750572 Report a problem | ||
| 5/31/2014 | Listing removed | $1,796$1/sqft |
Source: Metrostar Realty, LLC #PG8349189 Report a problem | ||
| 5/19/2014 | Price change | $1,796-2.9%$1/sqft |
Source: Metrostar Realty, LLC #PG8349189 Report a problem | ||
| 5/17/2014 | Listed for rent | $1,850$1/sqft |
Source: Metrostar Realty, LLC #PG8349189 Report a problem | ||
| 3/29/2012 | Sold | $90,000-21.7%$64/sqft |
Source: Public Record Report a problem | ||
| 11/24/2011 | Price change | $114,900-11.5%$81/sqft |
Source: Atlantic & Pacific Real Estate, (US),LLC. #PG7619405 Report a problem | ||
| 10/9/2011 | Listed for sale | $129,900-41.5%$92/sqft |
Source: Atlantic & Pacific Real Estate, (US),LLC. #PG7619405 Report a problem | ||
| 8/29/2011 | Sold | $221,939+58.6%$157/sqft |
Source: Public Record Report a problem | ||
| 7/29/2011 | Price change | $139,900-6.7%$99/sqft |
Source: Atlantic & Pacific Real Estate, (US),LLC. #PG7619405 Report a problem | ||
| 6/6/2011 | Listed for sale | $149,900-14.3%$106/sqft |
Source: Atlantic & Pacific Real Estate, (US),LLC. #PG7619405 Report a problem | ||
| 6/25/2003 | Sold | $175,000+27.6%$124/sqft |
Source: Public Record Report a problem | ||
| 6/5/2001 | Sold | $137,200+12.3%$97/sqft |
Source: Public Record Report a problem | ||
| 5/12/1999 | Sold | $122,163$86/sqft |
Source: Public Record Report a problem | ||
Nearby homes
- $339,000-- bd2 ba1.4k sqft8301 Founders Woods Way, Fort Washington, MD 20744Off Market
- $350,4002 bd4 ba1.4k sqft8324 Founders Woods Way, Fort Washington, MD 20744Off Market
- $338,4003 bd3 ba2.1k sqft501 Kerby Pkwy, Fort Washington, MD 20744Off Market
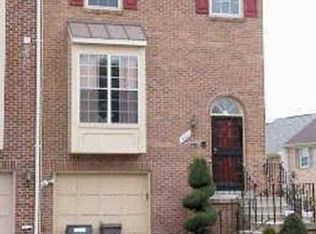
- $363,5003 bd4 ba1.4k sqft8303 Founders Woods Way, Fort Washington, MD 20744Off Market
Get a cash offer in 3 minutes
Find out how much your home could sell for in as little as 3 minutes with a no-obligation cash offer.
Estimated market value
$381,300
