This charming brick bungalow offers a welcoming blend of character and updates, featuring a bright interior with neutral tones and gleaming hardwood floors throughout the main level. The spacious living room is highlighted by abundant natural light and a decorative fireplace, creating a warm focal point. The adjacent dining area flows into a well-equipped kitchen with stainless steel appliances, granite countertops, and ample cabinet space. Generously sized bedrooms provide comfort and versatility, while the updated bathroom includes a classic tile tub surround and modern vanity. A large, unfinished basement offers excellent storage or potential for future finishing. Outside, the home includes a detached garage, a partially fenced yard, and a cozy front porch perfect for relaxing. Set on a snow-covered lot with mature trees, this home blends charm, functionality, and opportunity.
Closed
Listed by: Trelora Realty, Inc • Alexis Martz • Contact: 315-557-7820
Bought with: Wood Brothers Realty
Price Unknown
8305 Garfield Ave, Saint Louis, MO 63114
2beds
1,014sqft
Single Family Residence
Built in 1926
8,250 Square Feet Lot
$104,800 Zestimate®
$--/sqft
$1,233 Estimated rent
Home value
$104,800
$99,000 - $112,000
$1,233/mo
Zestimate® history
Owner options
List your home for rent
$1,233/mo
Rent Zestimate®
Find your next renter with Zillow Rental Manager. Plus, with online applications, you can quickly screen prospective tenants – for free.
$1,233/mo
Rent Zestimate®
Refinance and save
Refinancing to a lower rate could help reduce your monthly payments and save thousands over the life of the loan.
Explore your selling options
Work with a Zillow partner agent
Leverage their expertise and Zillow's premium Showcase listings to get your home seen by more buyers.
Get startedList with your own agent
Get your home in front of millions of buyers by listing it on Zillow.
Learn how to do itSell it yourself
Take full control of how buyers see your home on Zillow by listing For Sale by Owner (FSBO).
List your homeWhat's special
Decorative fireplacePartially fenced yardGranite countertopsUpdated bathroomGenerously sized bedroomsDetached garageModern vanity
Zillow last checked:
Listing updated:
Listed by:
Alexis Martz 315-557-7820,
Trelora Realty, Inc
Bought with:
Christopher L Bradley, 2024041613
Wood Brothers Realty
Source: MARIS,MLS#: 25079791 Originating MLS: Regional MLS
Originating MLS: Regional MLSFacts & features
Interior
Bedrooms & bathrooms
- Bedrooms: 2
- Bathrooms: 1
- Full bathrooms: 1
- Main level bathrooms: 1
- Main level bedrooms: 2
Bedroom
- Features: Floor Covering: Carpeting
- Level: Main
- Area: 140
- Dimensions: 10x14
Bedroom
- Features: Floor Covering: Carpeting
- Level: Main
- Area: 108
- Dimensions: 9x12
Bathroom
- Features: Floor Covering: Vinyl
- Level: Main
- Area: 42
- Dimensions: 7x6
Dining room
- Features: Floor Covering: Laminate
- Level: Main
- Area: 144
- Dimensions: 12x12
Kitchen
- Features: Floor Covering: Vinyl
- Level: Main
- Area: 108
- Dimensions: 12x9
Living room
- Features: Floor Covering: Laminate
- Level: Main
- Area: 182
- Dimensions: 13x14
Heating
- Forced Air, Natural Gas
Cooling
- Central Air, Electric
Appliances
- Included: Free-Standing Electric Oven, Free-Standing Refrigerator
Features
- Flooring: Carpet, Hardwood
- Basement: Partially Finished
- Number of fireplaces: 1
- Fireplace features: Living Room
Interior area
- Total structure area: 1,014
- Total interior livable area: 1,014 sqft
- Finished area above ground: 1,014
- Finished area below ground: 0
Property
Parking
- Total spaces: 1
- Parking features: Detached, Driveway, Garage
- Garage spaces: 1
- Has uncovered spaces: Yes
Features
- Levels: One
Lot
- Size: 8,250 Square Feet
- Features: Back Yard
Details
- Additional structures: Garage(s)
- Parcel number: 16K641172
- Special conditions: Standard
Construction
Type & style
- Home type: SingleFamily
- Architectural style: Ranch,Traditional
- Property subtype: Single Family Residence
Materials
- Frame, Vinyl Siding
- Roof: Composition
Condition
- Updated/Remodeled
- New construction: No
- Year built: 1926
Utilities & green energy
- Electric: 220 Volts
- Sewer: Public Sewer
- Water: Public
- Utilities for property: Electricity Available
Community & HOA
Community
- Subdivision: Vinita Park
HOA
- Has HOA: No
Location
- Region: Saint Louis
Financial & listing details
- Tax assessed value: $111,800
- Annual tax amount: $1,928
- Date on market: 12/12/2025
- Cumulative days on market: 112 days
- Listing terms: Cash,Conventional,FHA,VA Loan
- Electric utility on property: Yes
Price history
| Date | Event | Price |
|---|---|---|
| 4/30/2026 | Sold | -- |
Source:  MARIS #25079791 Report a problem MARIS #25079791 Report a problem | ||
| 4/3/2026 | Pending sale | $104,900$103/sqft |
Source: MARIS #25079791 Report a problem | ||
| 2/27/2026 | Price change | $104,900-4.5%$103/sqft |
Source: MARIS #25079791 Report a problem | ||
| 1/9/2026 | Price change | $109,900-8.3%$108/sqft |
Source: MARIS #25079791 Report a problem | ||
| 12/12/2025 | Listed for sale | $119,900+152.4%$118/sqft |
Source: MARIS #25079791 Report a problem | ||
| 10/17/2025 | Listing removed | $1,195$1/sqft |
Source: Zillow Rentals Report a problem | ||
| 10/14/2025 | Listed for rent | $1,195+16.6%$1/sqft |
Source: Zillow Rentals Report a problem | ||
| 10/15/2023 | Listing removed | -- |
Source: Zillow Rentals Report a problem | ||
| 10/12/2023 | Listed for rent | $1,025$1/sqft |
Source: Zillow Rentals Report a problem | ||
| 9/27/2019 | Sold | -- |
Source: Public Record Report a problem | ||
| 4/24/2019 | Listing removed | $47,500$47/sqft |
Source: Keller Williams Realty Chesterfield #5986536 Report a problem | ||
| 4/9/2019 | Listed for sale | $47,500$47/sqft |
Source: Keller Williams Realty Chesterfield #5986536 Report a problem | ||
| 12/22/2006 | Sold | -- |
Source: Public Record Report a problem | ||
Public tax history
| Year | Property taxes | Tax assessment |
|---|---|---|
| 2025 | $1,928 +9.1% | $21,250 +12.2% |
| 2024 | $1,767 -4.4% | $18,940 |
| 2023 | $1,848 +34.7% | $18,940 +60% |
| 2022 | $1,372 +4.2% | $11,840 |
| 2021 | $1,316 +12.2% | $11,840 +22.2% |
| 2020 | $1,173 -7.1% | $9,690 -26.3% |
| 2019 | $1,263 | $13,150 +31.5% |
| 2018 | $1,263 | $10,000 |
| 2017 | $1,263 -0.9% | $10,000 +8.7% |
| 2016 | $1,274 +4.3% | $9,200 |
| 2015 | $1,222 | $9,200 +1.8% |
| 2014 | $1,222 +3.2% | $9,040 |
| 2013 | $1,184 | $9,040 -19.8% |
| 2012 | -- | $11,270 |
| 2011 | -- | $11,270 -4.3% |
| 2010 | $1,364 +8.5% | $11,780 |
| 2009 | $1,257 +2.2% | $11,780 -4% |
| 2008 | $1,230 +30.8% | $12,270 |
| 2007 | $940 | $12,270 +34.8% |
| 2006 | $940 +3.7% | $9,100 |
| 2005 | $906 +10% | $9,100 +9.9% |
| 2003 | $824 +4.7% | $8,280 +0.6% |
| 2002 | $787 +5.8% | $8,230 |
| 2001 | $744 | $8,230 |
Find assessor info on the county website
Neighborhood: 63114
Nearby homes
- $--2 bd1 ba1k sqft8307 Garfield Ave, Saint Louis, MO 63114Sold

- $93,3003 bd1 ba1.1k sqft8301 Garfield Ave, Saint Louis, MO 63114Off Market
- $86,9003 bd1 ba1k sqft8315 Garfield Ave, Saint Louis, MO 63114Off Market
- $82,9002 bd1 ba870 sqft8319 Garfield Ave, Saint Louis, MO 63114Off Market
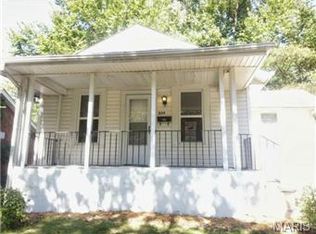
- $87,1002 bd1 ba939 sqft8300 Buchanan Ave, Saint Louis, MO 63114Off Market
- $92,1002 bd1 ba900 sqft8310 Buchanan Ave, Saint Louis, MO 63114Off Market
- $--2 bd2 ba720 sqft8314 Buchanan Ave, Saint Louis, MO 63114Sold
- $193,1004 bd2 ba2k sqft8304 Buchanan Ave, Saint Louis, MO 63114Off Market
Nearby schools
GreatSchools rating
- 6/10Washington Elementary SchoolGrades: 1-8Distance: 0.6 mi
- 1/10Normandy High SchoolGrades: 9-12Distance: 2.1 mi
- NANormandy Kindergarten CenterGrades: PK-KDistance: 1.7 mi
Schools provided by the listing agent
- Elementary: Washington Elem.
- Middle: Normandy Middle
- High: Normandy High
Source: MARIS. This data may not be complete. We recommend contacting the local school district to confirm school assignments for this home.
- Missouri
- Saint Louis County
- Vinita Park
- 63114
- 8305 Garfield Ave
Nearby cities
Nearby zip codes
Other Vinita Park Topics
