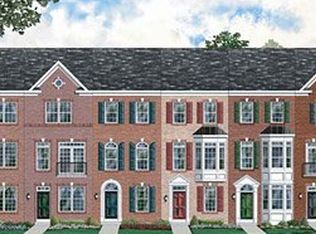
Price Adjustment! This exquisite townhome, situated near the Morgan Blvd Metro Station and FedEx Field, presents an exceptional blend of modern living and convenience. Nestled in a well-maintained community, the exterior features a charming façade with a mix of brick and siding, giving it a timeless appeal. As you step inside, you'll be greeted by an inviting foyer adorned with elegant light fixtures and gleaming hardwood floors that flow seamlessly throughout the main level. The open-concept layout seamlessly connects the living, dining, and kitchen areas. The living room is bathed in natural light filtering through large windows, creating a warm and welcoming atmosphere. The gourmet kitchen is a true highlight, featuring granite countertops, stainless steel appliances, and ample cabinet space. A breakfast bar provides a casual dining option, while the adjacent dining area is perfect for more formal gatherings. Upstairs, the luxurious primary bedroom suite awaits, boasting a generous layout, plush carpeting, and a walk-in closet. The en-suite bathroom exudes sophistication with its dual vanity, spa-like bathtub, and a separate glass-enclosed shower. Two additional well-appointed bedrooms with ample closet space share a stylishly designed full bathroom on the same level. For added convenience, a laundry area is also located on this floor. The lower level offers versatility, with a spacious recreation room that can be transformed into a home theater, gym, or entertainment space as per your preferences. A half bathroom on this level adds to the convenience. This townhome's prime location near the Morgan Blvd Metro Station makes commuting a breeze, providing easy access to the city and beyond. And for sports enthusiasts, the proximity to FedEx Field ensures you're just moments away from the excitement of game days and events. In summary, this townhome offers a meticulously designed interior, convenient location, and a perfect blend of modern amenities and classic charm, making it a true gem near the Morgan Blvd Metro Station and FedEx Field.
Sold for $445,000
$445,000
8305 Gibbs Way, Landover, MD 20785
4beds
1,759sqft
Townhouse
Built in 2012
1,760 Square Feet Lot
$457,500 Zestimate®
$253/sqft
$3,102 Estimated rent
Home value
$457,500
$435,000 - $480,000
$3,102/mo
Zestimate® history
Owner options
List your home for rent
$3,102/mo
Rent Zestimate®
Find your next renter with Zillow Rental Manager. Plus, with online applications, you can quickly screen prospective tenants – for free.
$3,102/mo
Rent Zestimate®
Refinance and save
$2,887/mo
Est. payment
Refinancing to a lower rate could help reduce your monthly payments and save thousands over the life of the loan.
$2,887/mo
Est. payment
Explore your selling options
Work with a Zillow partner agent
Leverage their expertise and Zillow's premium Showcase listings to get your home seen by more buyers.
Get startedList with your own agent
Get your home in front of millions of buyers by listing it on Zillow.
Learn how to do itSell it yourself
Take full control of how buyers see your home on Zillow by listing For Sale by Owner (FSBO).
List your homeWhat's special
Zillow last checked:
Listing updated:
Listed by:
Mr. Devonne Edwards 301-452-8595,
Keller Williams Preferred Properties
Bought with:
Heba Diab, 0225241038
Coldwell Banker Realty
Source: Bright MLS,MLS#: MDPG2089342
Facts & features
Interior
Bedrooms & bathrooms
- Bedrooms: 4
- Bathrooms: 4
- Full bathrooms: 2
- 1/2 bathrooms: 2
- Main level bathrooms: 1
Basement
- Area: 864
Heating
- Forced Air, Natural Gas
Cooling
- Central Air, Electric
Appliances
- Included: Microwave, Cooktop, Dishwasher, Dryer, Exhaust Fan, Double Oven, Self Cleaning Oven, Oven/Range - Gas, Refrigerator, Stainless Steel Appliance(s), Trash Compactor, Water Heater, Gas Water Heater
- Laundry: Upper Level, Dryer In Unit, Has Laundry
Features
- Central Vacuum, Combination Kitchen/Dining, Crown Molding, Efficiency, Family Room Off Kitchen, Open Floorplan, Kitchen - Gourmet, Kitchen Island, Pantry, Primary Bath(s), Soaking Tub, Bathroom - Tub Shower, Walk-In Closet(s), 2 Story Ceilings, 9'+ Ceilings, Tray Ceiling(s)
- Flooring: Carpet, Hardwood, Wood
- Doors: Sliding Glass
- Windows: Bay/Bow, Sliding, Storm Window(s)
- Basement: Garage Access,Finished,Heated,Interior Entry,Exterior Entry,Rear Entrance,Space For Rooms,Walk-Out Access,Windows,Full
- Has fireplace: No
Interior area
- Total structure area: 2,623
- Total interior livable area: 1,759 sqft
- Finished area above ground: 1,759
- Finished area below ground: 0
Property
Parking
- Total spaces: 2
- Parking features: Garage Faces Front, Garage Door Opener, Inside Entrance, Limited Common Elements, Driveway, Paved, Permit Included, Private, Attached
- Attached garage spaces: 2
- Has uncovered spaces: Yes
Accessibility
- Accessibility features: None
Features
- Levels: Three
- Stories: 3
- Patio & porch: Brick
- Exterior features: Sidewalks, Street Lights
- Pool features: None
Lot
- Size: 1,760 sqft
Details
- Additional structures: Above Grade, Below Grade
- Parcel number: 17183741220
- Zoning: LANDOVER
- Special conditions: Standard
- Other equipment: None
Construction
Type & style
- Home type: Townhouse
- Architectural style: Colonial
- Property subtype: Townhouse
Materials
- Brick Front, Combination, Vinyl Siding
- Foundation: Brick/Mortar
- Roof: Shingle
Condition
- Very Good
- New construction: No
- Year built: 2012
Details
- Builder model: MOUNTAINVIEW
- Builder name: CENTEX
Utilities & green energy
- Sewer: Public Sewer
- Water: Public
- Utilities for property: Cable Available
Community & neighborhood
Security
- Security features: Carbon Monoxide Detector(s), Fire Alarm, Main Entrance Lock, Security System, Smoke Detector(s), Fire Sprinkler System
Location
- Region: Landover
- Subdivision: Victory Promenade
HOA & financial
HOA
- Has HOA: Yes
- HOA fee: $100 monthly
- Amenities included: Clubhouse
Other
Other facts
- Listing agreement: Exclusive Right To Sell
- Listing terms: Cash,Conventional,Private Financing Available,VA Loan,Variable
- Ownership: Fee Simple
Price history
| Date | Event | Price |
|---|---|---|
| 3/1/2024 | Listing removed | -- |
Source: Zillow Rentals Report a problem | ||
| 2/14/2024 | Listed for rent | $3,000+23.4%$2/sqft |
Source: Zillow Rentals Report a problem | ||
| 1/12/2024 | Sold | $445,000+0%$253/sqft |
Source:  Bright MLS #MDPG2089342 Report a problem Bright MLS #MDPG2089342 Report a problem | ||
| 11/25/2023 | Pending sale | $444,900$253/sqft |
Source: Bright MLS #MDPG2089342 Report a problem | ||
| 11/22/2023 | Price change | $444,900-0.9%$253/sqft |
Source: Bright MLS #MDPG2089342 Report a problem | ||
| 10/28/2023 | Listed for sale | $449,000$255/sqft |
Source: Bright MLS #MDPG2089342 Report a problem | ||
| 10/13/2023 | Contingent | $449,000$255/sqft |
Source: Bright MLS #MDPG2089342 Report a problem | ||
| 9/22/2023 | Price change | $449,000-5.7%$255/sqft |
Source: Bright MLS #MDPG2089342 Report a problem | ||
| 8/30/2023 | Listed for sale | $476,000+19774.7%$271/sqft |
Source: Bright MLS #MDPG2089342 Report a problem | ||
| 2/27/2021 | Listing removed | -- |
Source: Owner Report a problem | ||
| 6/30/2020 | Listing removed | $2,432$1/sqft |
Source: Owner Report a problem | ||
| 6/8/2020 | Listed for rent | $2,432$1/sqft |
Source: Owner Report a problem | ||
| 7/3/2019 | Listing removed | $2,432$1/sqft |
Source: Owner Report a problem | ||
| 6/22/2019 | Price change | $2,432+1.5%$1/sqft |
Source: Owner Report a problem | ||
| 7/2/2015 | Listing removed | $2,395-99.3%$1/sqft |
Source: Oak Creek Realty LLC #PG8662769 Report a problem | ||
| 6/20/2015 | Listed for rent | $2,395$1/sqft |
Source: Oak Creek Realty LLC #PG8662769 Report a problem | ||
| 5/3/2013 | Sold | $322,289-0.6%$183/sqft |
Source: Public Record Report a problem | ||
| 3/12/2013 | Listed for sale | $324,289$184/sqft |
Source: Select Realtors of Ellicott City #PG8027648 Report a problem | ||
Public tax history
| Year | Property taxes | Tax assessment |
|---|---|---|
| 2025 | $6,371 +51.8% | $402,400 +6.6% |
| 2024 | $4,197 +7.1% | $377,400 +7.1% |
| 2023 | $3,919 | $352,400 |
| 2022 | $3,919 +4.5% | $352,400 +4.5% |
| 2021 | $3,751 +2.3% | $337,333 +2.3% |
| 2020 | $3,667 -24.8% | $329,800 +0.5% |
| 2019 | $4,874 | $328,000 |
| 2018 | $4,874 +0.3% | $328,000 +0.3% |
| 2017 | $4,861 +2370.2% | $327,100 +3.8% |
| 2016 | $197 | $315,033 +4% |
| 2015 | $197 | $302,967 +4.1% |
| 2014 | $197 | $290,900 |
| 2013 | -- | $290,900 +2023.4% |
| 2012 | -- | $13,700 -0.4% |
| 2011 | -- | $13,750 |
| 2010 | -- | $13,750 |
| 2009 | -- | $13,750 |
| 2008 | -- | $13,750 +6.5% |
| 2007 | -- | $12,916 |
Find assessor info on the county website
Neighborhood: Summerfield
Nearby schools
GreatSchools rating
- 1/10Cora L. Rice Elementary SchoolGrades: PK-5Distance: 0.8 mi
- 1/10G. James Gholson Middle SchoolGrades: 6-8Distance: 0.8 mi
- 2/10Central High SchoolGrades: 9-12Distance: 1.7 mi
Schools provided by the listing agent
- High: Central
- District: Prince George's County Public Schools
Source: Bright MLS. This data may not be complete. We recommend contacting the local school district to confirm school assignments for this home.
Get a cash offer in 3 minutes
Find out how much your home could sell for in as little as 3 minutes with a no-obligation cash offer.
Estimated market value
$457,500
Get a cash offer in 3 minutes
Find out how much your home could sell for in as little as 3 minutes with a no-obligation cash offer.
Estimated market value
$457,500
- Maryland
- Prince Georges County
- Hyattsville
- 20785
- Summerfield
- 8305 Gibbs Way
Nearby cities
Nearby neighborhoods
Nearby zip codes
Other Hyattsville Topics
