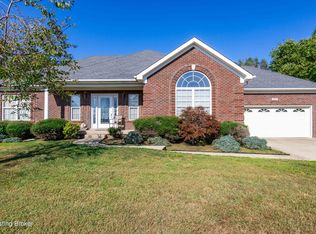
Buyer's financing fell through 9/19/23. Check out the new pictures. Seller has installed some new flooring and done some new painting. If you are looking for a large ranch home with lots to offer, come check this one out. The home sits at the beginning of a cul-de-sac, has double driveway, dimensional shingles, and a 3 car garage. The one garage has an additional overhead door to a parking space in back. The shaded backyard has privacy fencing, a covered area, and an awesome walkway in back. The open kitchen/dining area/great room, make it perfect for entertaining. The wood finished cabinets in the kitchen look great and don't forget the island. The great room has a double trey ceiling, fireplace, and patio doors to the back. The spacious primary bedroom has a large full bath with double sinks, walk-in closet, stand up shower and whirlpool tub. The seller has also finished the basement with a large family room and 2 additional finished rooms. There is also a full bath in the basement with a whirlpool tub.
Sold for $350,000
Tax assessed value
$350,000
8305 Grandel Forest Way, Louisville, KY 40258
3beds
3,725sqft
Single Family Residence
Built in 2006
0.3 Acres Lot
$396,100 Zestimate®
$94/sqft
$2,659 Estimated rent
Home value
$396,100
$376,000 - $416,000
$2,659/mo
Zestimate® history
Owner options
List your home for rent
$2,659/mo
Rent Zestimate®
Find your next renter with Zillow Rental Manager. Plus, with online applications, you can quickly screen prospective tenants – for free.
$2,659/mo
Rent Zestimate®
Refinance and save
$2,346/mo
Est. payment
Refinancing to a lower rate could help reduce your monthly payments and save thousands over the life of the loan.
$2,346/mo
Est. payment
Explore your selling options
Work with a Zillow partner agent
Leverage their expertise and Zillow's premium Showcase listings to get your home seen by more buyers.
Get startedList with your own agent
Get your home in front of millions of buyers by listing it on Zillow.
Learn how to do itSell it yourself
Take full control of how buyers see your home on Zillow by listing For Sale by Owner (FSBO).
List your homeWhat's special
Zillow last checked:
Listing updated:
Listed by:
Ron W Arnold 502-939-3827,
Semonin Realtors
Bought with:
Jennifer R Edelen, 213676
RE/MAX Premier Properties
Source: Metro Search Inc. LLC DBA Apex MLS,MLS#: 1644440
Facts & features
Interior
Bedrooms & bathrooms
- Bedrooms: 3
- Bathrooms: 3
- Full bathrooms: 3
Primary bedroom
- Level: First
Bedroom
- Level: First
Bedroom
- Level: First
Primary bathroom
- Level: First
Full bathroom
- Level: First
Full bathroom
- Level: Basement
Dining area
- Level: First
Family room
- Level: Basement
Great room
- Level: First
Kitchen
- Level: First
Other
- Level: Basement
Other
- Level: Basement
Other
- Level: Basement
Heating
- Forced Air, Natural Gas
Cooling
- Central Air
Features
- Basement: Partially Finished
- Number of fireplaces: 1
Interior area
- Total structure area: 1,965
- Total interior livable area: 3,725 sqft
- Finished area above ground: 1,965
- Finished area below ground: 1,760
Property
Parking
- Total spaces: 3
- Parking features: Attached, Entry Front, Driveway
- Attached garage spaces: 3
- Has uncovered spaces: Yes
Features
- Stories: 1
- Patio & porch: Patio
- Fencing: Privacy
Lot
- Size: 0.3 Acres
- Features: Corner Lot, Cul-De-Sac, Sidewalk
Details
- Parcel number: 360400220000
Construction
Type & style
- Home type: SingleFamily
- Architectural style: Ranch
- Property subtype: Single Family Residence
Materials
- Brick Veneer
- Foundation: Concrete Perimeter
- Roof: Shingle
Condition
- Year built: 2006
Utilities & green energy
- Sewer: Public Sewer
- Water: Public
- Utilities for property: Electricity Connected, Natural Gas Connected
Community & HOA
Community
- Subdivision: Grandel Forest Estates
HOA
- Has HOA: Yes
- HOA fee: $175 annually
Location
- Region: Louisville
Financial & listing details
- Price per square foot: $94/sqft
- Tax assessed value: $350,000
- Annual tax amount: $3,994
- Date on market: 10/20/2023
- Electric utility on property: Yes
Price history
| Date | Event | Price |
|---|---|---|
| 12/8/2023 | Sold | $350,000$94/sqft |
Source:  Metro Search Inc. LLC DBA Apex MLS #1644440 Report a problem Metro Search Inc. LLC DBA Apex MLS #1644440 Report a problem | ||
| 11/12/2023 | Contingent | $350,000$94/sqft |
Source: Metro Search Inc. LLC DBA Apex MLS #1644440 Report a problem | ||
| 10/31/2023 | Price change | $350,000-1.9%$94/sqft |
Source: Metro Search Inc. LLC DBA Apex MLS #1644440 Report a problem | ||
| 10/20/2023 | Listed for sale | $356,900$96/sqft |
Source: Metro Search Inc. LLC DBA Apex MLS #1644440 Report a problem | ||
| 9/25/2023 | Pending sale | $356,900+3%$96/sqft |
Source: Metro Search Inc. LLC DBA Apex MLS #1644440 Report a problem | ||
| 9/21/2023 | Listed for sale | $346,500$93/sqft |
Source: Metro Search Inc. LLC DBA Apex MLS #1644440 Report a problem | ||
| 9/8/2023 | Pending sale | $346,500$93/sqft |
Source: Metro Search Inc. LLC DBA Apex MLS #1644440 Report a problem | ||
| 9/8/2023 | Price change | $346,500+1.9%$93/sqft |
Source: Metro Search Inc. LLC DBA Apex MLS #1644440 Report a problem | ||
| 9/6/2023 | Price change | $340,000-8.1%$91/sqft |
Source: Metro Search Inc. LLC DBA Apex MLS #1644440 Report a problem | ||
| 9/4/2023 | Price change | $370,000-2.6%$99/sqft |
Source: Metro Search Inc. LLC DBA Apex MLS #1644440 Report a problem | ||
| 9/1/2023 | Listed for sale | $380,000+58.3%$102/sqft |
Source: Metro Search Inc. LLC DBA Apex MLS #1644440 Report a problem | ||
| 3/25/2011 | Sold | $240,000-5.9%$64/sqft |
Source: Public Record Report a problem | ||
| 4/25/2006 | Sold | $255,000$68/sqft |
Source: Public Record Report a problem | ||
Public tax history
| Year | Property taxes | Tax assessment |
|---|---|---|
| 2025 | $3,994 -2.1% | $350,000 |
| 2024 | $4,078 +27% | $350,000 +30.6% |
| 2023 | $3,210 +6.6% | $267,970 +6.9% |
| 2022 | $3,013 -7.2% | $250,630 |
| 2021 | $3,245 +11.9% | $250,630 |
| 2020 | $2,900 | $250,630 |
| 2019 | $2,900 +7.8% | $250,630 +4.4% |
| 2018 | $2,689 | $240,000 |
| 2017 | $2,689 +12% | $240,000 |
| 2013 | $2,400 -1.8% | $240,000 -1.8% |
| 2011 | $2,444 -4.2% | $244,350 -4.2% |
| 2010 | $2,550 | $255,000 |
| 2009 | $2,550 | $255,000 |
| 2007 | -- | $255,000 +508.6% |
| 2006 | -- | $41,900 |
| 2005 | -- | $41,900 |
Find assessor info on the county website
Neighborhood: Pleasure Ridge Park
Nearby homes
- $399,2003 bd3 ba2k sqft8307 Grandel Forest Way, Louisville, KY 40258Off Market

- $334,0003 bd3 ba3.3k sqft8303 Grandel Forest Way, Louisville, KY 40258Sold
- $372,8004 bd2 ba2k sqft8309 Grandel Forest Way, Louisville, KY 40258Off Market
- $510,8005 bd4 ba4.8k sqft8301 Grandel Forest Way, Louisville, KY 40258Off Market

- $442,4004 bd5 ba3.9k sqft8304 Grandel Forest Way, Louisville, KY 40258Off Market
- $422,0004 bd3 ba3.9k sqft8306 Grandel Forest Way, Louisville, KY 40258Sold
- $218,600-- bd1 ba1.4k sqft6208 River Terrace Pl, Louisville, KY 40258Off Market
- $399,9005 bd4 ba4k sqft8311 Grandel Forest Way, Louisville, KY 40258Sold
Nearby schools
GreatSchools rating
- 1/10Greenwood Elementary SchoolGrades: K-5Distance: 0.6 mi
- 3/10Conway Middle SchoolGrades: 6-8Distance: 0.4 mi
- 2/10Pleasure Ridge Park High SchoolGrades: 9-12Distance: 0.4 mi


Get pre-qualified for a loan
At Zillow Home Loans, we can pre-qualify you in as little as 5 minutes with no impact to your credit score.An equal housing lender. NMLS #10287.
Sell for more on Zillow
Get a Zillow Showcase℠ listing at no additional cost and you could sell for .
$396,100
2% more
+$7,922
With Zillow Showcase(estimated)
$404,022
- Kentucky
- Jefferson County
- Louisville
- 40258
- Pleasure Ridge Park
- 8305 Grandel Forest Way
Nearby cities
Nearby neighborhoods
Nearby zip codes
Other Louisville Topics
